A short walk to beautiful and historic downtown Shelbyville, this cozy home offers hardwood flooring, large rooms with tall ceilings, detached garage, low maintenance yard, large mudroom, a kitchen with potential, and a detached garage in a beautiful area. Must see to appreciate. Whether you're looking to start out, invest, or just need to downsize, this home is it.
Active
Price cut: $5K (8/22)
$160,000
53 W Pennsylvania St, Shelbyville, IN 46176
3beds
1,198sqft
Residential, Single Family Residence
Built in 1900
3,049 Square Feet Lot
$-- Zestimate®
$134/sqft
$-- HOA
What's special
Detached garageLow maintenance yardLarge mudroomHardwood flooring
- 54 days |
- 433 |
- 16 |
Zillow last checked:
Listing updated:
Listed by:
Dakota Brown 317-629-8643,
RE/MAX Tower
Source: MIBOR as distributed by MLS GRID,MLS#: 22110876
Facts & features
Interior
Bedrooms & bathrooms
- Bedrooms: 3
- Bathrooms: 1
- Full bathrooms: 1
- Main level bathrooms: 1
- Main level bedrooms: 3
Primary bedroom
- Level: Main
- Area: 132 Square Feet
- Dimensions: 11x12
Bedroom 2
- Level: Main
- Area: 81 Square Feet
- Dimensions: 9x9
Bedroom 3
- Level: Main
- Area: 168 Square Feet
- Dimensions: 12x14
Kitchen
- Level: Main
- Area: 162 Square Feet
- Dimensions: 9x18
Living room
- Level: Main
- Area: 195 Square Feet
- Dimensions: 13x15
Mud room
- Level: Main
- Area: 198 Square Feet
- Dimensions: 9x22
Heating
- Forced Air
Cooling
- Central Air
Appliances
- Included: None
Features
- Hardwood Floors
- Flooring: Hardwood
- Has basement: Yes
Interior area
- Total structure area: 1,198
- Total interior livable area: 1,198 sqft
- Finished area below ground: 0
Property
Parking
- Total spaces: 1
- Parking features: Detached
- Garage spaces: 1
Features
- Levels: One
- Stories: 1
- Patio & porch: Covered
Lot
- Size: 3,049 Square Feet
Details
- Parcel number: 730732300054000002
- Horse amenities: None
Construction
Type & style
- Home type: SingleFamily
- Architectural style: Bungalow
- Property subtype: Residential, Single Family Residence
Materials
- Wood Siding
- Foundation: Cellar
Condition
- New construction: No
- Year built: 1900
Utilities & green energy
- Water: Public
Community & HOA
Community
- Subdivision: No Subdivision
HOA
- Has HOA: No
Location
- Region: Shelbyville
Financial & listing details
- Price per square foot: $134/sqft
- Tax assessed value: $108,600
- Annual tax amount: $966
- Date on market: 6/29/2026
- Cumulative days on market: 55 days
Estimated market value
Not available
Estimated sales range
Not available
Not available
Price history
| Date | Event | Price |
|---|---|---|
| 8/22/2026 | Price change | $160,000-3%$134/sqft |
Source:  MIBOR as distributed by MLS GRID #22110876 Report a problem MIBOR as distributed by MLS GRID #22110876 Report a problem | ||
| 8/10/2026 | Price change | $165,000-2.9%$138/sqft |
Source: MIBOR as distributed by MLS GRID #22110876 Report a problem | ||
| 7/14/2026 | Price change | $170,000-8.1%$142/sqft |
Source: MIBOR as distributed by MLS GRID #22110876 Report a problem | ||
| 7/12/2026 | Price change | $185,000-2.6%$154/sqft |
Source: MIBOR as distributed by MLS GRID #22110876 Report a problem | ||
| 6/29/2026 | Listed for sale | $190,000+52%$159/sqft |
Source: MIBOR as distributed by MLS GRID #22110876 Report a problem | ||
| 10/22/2021 | Sold | $125,000+66.7%$104/sqft |
Source: MIBOR as distributed by MLS GRID #21806349 Report a problem | ||
| 11/18/2020 | Sold | $75,000-11.7%$63/sqft |
Source: MIBOR as distributed by MLS GRID #21745502 Report a problem | ||
| 11/5/2020 | Pending sale | $84,900$71/sqft |
Source: MIBOR REALTOR Association #21745502 Report a problem | ||
| 10/12/2020 | Listed for sale | $84,900$71/sqft |
Source: MIBOR REALTOR Association #21745502 Report a problem | ||
Public tax history
| Year | Property taxes | Tax assessment |
|---|---|---|
| 2025 | $1,037 +4.2% | $108,600 +1.3% |
| 2024 | $996 +35.4% | $107,200 -0.3% |
| 2023 | $736 +44.6% | $107,500 +20% |
| 2022 | $509 +14.7% | $89,600 +32.2% |
| 2021 | $444 +2.8% | $67,800 +12.6% |
| 2020 | $431 +5.7% | $60,200 +3.6% |
| 2019 | $408 +1.8% | $58,100 +7.6% |
| 2018 | $401 +5.8% | $54,000 +0.6% |
| 2017 | $379 | $53,700 +0.9% |
| 2016 | $379 -4.7% | $53,200 -5% |
| 2014 | $398 +26.2% | $56,000 |
| 2013 | $315 +4.9% | $56,000 +1.1% |
| 2012 | $300 +15.2% | $55,400 +8.6% |
| 2011 | $261 +2.7% | $51,000 +0.4% |
| 2010 | $254 +2.9% | $50,800 |
| 2009 | $247 | $50,800 -4.5% |
| 2007 | -- | $53,200 +5.1% |
| 2006 | $1,285 | $50,600 |
Find assessor info on the county website
Monthly payment
Est. payment
Payment breakdown
Explore the cost of this home by adjusting the details. Changes won't be saved.Climate risks
Neighborhood: 46176
Nearby schools
GreatSchools rating
- 5/10Coulston Elementary SchoolGrades: K-5Distance: 1.1 mi
- 6/10Shelbyville Middle SchoolGrades: 6-8Distance: 1.6 mi
- 7/10Shelbyville Sr High SchoolGrades: 9-12Distance: 1.5 mi
Schools provided by the listing agent
- Middle: Shelbyville Middle School
Source: MIBOR as distributed by MLS GRID. This data may not be complete. We recommend contacting the local school district to confirm school assignments for this home.
- $206,1003 bd1 ba2.6k sqft47 W Pennsylvania St, Shelbyville, IN 46176Off Market
- $146,7003 bd1 ba1.1k sqft45 W Pennsylvania St, Shelbyville, IN 46176Off Market
- $194,0003 bd2 ba2.6k sqft212 N Tompkins St, Shelbyville, IN 46176Off Market
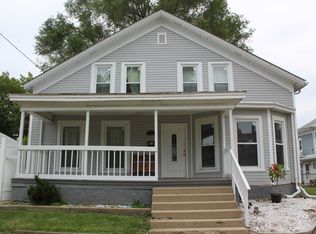
- $182,4004 bd1 ba840 sqft559-561 W Pennsylvania St, Shelbyville, IN 46176Off Market
- $142,7002 bd1 ba360 sqft220-222 W Pennsylvania St, Shelbyville, IN 46176Off Market
- $1,500-- bd-- ba-- sqftW Pennsylvania St, Shelbyville, IN 46176Off Market
- $---- bd-- ba-- sqftW Pennsylvania St, Shelbyville, IN 46176Off Market
- $--2 bd1 ba1k sqft225 N Tompkins St #U2, Shelbyville, IN 46176Off Market
A local agent can set up tours, give advice and negotiate with sellers.
Similar homes
- $179,9003 bd1 ba1.1k sqft554 W Taylor St, Shelbyville, IN 46176Active
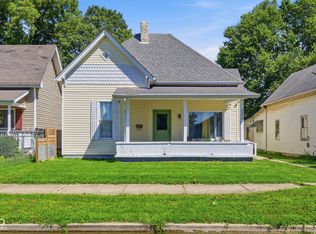 MLS ID #22121278, Adrian Viveros, F.C. Tucker Company. MIBOR as distributed by MLS GRID
 - $148,0003 bd2 ba1.3k sqft219 W Locust St, Shelbyville, IN 46176Active
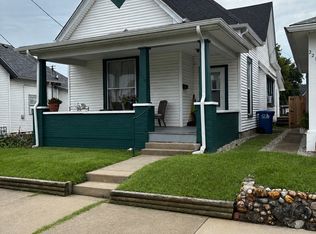 MLS ID #22121250, Penny Akers, Hoosier, REALTORS®. MIBOR as distributed by MLS GRID
 - $150,0003 bd1 ba1.7k sqft225 N West St, Shelbyville, IN 46176Active
 MLS ID #22115372, Michelle Jackson, RE/MAX Advanced Realty. MIBOR as distributed by MLS GRID
 - $--4 bd2 ba1.7k sqft1329 S Harrison St, Shelbyville, IN 46176Auction
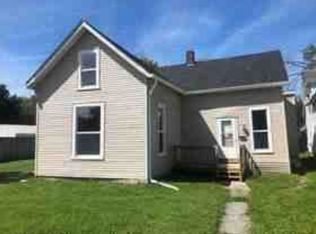 Xome
Xome - $155,9003 bd2 ba1.4k sqft438 Colescott St, Shelbyville, IN 46176ActiveMLS ID #22107238, Christopher McGuire, RE/MAX Advanced Realty. MIBOR as distributed by MLS GRID
- $169,9004 bd2 ba1.6k sqft1002 S Noble St, Shelbyville, IN 46176ActiveMLS ID #22106785, Vallabai Pattel, RE/MAX Real Estate Prof. MIBOR as distributed by MLS GRID
- $130,0003 bd2 ba1.7k sqft307 W Locust St, Shelbyville, IN 46176ActiveMLS ID #22117588, Sheri Jones, Hoosier, REALTORS®. MIBOR as distributed by MLS GRID
- $--3 bd2 ba1.6k sqft2015 Red Oak Ct, Shelbyville, IN 46176AuctionServiceLink Auction
- $184,9003 bd1 ba1.3k sqft663 Van Ave, Shelbyville, IN 46176ActiveMLS ID #22118686, Justin Polston, Mackenzie Allen, Polston & Ass. MIBOR as distributed by MLS GRID
- $139,9002 bd1 ba1.1k sqft326 W Taylor St, Shelbyville, IN 46176ActiveMLS ID #22108075, Tamara Wright, Hoosier, REALTORS®. MIBOR as distributed by MLS GRID
- $187,5003 bd2 ba1.7k sqft218 E Taylor St, Shelbyville, IN 46176ActiveMLS ID #22116601, Michelle Mann, F.C. Tucker Company. MIBOR as distributed by MLS GRID
- $141,0002 bd1 ba1.2k sqft933 Shelby St, Shelbyville, IN 46176ActiveMLS ID #22120517, Jeanie Mohr, Premier Real Estate LLC. MIBOR as distributed by MLS GRID
- $185,0003 bd1 ba792 sqft931 E McKay Rd, Shelbyville, IN 46176ActiveMLS ID #22116011, Judy Lauziere, Carpenter, REALTORS®. MIBOR as distributed by MLS GRID
- $144,9002 bd1 ba1.6k sqft106 4th St, Shelbyville, IN 46176ActiveMLS ID #22112104, Amy Limpus, The Property Shop of Indiana. MIBOR as distributed by MLS GRID
- $174,9003 bd1 ba1.7k sqft4106 W 600 S, Shelbyville, IN 46176ActiveMLS ID #22108768, Eric Eisenmenger, Trusted Realty Partners of Ind. MIBOR as distributed by MLS GRID
- $220,0003 bd1 ba1.2k sqft432 Lockerbie Rd, Shelbyville, IN 46176ActiveMLS ID #22112463, Zachary Purdy, Berkshire Hathaway HomeServices. MIBOR as distributed by MLS GRID
- $209,9002 bd2 ba1.4k sqft875 W Highland Dr, Shelbyville, IN 46176ActiveMLS ID #22120203, Adam Barlow, FULL CANOPY REAL ESTATE, LLC. MIBOR as distributed by MLS GRID
- $205,0002 bd1 ba1.4k sqft632 Elm St, Shelbyville, IN 46176ActiveMLS ID #22097558, Kandi Allen, My Agent. MIBOR as distributed by MLS GRID
- $114,9002 bd1 ba1k sqft223 N Knightstown Rd, Shelbyville, IN 46176ActiveMLS ID #22112338, Amy Limpus, The Property Shop of Indiana. MIBOR as distributed by MLS GRID
- $84,9002 bd1 ba1.4k sqft1327 S Harrison St, Shelbyville, IN 46176ActiveMLS ID #22103204, Chris Price, Keller Williams Indy Metro Partners. MIBOR as distributed by MLS GRID
