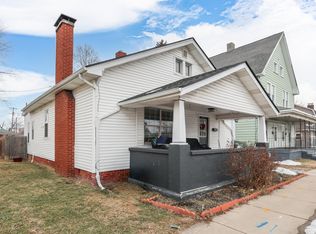
This home has been lovingly updated/upgraded w/all the modern conveniences including the spacious kitchen, bath, & numerous mechanicals. Enjoy the large welcoming covered front porch w/a professionally painted exterior (2025); includes awnings & vinyl windows. A newly enlarged covered wood deck (2025) faces east & its ideal for morning coffee as you enjoy the backyard flowers & garden area. Gleaming original oak hardwood floors (beautifully refinished) flow throughout the main living areas, paired with gorgeous/refinished 8-inch baseboards & rich wood trim. Original doors & hardware add that yesteryear touch. The upgraded eat-in kit. is a total showstopper w/abundant cherry cabinets & new countertops, large island, recessed lighting, & appliances + a convenient laundry closet & W/D. The formal dining rm w/its built-in China cabinet, antique chandelier, & elegant sconce lighting is perfect for holiday dinners. The spacious living rm. is flooded w/natural light via its tall windows, trayed ceiling w/ceiling fan, electric fireplace. Both bedrooms offer the same beautiful original hardwood floors & plenty of space to make them your own. The updated bathroom has new fixtures, new lighting and stylish wood plank vinyl flooring (in kitchen too). In the basement, you'll find two versatile rooms great for projects and extra storage. Enjoy the fenced backyard or spend time in the workshop/garage w/storage cabinets & shelving + A/C . Specific upgrades include new electric & pex plumbing, window dressings, light fixtures, fresh paint, new central air (2025) & water heater (2025), new bathroom fixtures, new countertops, and new back covered deck (2025). 3-vehicle off-street parking + street parking. This charming home greets you w/a nostalgic warmth & personality all of its own + a 13-year architectural roof, upgrades, updates, 1-year home warranty, and more! See media section for more information.
Active
Price cut: $15K (7/24)
$205,000
632 Elm St, Shelbyville, IN 46176
2beds
1,420sqft
:
Get pre-qualified$1,308/mo
Residential, Single Family Residence
Built in 1939
3,484 Square Feet Lot
$-- Zestimate®
$144/sqft
$-- HOA
What's special
Electric fireplaceFenced backyardProfessionally painted exteriorAntique chandelierOriginal doors and hardwareTall windowsVinyl windows
- 89 days |
- 178 |
- 5 |
Zillow last checked:
Listing updated:
Listed by:
Kandi Allen 317-507-7764,
My Agent
Source: MIBOR as distributed by MLS GRID,MLS#: 22097558
Facts & features
Interior
Bedrooms & bathrooms
- Bedrooms: 2
- Bathrooms: 1
- Full bathrooms: 1
- Main level bathrooms: 1
- Main level bedrooms: 2
Primary bedroom
- Level: Main
- Area: 192 Square Feet
- Dimensions: 16x12
Bedroom 2
- Level: Main
- Area: 144 Square Feet
- Dimensions: 12x12
Dining room
- Level: Main
- Area: 180 Square Feet
- Dimensions: 15x12
Kitchen
- Level: Main
- Area: 180 Square Feet
- Dimensions: 15x12
Living room
- Level: Main
- Area: 240 Square Feet
- Dimensions: 16x15
Heating
- Forced Air, Natural Gas
Cooling
- Central Air
Appliances
- Included: Dryer, Electric Water Heater, Electric Oven, Range Hood, Refrigerator, Washer, Water Heater
- Laundry: Laundry Closet, Main Level
Features
- Attic Access, Tray Ceiling(s), Kitchen Island, Ceiling Fan(s), Hardwood Floors, High Speed Internet, Eat-in Kitchen, Wired for Data
- Flooring: Hardwood
- Windows: WoodWorkStain/Painted
- Basement: Exterior Entry,Partial,Storage Space
- Attic: Access Only
- Number of fireplaces: 1
- Fireplace features: Electric, Living Room
Interior area
- Total structure area: 1,420
- Total interior livable area: 1,420 sqft
- Finished area below ground: 0
Property
Parking
- Total spaces: 1
- Parking features: Detached, Gravel, Storage, Workshop in Garage
- Garage spaces: 1
- Details: Garage Parking Other(Service Door)
Features
- Levels: One
- Stories: 1
- Patio & porch: Covered, Deck
- Fencing: Fenced,Chain Link,Full,Privacy
Lot
- Size: 3,484 Square Feet
- Features: City Lot, Curbs, Sidewalks, Street Lights, Mature Trees
Details
- Parcel number: 731105100250000002
- Special conditions: As Is
- Horse amenities: None
Construction
Type & style
- Home type: SingleFamily
- Architectural style: Craftsman
- Property subtype: Residential, Single Family Residence
Materials
- Aluminum Siding
- Foundation: Block
Condition
- Updated/Remodeled
- New construction: No
- Year built: 1939
Utilities & green energy
- Electric: 100 Amp Service
- Water: Public
- Utilities for property: Electricity Connected
Community & HOA
Community
- Security: Smoke Detector(s)
- Subdivision: No Subdivision
HOA
- Has HOA: No
Location
- Region: Shelbyville
Financial & listing details
- Price per square foot: $144/sqft
- Tax assessed value: $96,900
- Annual tax amount: $1,938
- Date on market: 4/28/2026
- Cumulative days on market: 91 days
- Electric utility on property: Yes
Estimated market value
Not available
Estimated sales range
Not available
Not available
Price history
| Date | Event | Price |
|---|---|---|
| 7/24/2026 | Price change | $205,000-6.8%$144/sqft |
Source:  MIBOR as distributed by MLS GRID #22097558 Report a problem MIBOR as distributed by MLS GRID #22097558 Report a problem | ||
| 6/26/2026 | Price change | $220,000-2.2%$155/sqft |
Source: MIBOR as distributed by MLS GRID #22097558 Report a problem | ||
| 6/8/2026 | Price change | $225,000-2.2%$158/sqft |
Source: MIBOR as distributed by MLS GRID #22097558 Report a problem | ||
| 5/13/2026 | Price change | $230,000-2.1%$162/sqft |
Source: MIBOR as distributed by MLS GRID #22097558 Report a problem | ||
| 4/28/2026 | Listed for sale | $235,000+213.3%$165/sqft |
Source: MIBOR as distributed by MLS GRID #22097558 Report a problem | ||
| 11/15/2023 | Sold | $75,000$53/sqft |
Source: MIBOR as distributed by MLS GRID #21936460 Report a problem | ||
| 10/30/2023 | Pending sale | $75,000$53/sqft |
Source: MIBOR as distributed by MLS GRID #21936460 Report a problem | ||
| 10/24/2023 | Price change | $75,000-25%$53/sqft |
Source: MIBOR as distributed by MLS GRID #21936460 Report a problem | ||
| 9/28/2023 | Price change | $100,000-13%$70/sqft |
Source: MIBOR as distributed by MLS GRID #21936460 Report a problem | ||
| 8/7/2023 | Listed for sale | $115,000+369.4%$81/sqft |
Source: MIBOR as distributed by MLS GRID #21936460 Report a problem | ||
| 3/24/2021 | Listing removed | -- |
Source: Owner Report a problem | ||
| 11/3/2018 | Listing removed | $800$1/sqft |
Source: Owner Report a problem | ||
| 10/18/2018 | Listed for rent | $800$1/sqft |
Source: Owner Report a problem | ||
| 5/5/2008 | Sold | $24,500-24.4%$17/sqft |
Source: MIBOR as distributed by MLS GRID #2767848 Report a problem | ||
| 11/29/2007 | Sold | $32,400$23/sqft |
Source: Public Record Report a problem | ||
Public tax history
| Year | Property taxes | Tax assessment |
|---|---|---|
| 2025 | $1,846 +27.7% | $96,900 +5% |
| 2024 | $1,446 | $92,300 +27.7% |
| 2023 | $1,446 +8.7% | $72,300 |
| 2022 | $1,330 +3.7% | $72,300 +8.7% |
| 2021 | $1,282 +4.2% | $66,500 +3.7% |
| 2020 | $1,230 +5.3% | $64,100 +4.2% |
| 2019 | $1,168 -4.4% | $61,500 +5.3% |
| 2018 | $1,222 +7.8% | $58,400 -4.4% |
| 2017 | $1,134 | $61,100 +3.9% |
| 2016 | $1,134 +1.8% | $58,800 +5.6% |
| 2014 | $1,114 | $55,700 |
| 2013 | $1,114 -1.1% | $55,700 -1.1% |
| 2012 | $1,126 +5.4% | $56,300 +5.4% |
| 2011 | $1,068 | $53,400 |
| 2010 | $1,068 | $53,400 |
| 2009 | $1,068 | $53,400 +6.8% |
| 2007 | -- | $50,000 +11.6% |
| 2006 | $1,137 | $44,800 |
| 2005 | -- | $44,800 |
Find assessor info on the county website
Monthly payment
Est. payment
Payment breakdown
Explore the cost of this home by adjusting the details. Changes won't be saved.Climate risks
Neighborhood: 46176
Nearby schools
GreatSchools rating
- 4/10William F Loper Elementary SchoolGrades: K-5Distance: 0.9 mi
- 6/10Shelbyville Middle SchoolGrades: 6-8Distance: 1.2 mi
- 6/10Shelbyville Sr High SchoolGrades: 9-12Distance: 1.1 mi
Schools provided by the listing agent
- Middle: Shelbyville Middle School
- High: Shelbyville Sr High School
Source: MIBOR as distributed by MLS GRID. This data may not be complete. We recommend contacting the local school district to confirm school assignments for this home.
- $163,5002 bd1 ba1k sqft628 Elm St, Shelbyville, IN 46176Off Market
- $162,9003 bd1 ba1.3k sqft30 W Locust St, Shelbyville, IN 46176Off Market
- $113,0002 bd2 ba770 sqft629 Elm St, Shelbyville, IN 46176Off Market
- $103,0003 bd1 ba1k sqft624 Elm St, Shelbyville, IN 46176Off Market
- $210,0003 bd2 ba2.7k sqft20 W Locust St, Shelbyville, IN 46176Pending
- $4,4003 bd1 ba1.3k sqft618 Elm St, Shelbyville, IN 46176Off Market
- $179,9004 bd2 ba1.4k sqft104 W Locust St, Shelbyville, IN 46176Sold
- $129,4002 bd1 ba1.9k sqft627 Elm St, Shelbyville, IN 46176Off Market
A local agent can set up tours, give advice and negotiate with sellers.
Similar homes
- $205,0003 bd1 ba1.2k sqft407 Eberhart Dr, Shelbyville, IN 46176Active
 MLS ID #22115888, Monica Williams, Keller Williams Indy Metro Partners. MIBOR as distributed by MLS GRID
 - $200,0003 bd2 ba1.8k sqft20 Colescott St, Shelbyville, IN 46176Active
 MLS ID #22083913, Jacob Hemrick, Hemrick Property Group Inc.. MIBOR as distributed by MLS GRID
 - $174,9004 bd2 ba1.6k sqft1002 S Noble St, Shelbyville, IN 46176Active
 MLS ID #22106785, Vallabai Pattel, RE/MAX Real Estate Prof. MIBOR as distributed by MLS GRID
 - $155,9003 bd2 ba1.4k sqft438 Colescott St, Shelbyville, IN 46176Active
 MLS ID #22107238, Christopher McGuire, RE/MAX Advanced Realty. MIBOR as distributed by MLS GRID
 - $170,0003 bd1 ba1.1k sqft53 W Pennsylvania St, Shelbyville, IN 46176ActiveMLS ID #22110876, Dakota Brown, RE/MAX Tower. MIBOR as distributed by MLS GRID
- $249,0003 bd2 ba1.3k sqft2209 S Miller Ave, Shelbyville, IN 46176ActiveMLS ID #22112532, Arla Frazier, Ever Real Estate, LLC. MIBOR as distributed by MLS GRID
- $149,9002 bd1 ba1.6k sqft106 4th St, Shelbyville, IN 46176ActiveMLS ID #22112104, Amy Limpus, The Property Shop of Indiana. MIBOR as distributed by MLS GRID
- $200,0003 bd1 ba864 sqft4150 W 600 S, Shelbyville, IN 46176ActiveMLS ID #22098841, James Embry, Keller Williams Indpls Metro N. MIBOR as distributed by MLS GRID
- $147,0003 bd2 ba1.4k sqft818 Moriseni Ave, Shelbyville, IN 46176ActiveMLS ID #22095170, Portia Rhoades, Your Realty Link, LLC. MIBOR as distributed by MLS GRID
- $234,9004 bd3 ba2k sqft916 Belvedere Dr, Shelbyville, IN 46176ActiveMLS ID #22107986, Barry Hines, Realty Wealth Advisors. MIBOR as distributed by MLS GRID
- $224,9002 bd2 ba1.3k sqft2325 Steeple Chase, Shelbyville, IN 46176ActiveMLS ID #22104351, Jimmy Giordano, James E. Giordano. MIBOR as distributed by MLS GRID
- $185,0003 bd3 ba1.6k sqft109 Walker St, Shelbyville, IN 46176ActiveMLS ID #22090361, Michael Grossniklaus, Intend Indiana, Inc.. MIBOR as distributed by MLS GRID
- $237,0002 bd2 ba1.5k sqft1210 Ruby Dr #E-1, Shelbyville, IN 46176ActiveMLS ID #22113120, Sharon Bernard, Carpenter, REALTORS®. MIBOR as distributed by MLS GRID
- $234,9003 bd3 ba1.8k sqft1624 Wagner Dr, Shelbyville, IN 46176ActiveMLS ID #22106255, Rochelle Perkins, Garnet Group. MIBOR as distributed by MLS GRID
- $114,9002 bd1 ba1k sqft223 N Knightstown Rd, Shelbyville, IN 46176ActiveMLS ID #22112338, Amy Limpus, The Property Shop of Indiana. MIBOR as distributed by MLS GRID
- $230,0003 bd2 ba1.4k sqft2392 Steeple Chase, Shelbyville, IN 46176ActiveMLS ID #22107524, Camelia Cucuruz, Runnebohm Realty, LLC. MIBOR as distributed by MLS GRID
- $260,0003 bd2 ba1.4k sqft3465 W Smithland Freedom St, Shelbyville, IN 46176ActiveMLS ID #22106203, Blake Settles, eXp Realty, LLC. MIBOR as distributed by MLS GRID
- $305,0003 bd2 ba1.4k sqft1315 Bontrager Ln, Shelbyville, IN 46176ActiveMLS ID #22079293, Marianne Walker, F.C. Tucker Company. MIBOR as distributed by MLS GRID
- $199,0002 bd1 ba1.3k sqft151 Breckenridge St, Franklin, IN 46131ActiveMLS ID #22109387, Daniel Frische, Smythe & Co, Inc. MIBOR as distributed by MLS GRID
- $199,9003 bd2 ba1.6k sqft8825 N 300 E, Morristown, IN 46161ActiveMLS ID #22064076, Julie Gibbs, F.C. Tucker Company. MIBOR as distributed by MLS GRID
