Step right up to 438 Colescott ST in SHELBYVILLE, IN, where a delightful 1930 bungalow, spanning 1271 square feet, is ready to welcome its next adventure! This charming single-family residence isn't just a house; it's an inviting home just waiting for your personal touch and playful spirit. The heart of this home, the kitchen, is a chef's playground, boasting lots of counter space for your next culinary expedition. Imagine your mornings, brewing coffee as the sun spills in, or your evenings, creating gourmet feasts with ease. With three cozy bedrooms and two full bathrooms spread across two stories, there's plenty of space for everyone to spread out and get comfortable. And let's not forget the delightful porch, the perfect spot for sipping lemonade, telling tall tales, or simply watching the world go by. So, if you're looking for a home with character and a whole lot of fun, don't delay - come see this playful bungalow today! HVAC and Roof are only 7 years old.
Active
$155,900
438 Colescott St, Shelbyville, IN 46176
3beds
1,486sqft
Residential, Single Family Residence
Built in 1930
2,613 Square Feet Lot
$-- Zestimate®
$105/sqft
$-- HOA
What's special
Three cozy bedroomsDelightful porchLots of counter space
- 130 days
- 263
- 31
Zillow last checked:
Listing updated:
Listed by:
Christopher McGuire Chris@indyhomepros.com,
RE/MAX Advanced Realty
Source: MIBOR as distributed by MLS GRID,MLS#: 22107238
Facts & features
Interior
Bedrooms & bathrooms
- Bedrooms: 3
- Bathrooms: 2
- Full bathrooms: 2
- Main level bathrooms: 1
- Main level bedrooms: 1
Primary bedroom
- Level: Main
- Area: 120 Square Feet
- Dimensions: 12x10
Bedroom 2
- Level: Upper
- Area: 110 Square Feet
- Dimensions: 10x11
Bedroom 3
- Level: Upper
- Area: 110 Square Feet
- Dimensions: 10x11
Kitchen
- Level: Main
- Area: 168 Square Feet
- Dimensions: 14x12
Living room
- Level: Main
- Area: 144 Square Feet
- Dimensions: 12x12
Heating
- Natural Gas
Cooling
- Central Air
Appliances
- Included: Dishwasher, Electric Oven, Refrigerator
Features
- Eat-in Kitchen
- Has basement: Yes
Interior area
- Total structure area: 1,486
- Total interior livable area: 1,486 sqft
- Finished area below ground: 0
Property
Features
- Levels: Two
- Stories: 2
Lot
- Size: 2,613 Square Feet
Details
- Parcel number: 731106400398000002
- Horse amenities: None
Construction
Type & style
- Home type: SingleFamily
- Architectural style: Craftsman
- Property subtype: Residential, Single Family Residence
Materials
- Wood Siding
- Foundation: Cellar
Condition
- New construction: No
- Year built: 1930
Utilities & green energy
- Water: Public
Community & HOA
Community
- Subdivision: No Subdivision
HOA
- Has HOA: No
Location
- Region: Shelbyville
Financial & listing details
- Price per square foot: $105/sqft
- Tax assessed value: $79,200
- Annual tax amount: $498
- Date on market: 6/10/2026
- Cumulative days on market: 52 days
Estimated market value
Not available
Estimated sales range
Not available
$1,432/mo
Price history
| Date | Event | Price |
|---|---|---|
| 6/23/2026 | Price change | $155,900-2.5%$105/sqft |
Source:  MIBOR as distributed by MLS GRID #22107238 Report a problem MIBOR as distributed by MLS GRID #22107238 Report a problem | ||
| 6/10/2026 | Listed for sale | $159,900+56.8%$108/sqft |
Source: MIBOR as distributed by MLS GRID #22107238 Report a problem | ||
| 6/21/2019 | Sold | $102,000+2.1%$69/sqft |
Source: MIBOR as distributed by MLS GRID #21639694 Report a problem | ||
| 5/28/2019 | Pending sale | $99,900$67/sqft |
Source: Runnebohm Realty, LLC #21639694 Report a problem | ||
| 5/20/2019 | Price change | $99,900-4.9%$67/sqft |
Source: Runnebohm Realty, LLC #21639694 Report a problem | ||
| 5/11/2019 | Listed for sale | $105,000+263.3%$71/sqft |
Source: Runnebohm Realty, LLC #21639694 Report a problem | ||
| 6/22/2018 | Listing removed | $28,900$19/sqft |
Source: Home2Heart Real Estate,LLC #21570800 Report a problem | ||
| 6/13/2018 | Pending sale | $28,900$19/sqft |
Source: Home2Heart Real Estate,LLC #21570800 Report a problem | ||
| 5/31/2018 | Listed for sale | $28,900-45%$19/sqft |
Source: Home2Heart Real Estate,LLC #21570800 Report a problem | ||
| 5/3/2018 | Sold | $52,500$35/sqft |
Source: Public Record Report a problem | ||
Public tax history
| Year | Property taxes | Tax assessment |
|---|---|---|
| 2025 | $533 +32.2% | $79,200 +4.1% |
| 2024 | $404 +12.5% | $76,100 +26.2% |
| 2023 | $359 +8% | $60,300 |
| 2022 | $332 +6.6% | $60,300 +8.1% |
| 2021 | $311 -62.8% | $55,800 +3.7% |
| 2020 | $838 +241% | $53,800 +28.4% |
| 2019 | $246 -3.5% | $41,900 +28.9% |
| 2018 | $255 +13.2% | $32,500 -4.7% |
| 2017 | $225 | $34,100 +4% |
| 2016 | $225 +1.6% | $32,800 +5.1% |
| 2014 | $222 +0.2% | $31,200 |
| 2013 | $221 -23.5% | $31,200 -26.1% |
| 2012 | $289 -1.7% | $42,200 -5.2% |
| 2011 | $294 +2.2% | $44,500 |
| 2010 | $288 +2.9% | $44,500 |
| 2009 | $280 | $44,500 +6.7% |
| 2007 | -- | $41,700 +11.5% |
| 2006 | $422 | $37,400 |
| 2005 | -- | $37,400 |
Find assessor info on the county website
Monthly payment
Est. payment
Payment breakdown
Explore the cost of this home by adjusting the details. Changes won't be saved.Climate risks
Neighborhood: 46176
Nearby schools
Schools provided by the listing agent
- Middle: Shelbyville Middle School
Source: MIBOR as distributed by MLS GRID. This data may not be complete. We recommend contacting the local school district to confirm school assignments for this home.


Similar homes
- $168,0003 bd2 ba1.6k sqft324 W Locust St, Shelbyville, IN 46176Active
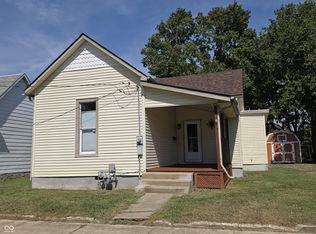 MLS ID #22126593, Sheri Jones, Hoosier, REALTORS®. MIBOR as distributed by MLS GRID
 - $149,9004 bd2 ba1.6k sqft1002 S Noble St, Shelbyville, IN 46176Active
 MLS ID #22106785, Vallabai Pattel, RE/MAX Real Estate Prof. MIBOR as distributed by MLS GRID
 - $--2 bd1 ba980 sqft815 Center St, Shelbyville, IN 46176Auction
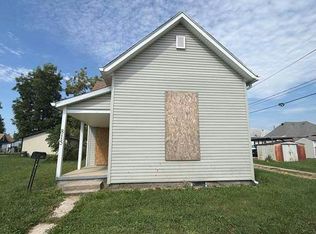 Auction.com 1
 - $112,0003 bd2 ba1.7k sqft307 W Locust St, Shelbyville, IN 46176Active
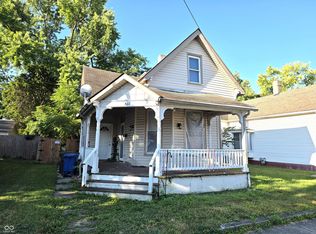 MLS ID #22117588, Sheri Jones, Hoosier, REALTORS®. MIBOR as distributed by MLS GRID
