I'm a charming 3 bedroom 1 bath home ready for new owners! I offer a fenced back yard, large sized patio ready for quiet evenings with party lights, furniture and a fire pit. I am conveniently located near walking trails, schools, restaurants and more. I have an abundance of low maintence perennial flowers to cut for bouquets or just to enjoy! My owner has updated my HVAC system, it's only 5 yrs old, also, a gas water heater, 3 yrs ago. My bathroom was remodeled 5 yrs ago. You can move-in without having to purchase a refrigerator, stove,washer & dryer. My owner is so nice she replaced my windows 1 yr ago so you don't have to! My roof is only 6 yrs old too! You really need to come visit me to see how cute I am....please.
Active
$185,000
931 E McKay Rd, Shelbyville, IN 46176
3beds
792sqft
Residential, Single Family Residence
Built in 1970
9,147 Square Feet Lot
$-- Zestimate®
$234/sqft
$-- HOA
What's special
Large sized patioFire pitParty lightsGas water heater
- 6 days |
- 357 |
- 15 |
Likely to sell faster than
Zillow last checked:
Listing updated:
Listed by:
Judy Lauziere 317-431-0971,
Carpenter, REALTORS®
Source: MIBOR as distributed by MLS GRID,MLS#: 22116011
Facts & features
Interior
Bedrooms & bathrooms
- Bedrooms: 3
- Bathrooms: 1
- Full bathrooms: 1
- Main level bathrooms: 1
- Main level bedrooms: 3
Primary bedroom
- Level: Main
- Area: 132 Square Feet
- Dimensions: 12x11
Bedroom 2
- Level: Main
- Area: 100 Square Feet
- Dimensions: 10x10
Bedroom 3
- Level: Main
- Area: 90 Square Feet
- Dimensions: 10x9
Kitchen
- Level: Main
- Area: 143 Square Feet
- Dimensions: 13x11
Laundry
- Level: Main
- Area: 54 Square Feet
- Dimensions: 9x6
Living room
- Level: Main
- Area: 196 Square Feet
- Dimensions: 14x14
Heating
- Forced Air, Natural Gas
Cooling
- Central Air
Appliances
- Included: Dryer, Gas Water Heater, Gas Oven, Refrigerator, Washer
- Laundry: Laundry Room
Features
- Attic Access, Eat-in Kitchen
- Has basement: No
- Attic: Access Only
Interior area
- Total structure area: 792
- Total interior livable area: 792 sqft
Video & virtual tour
Property
Parking
- Total spaces: 1
- Parking features: Attached
- Attached garage spaces: 1
Features
- Levels: One
- Stories: 1
- Patio & porch: Patio
Lot
- Size: 9,147 Square Feet
- Features: Street Lights
Details
- Parcel number: 731108400065000002
- Horse amenities: None
Construction
Type & style
- Home type: SingleFamily
- Architectural style: Ranch
- Property subtype: Residential, Single Family Residence
Materials
- Aluminum Siding
- Foundation: Crawl Space
Condition
- New construction: No
- Year built: 1970
Utilities & green energy
- Water: Public
Community & HOA
Community
- Subdivision: Lantana
HOA
- Has HOA: No
Location
- Region: Shelbyville
Financial & listing details
- Price per square foot: $234/sqft
- Tax assessed value: $82,400
- Annual tax amount: $548
- Date on market: 8/10/2026
- Cumulative days on market: 7 days
Estimated market value
Not available
Estimated sales range
Not available
Not available
Price history
| Date | Event | Price |
|---|---|---|
| 8/10/2026 | Listed for sale | $185,000+148.3%$234/sqft |
Source:  MIBOR as distributed by MLS GRID #22116011 Report a problem MIBOR as distributed by MLS GRID #22116011 Report a problem | ||
| 9/15/2016 | Sold | $74,500$94/sqft |
Source:  East Central Indiana AOR #11323 Report a problem East Central Indiana AOR #11323 Report a problem | ||
| 5/27/2010 | Sold | $74,500+65.6%$94/sqft |
Source: MIBOR as distributed by MLS GRID #21004097 Report a problem | ||
| 12/15/2009 | Sold | $45,000$57/sqft |
Source: MIBOR as distributed by MLS GRID #2958345 Report a problem | ||
Public tax history
| Year | Property taxes | Tax assessment |
|---|---|---|
| 2025 | $577 +10% | $82,400 +1.9% |
| 2024 | $524 -0.7% | $80,900 +3.3% |
| 2023 | $528 +14.2% | $78,300 |
| 2022 | $462 -2.4% | $78,300 +7.1% |
| 2021 | $473 +5.6% | $73,100 -2.9% |
| 2020 | $448 -1.8% | $75,300 +4.7% |
| 2019 | $456 +5.4% | $71,900 |
| 2018 | $433 +5.4% | $71,900 +3.5% |
| 2017 | $411 | $69,500 +5.1% |
| 2016 | $411 +2.3% | $66,100 -2.9% |
| 2014 | $402 +0.2% | $68,100 |
| 2013 | $401 +5.5% | $68,100 +1.6% |
| 2012 | $380 +16.5% | $67,000 +10% |
| 2011 | $326 -17.2% | $60,900 |
| 2010 | $394 +2.9% | $60,900 |
| 2009 | $383 | $60,900 +3.6% |
| 2007 | -- | $58,800 +2.8% |
| 2006 | $364 | $57,200 |
| 2005 | -- | $57,200 |
Find assessor info on the county website
Monthly payment
Est. payment
Payment breakdown
Explore the cost of this home by adjusting the details. Changes won't be saved.Climate risks
Neighborhood: 46176
Nearby schools
GreatSchools rating
- 4/10William F Loper Elementary SchoolGrades: K-5Distance: 0.5 mi
- 6/10Shelbyville Middle SchoolGrades: 6-8Distance: 1.7 mi
- 6/10Shelbyville Sr High SchoolGrades: 9-12Distance: 1.4 mi
Schools provided by the listing agent
- Elementary: William F Loper Elementary School
- Middle: Shelbyville Middle School
Source: MIBOR as distributed by MLS GRID. This data may not be complete. We recommend contacting the local school district to confirm school assignments for this home.
- $222,2003 bd2 ba2.1k sqft929 E McKay Rd, Shelbyville, IN 46176Off Market
- $198,0003 bd1 ba912 sqft935 E McKay Rd, Shelbyville, IN 46176Sold
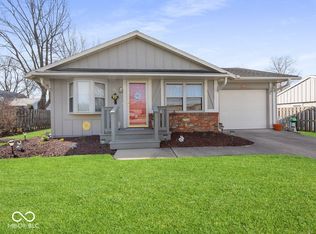
- $183,6003 bd2 ba1.3k sqft925 E McKay Rd, Shelbyville, IN 46176Off Market
- $176,3003 bd1 ba1.1k sqft934 N Hampton Blvd, Shelbyville, IN 46176Off Market
- $193,3003 bd2 ba1.4k sqft2103 S Amos Rd, Shelbyville, IN 46176Off Market
- $179,9003 bd1 ba1k sqft930 N Hampton Blvd, Shelbyville, IN 46176Off Market
- $232,0004 bd2 ba1.7k sqft2107 S Amos Rd, Shelbyville, IN 46176Off Market
- $184,6003 bd1 ba1.8k sqft926 N Hampton Blvd, Shelbyville, IN 46176Off Market
A local agent can set up tours, give advice and negotiate with sellers.
Similar homes
- $114,9002 bd1 ba1k sqft223 N Knightstown Rd, Shelbyville, IN 46176Active
 MLS ID #22112338, Amy Limpus, The Property Shop of Indiana. MIBOR as distributed by MLS GRID
 - $179,9002 bd1 ba816 sqft421 Union St, Hope, IN 47246Active
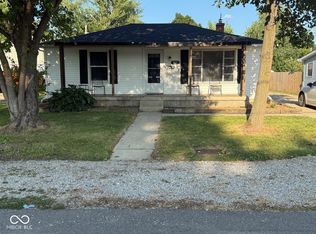 MLS ID #22117610, Amy Limpus, The Property Shop of Indiana. MIBOR as distributed by MLS GRID
 - $205,0003 bd1 ba875 sqft638 Sweetbriar Ave, New Whiteland, IN 46184Active
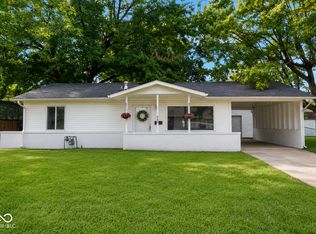 MLS ID #22119230, Jen Mattos, Garnet Group. MIBOR as distributed by MLS GRID
 - $170,0002 bd1 ba672 sqft106 W Chestnut St, Fairland, IN 46126Active
 MLS ID #22098580, Shawn Goolsby, Olympus Realty Group. MIBOR as distributed by MLS GRID
 - $220,0003 bd2 ba1.1k sqft8027 N Burbrink Dr, Columbus, IN 47201ActiveMLS ID #22119248, Bekah Moore, Dean Wagner LLC. MIBOR as distributed by MLS GRID
- $206,0002 bd2 ba934 sqft1219 Franklin St, Taylorsville, IN 47280ActiveMLS ID #22116811, Shelby Farrar, Opendoor Brokerage LLC. MIBOR as distributed by MLS GRID
- $110,0003 bd1 ba912 sqft5743 N Frontage Rd, Fairland, IN 46126ActiveMLS ID #22093555, Kimberly Stevens, Carpenter, REALTORS®. MIBOR as distributed by MLS GRID
- $177,9003 bd2 ba1k sqft1677 W Kole Dr, Greensburg, IN 47240ActiveMLS ID #22106684, Valerie Fields, Exodus Realty. MIBOR as distributed by MLS GRID
- $209,9002 bd1 ba900 sqft420 S Main St, Franklin, IN 46131ActiveMLS ID #22117975, Lana Parker, Carpenter, REALTORS®. MIBOR as distributed by MLS GRID
- $199,9002 bd1 ba1.1k sqft50 S Front St, Whiteland, IN 46184ActiveMLS ID #22116617, Jerry Ott, Keller Williams Indy Metro Partners. MIBOR as distributed by MLS GRID
- $199,9003 bd1 ba1.1k sqft114 W Hendricks St, Greensburg, IN 47240ActiveMLS ID #22100202, Donna Tewmey, RE/MAX Tower. MIBOR as distributed by MLS GRID
- $119,0002 bd2 ba1.1k sqft8798 S Pleasure Valley Rd, Waldron, IN 46182ActiveMLS ID #22111461, Isaac VanCuren, Gardner Property Group. MIBOR as distributed by MLS GRID
- $231,0002 bd2 ba1.1k sqft2047 Pelican Dr, Franklin, IN 46131ActiveMLS ID #22112109, Jen Weiberg, Brookshire Realty. MIBOR as distributed by MLS GRID
- $145,0002 bd1 ba1k sqft138 W 4th St, Greensburg, IN 47240ActiveMLS ID #22111952, Jesus Moreno, HIVE Realty Group. MIBOR as distributed by MLS GRID
- $205,0003 bd2 ba1k sqft323 W Walnut St, Greensburg, IN 47240ActiveMLS ID #22117115, Keegan McCamment, RE/MAX Tower. MIBOR as distributed by MLS GRID
- $248,0003 bd2 ba1k sqft4027 Fairoaks Ct, Franklin, IN 46131ActiveMLS ID #22106969, Natalie Latkowski, Mark Dietel Realty, LLC. MIBOR as distributed by MLS GRID
- $145,5002 bd1 ba1k sqft621 W Central Ave, Greensburg, IN 47240ActiveMLS ID #22109364, Alison Fernandez, The Stewart Home Group. MIBOR as distributed by MLS GRID
- $212,0002 bd1 ba915 sqft1735 Elijah Blue Dr, Greenwood, IN 46143ActiveMLS ID #22082290, Megan Howard, Priority Realty Group. MIBOR as distributed by MLS GRID
- $167,0002 bd1 ba998 sqft529 W 1st St, Greensburg, IN 47240ActiveMLS ID #22058777, Laurin Smith, Lincoln Realty, Inc.. MIBOR as distributed by MLS GRID
- $235,0002 bd2 ba1.1k sqft1016 Mount Olive Rd, Whiteland, IN 46184ActiveMLS ID #22111148, Ray Stuck, HomeXpert, Ray Stuck & Co.. MIBOR as distributed by MLS GRID
