Completely remodeled, edge of city home welcomes you to call this yours. Close to everything needed--shopping, grocery, parks--yet county taxes and NO HOA. Tastefully remodeled home with all new--well, everything!. Check out this luxurious fully equipped kitchen with granite tops, stainless appliances, tile backsplash. Ship lap siding in dining area. Large covered front porch to enjoy the quiet evenings. New deck on back for entertaining. Separate fully finished outbuilding for crafts, business--whatever you need (no heat or cooling). Don't let this one pass you by.
Active
$224,900
1425 E Meiks Rd, Shelbyville, IN 46176
3beds
1,152sqft
Residential, Single Family Residence
Built in 1964
0.3 Acres Lot
$-- Zestimate®
$195/sqft
$-- HOA
What's special
Large covered front porchGranite topsStainless appliancesLuxurious fully equipped kitchenTile backsplash
- 3 days
- 649
- 56
Zillow last checked:
Listing updated:
Listed by:
Connie Lindsay connieslindsay@gmail.com,
Lindsay Real Estate
Source: MIBOR as distributed by MLS GRID,MLS#: 22133351
Facts & features
Interior
Bedrooms & bathrooms
- Bedrooms: 3
- Bathrooms: 1
- Full bathrooms: 1
- Main level bathrooms: 1
- Main level bedrooms: 3
Primary bedroom
- Level: Main
- Area: 126 Square Feet
- Dimensions: 9x14
Bedroom 2
- Level: Main
- Area: 99 Square Feet
- Dimensions: 9x11
Bedroom 3
- Level: Main
- Area: 90 Square Feet
- Dimensions: 10x9
Breakfast room
- Level: Main
- Area: 80 Square Feet
- Dimensions: 8x10
Great room
- Level: Main
- Area: 275 Square Feet
- Dimensions: 25x11
Kitchen
- Level: Main
- Area: 110 Square Feet
- Dimensions: 11x10
Laundry
- Level: Main
- Area: 56 Square Feet
- Dimensions: 7x8
Heating
- Electric, Forced Air
Cooling
- Central Air
Appliances
- Included: Dishwasher, Dryer, Electric Water Heater, MicroHood, Electric Oven, Refrigerator, Washer, Water Heater, Water Softener Owned
- Laundry: In Unit, Connections All, Laundry Room
Features
- Attic Access, High Speed Internet
- Windows: Wood Work Painted
- Has basement: No
- Attic: Access Only
Interior area
- Total structure area: 1,152
- Total interior livable area: 1,152 sqft
Video & virtual tour
Property
Parking
- Total spaces: 1
- Parking features: Attached
- Attached garage spaces: 1
- Details: Garage Parking Other(Finished Garage, Garage Door Opener)
Features
- Levels: One
- Stories: 1
- Patio & porch: Covered, Deck
- Fencing: Fenced,Partial
Lot
- Size: 0.3 Acres
- Features: Mature Trees, Trees-Small (Under 20 Ft)
Details
- Parcel number: 730728200007000001
- Horse amenities: None
Construction
Type & style
- Home type: SingleFamily
- Architectural style: Ranch
- Property subtype: Residential, Single Family Residence
Materials
- Vinyl Siding
- Foundation: Crawl Space
Condition
- Updated/Remodeled
- New construction: No
- Year built: 1964
Utilities & green energy
- Electric: 200+ Amp Service
- Sewer: Septic Tank
- Water: Well, Private
- Utilities for property: Electricity Connected
Community & HOA
Community
- Subdivision: M & B
HOA
- Has HOA: No
Location
- Region: Shelbyville
Financial & listing details
- Price per square foot: $195/sqft
- Tax assessed value: $120,800
- Annual tax amount: $652
- Date on market: 10/26/2026
- Cumulative days on market: 6 days
- Electric utility on property: Yes
Estimated market value
Not available
Estimated sales range
Not available
Not available
Price history
| Date | Event | Price |
|---|---|---|
| 10/26/2026 | Listed for sale | $224,900+137.2%$195/sqft |
Source:  MIBOR as distributed by MLS GRID #22133351 Report a problem | ||
| 3/26/2026 | Sold | $94,800-5.5%$82/sqft |
Source: MIBOR as distributed by MLS GRID #22085184 Report a problem | ||
| 5/19/2025 | Sold | $100,317+14%$87/sqft |
Source: Public Record Report a problem | ||
| 7/31/2003 | Sold | $88,000$76/sqft |
Source: MIBOR as distributed by MLS GRID #2256544 Report a problem | ||
Public tax history
| Year | Property taxes | Tax assessment |
|---|---|---|
| 2025 | $729 +11.6% | $120,800 -1.7% |
| 2024 | $653 -7.4% | $122,900 +3.9% |
| 2023 | $705 +13.1% | $118,300 +3.3% |
| 2022 | $623 +7.1% | $114,500 +8% |
| 2021 | $582 +2.9% | $106,000 +3.4% |
| 2020 | $565 +24.6% | $102,500 +1.5% |
| 2019 | $454 +39.9% | $101,000 +7.7% |
| 2018 | $324 +8% | $93,800 +14% |
| 2017 | $300 | $82,300 +2.4% |
| 2016 | $300 -11.2% | $80,400 -4.6% |
| 2014 | $338 +2.8% | $84,300 |
| 2013 | $329 +5.7% | $84,300 +2.4% |
| 2012 | $312 +23.2% | $82,300 +6.9% |
| 2011 | $253 -2.3% | $77,000 |
| 2010 | $259 -0.7% | $77,000 |
| 2009 | $261 | $77,000 +2.4% |
| 2007 | -- | $75,200 +21.5% |
| 2006 | $424 | $61,900 |
| 2005 | -- | $61,900 |
Find assessor info on the county website
Monthly payment
Est. payment
Payment breakdown
Explore the cost of this home by adjusting the details. Changes won't be saved.Climate risks
Neighborhood: 46176
Nearby schools
Schools provided by the listing agent
- Middle: Shelbyville Middle School
Source: MIBOR as distributed by MLS GRID. This data may not be complete. We recommend contacting the local school district to confirm school assignments for this home.


Similar homes
- $210,0003 bd1 ba1.2k sqft432 Lockerbie Rd, Shelbyville, IN 46176Active
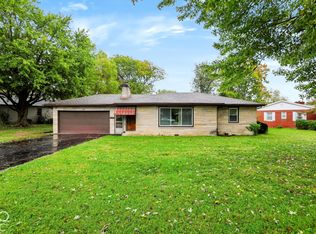 MLS ID #22131235, Tracy Miller, Steve Lew Real Estate Group, LLC. MIBOR as distributed by MLS GRID
- $259,9003 bd2 ba1.4k sqft1407 Buttercup Ln, Shelbyville, IN 46176Active
 MLS ID #22133768, Michael Haehl, FULL CANOPY REAL ESTATE, LLC. MIBOR as distributed by MLS GRID
- $--2 bd1 ba980 sqft815 Center St, Shelbyville, IN 46176Auction
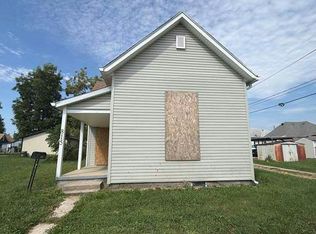 Auction.com 1
- $199,9003 bd1 ba1.2k sqft706 7th St, Shelbyville, IN 46176Active
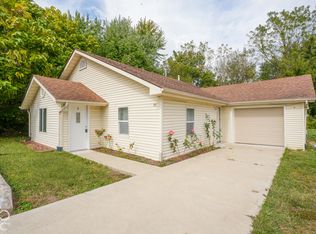 MLS ID #22127829, Barry Hines, Realty Wealth Advisors. MIBOR as distributed by MLS GRID
