Charming Franklin Home with Oversized Garage & Fenced Corner Lot! Welcome to Franklin, Indiana! This spacious 2-bedroom, 1-bath home features generously sized rooms and plenty of potential. According to the Johnson County Tax Records, the home was previously configured as a 3-bedroom, and it could potentially be converted back if you need that additional bedroom. The bathroom has received a partial update, while the kitchen offers lots of cabinet space and all existing appliances will remain with the home. Recent updates include windows, roof, and HVAC, giving you a great foundation to bring your own vision and personal touches. Outside, enjoy the generous .25-acre corner lot, completely fenced around the perimeter. There is also a smaller fenced area that is perfect for keeping a smaller pup close and supervised. The real standout is the 21' x 24' (504 sq. ft.) detached garage! The garage is finished with OSB board and features: Upstairs storage with convenient drop-down stairs Garage heater 220-volt wiring - perfect for a welder or electric vehicle setup. Cabinets and workbenches galore. Plenty of room for projects, hobbies, tools, or extra storage. Located conveniently near everything Franklin has to offer, with easy access to I-65, US 31, shopping, dining, and local amenities. With its large rooms, recent major updates, generous fenced lot, and exceptional garage, this property offers plenty of space and possibilities. Come bring your vision and make this Franklin home your own!
Active
$189,950
1431 Roberts Rd, Franklin, IN 46131
2beds
925sqft
Residential, Single Family Residence
Built in 1967
0.25 Acres Lot
$-- Zestimate®
$205/sqft
$-- HOA
What's special
Garage heaterGenerously sized rooms
- 21 days
- 1,335
- 107
Likely to sell faster than
Zillow last checked:
Listing updated:
Listed by:
Sherri Conkle sherri@themodglingroup.com,
The Modglin Group
Source: MIBOR as distributed by MLS GRID,MLS#: 22123907
Facts & features
Interior
Bedrooms & bathrooms
- Bedrooms: 2
- Bathrooms: 1
- Full bathrooms: 1
- Main level bathrooms: 1
- Main level bedrooms: 2
Primary bedroom
- Level: Main
- Area: 144 Square Feet
- Dimensions: 12x12
Bedroom 2
- Level: Main
- Area: 150 Square Feet
- Dimensions: 15x10
Kitchen
- Level: Main
- Area: 180 Square Feet
- Dimensions: 15x12
Living room
- Level: Main
- Area: 198 Square Feet
- Dimensions: 18x11
Heating
- Forced Air, Natural Gas
Cooling
- Central Air
Appliances
- Included: Common Laundry, Dryer, Disposal, Gas Water Heater, Gas Oven, Bar Fridge, Washer, Water Heater
- Laundry: Connections All, Common Area
Features
- Attic Access, Breakfast Bar, Ceiling Fan(s), High Speed Internet, Eat-in Kitchen, Pantry, Smart Thermostat
- Windows: Wood Work Painted
- Has basement: No
- Attic: Access Only
Interior area
- Total structure area: 925
- Total interior livable area: 925 sqft
Property
Parking
- Total spaces: 2
- Parking features: Detached
- Garage spaces: 2
- Details: Garage Parking Other(Courtyard Load Garage, Finished Garage, Service Door)
Features
- Levels: One
- Stories: 1
- Patio & porch: Patio, Porch
- Fencing: Fenced,Chain Link,Fence Complete,Gate,Perimeter
Lot
- Size: 0.25 Acres
- Features: Access, Corner Lot, Curbs, Sidewalks, Storm Sewer, Street Lights, Mature Trees
Details
- Parcel number: 410811034026000009
- Special conditions: Probate Listing
- Horse amenities: None
Construction
Type & style
- Home type: SingleFamily
- Architectural style: Ranch
- Property subtype: Residential, Single Family Residence
Materials
- Vinyl Siding
- Foundation: Slab
Condition
- New construction: No
- Year built: 1967
Utilities & green energy
- Electric: 100 Amp Service, Circuit Breakers
- Water: Public
- Utilities for property: Electricity Connected
Community & HOA
Community
- Subdivision: Lochry
HOA
- Has HOA: No
Location
- Region: Franklin
Financial & listing details
- Price per square foot: $205/sqft
- Tax assessed value: $125,600
- Annual tax amount: $1,072
- Date on market: 9/3/2026
- Cumulative days on market: 13 days
- Electric utility on property: Yes
Estimated market value
Not available
Estimated sales range
Not available
Not available
Price history
| Date | Event | Price |
|---|---|---|
| 9/3/2026 | Listed for sale | $189,950$205/sqft |
Source:  MIBOR as distributed by MLS GRID #22123907 Report a problem MIBOR as distributed by MLS GRID #22123907 Report a problem | ||
Public tax history
| Year | Property taxes | Tax assessment |
|---|---|---|
| 2025 | $1,014 +9.3% | $125,600 +17.7% |
| 2024 | $928 +1.6% | $106,700 +5.2% |
| 2023 | $914 +19.4% | $101,400 +11.6% |
| 2022 | $765 +9.3% | $90,900 +12.9% |
| 2021 | $700 +13.1% | $80,500 +4.8% |
| 2020 | $619 +13.1% | $76,800 +7.1% |
| 2019 | $547 -4.5% | $71,700 +11.2% |
| 2018 | $573 +4.7% | $64,500 -4.9% |
| 2017 | $547 | $67,800 +6.8% |
| 2016 | $547 -5.3% | $63,500 -5.5% |
| 2014 | $578 -2.6% | $67,200 -3.9% |
| 2013 | $594 -20.1% | $69,900 -9.8% |
| 2012 | $743 +2.8% | $77,500 -1.9% |
| 2011 | $723 +2.1% | $79,000 |
| 2010 | $708 +1.1% | $79,000 |
| 2009 | $701 -12.4% | $79,000 +1.8% |
| 2007 | $800 -15.7% | $77,600 |
| 2006 | $949 | $77,600 +12.8% |
| 2005 | -- | $68,800 |
Find assessor info on the county website
Monthly payment
Est. payment
Payment breakdown
Explore the cost of this home by adjusting the details. Changes won't be saved.Climate risks
Neighborhood: 46131
Nearby schools
Schools provided by the listing agent
- Middle: Franklin Community Middle School
- High: Franklin Community High School
Source: MIBOR as distributed by MLS GRID. This data may not be complete. We recommend contacting the local school district to confirm school assignments for this home.
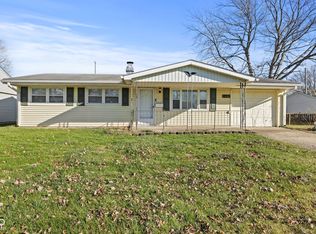
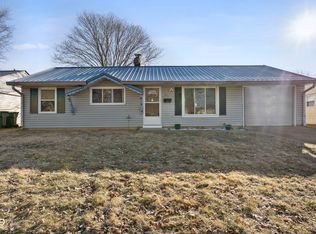

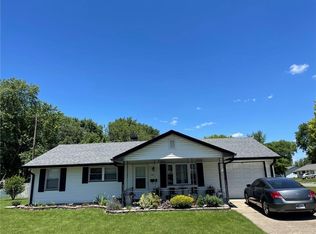
Similar homes
- $201,0002 bd2 ba1.1k sqft2184 Galaxy Dr, Franklin, IN 46131Active
 MLS ID #22123178, Morris Lucas, eXp Realty, LLC. MIBOR as distributed by MLS GRID
 - $210,0003 bd2 ba1.2k sqft942 Brookstone Dr, Franklin, IN 46131Active
 MLS ID #22102214, Sheri Jones, Hoosier, REALTORS®. MIBOR as distributed by MLS GRID
 - $214,9002 bd2 ba1.2k sqft1004 Wild Ivy Trl, Franklin, IN 46131Active
 MLS ID #22108255, Cal Findley, Keller Williams Indy Metro Partners. MIBOR as distributed by MLS GRID
 - $199,0002 bd1 ba1k sqft4621 S 537 E, Franklin, IN 46131Active
 MLS ID #22122206, Ryan Hakes, Grace & Agape Real Estate Services. MIBOR as distributed by MLS GRID
