Welcome to 618 Berkeley Dr., Shelbyville, IN! This charming 1960 ranch-style home offers 1,212 square feet of comfortable, move-in-ready living space with a blend of classic character and modern updates. Step inside to discover new hardwood laminate flooring throughout most of the home, creating a fresh, updated look that carries throughout the living spaces. The inviting living room features a vaulted ceiling that adds an open, airy feel, along with a cozy fireplace that makes the perfect centerpiece for relaxing evenings or entertaining guests. The kitchen is equipped with modern stainless steel appliances, offering both style and functionality for everyday living. The spacious bathroom features a large double vanity, providing added convenience and plenty of room for busy mornings. Outside, enjoy the private backyard and patio, perfect for outdoor dining, entertaining, or simply relaxing and enjoying the sunshine. Situated on a 7,140-square-foot lot, this property offers a manageable outdoor space with plenty of possibilities. Whether you're a first-time homebuyer, downsizing, or simply looking for a comfortable home with updates already in place, this property is worth a look! Don't miss your opportunity to make 618 Berkeley Dr. your next home. Schedule your private showing today!
Active
$214,900
618 Berkeley Dr, Shelbyville, IN 46176
3beds
1,212sqft
Residential, Single Family Residence
Built in 1960
6,969 Square Feet Lot
$-- Zestimate®
$177/sqft
$-- HOA
What's special
- 1 day
- 113
- 7
Zillow last checked:
Listing updated:
Listed by:
Matthew Worton matt@yourrealtylink.com,
Your Realty Link, LLC,
Janet Giles 317-997-7404,
Your Realty Link, LLC
Source: MIBOR as distributed by MLS GRID,MLS#: 22135397
Facts & features
Interior
Bedrooms & bathrooms
- Bedrooms: 3
- Bathrooms: 1
- Full bathrooms: 1
- Main level bathrooms: 1
- Main level bedrooms: 3
Primary bedroom
- Level: Main
- Area: 110 Square Feet
- Dimensions: 11x10
Bedroom 2
- Level: Main
- Area: 100 Square Feet
- Dimensions: 10x10
Bedroom 3
- Level: Main
- Area: 100 Square Feet
- Dimensions: 10x10
Family room
- Level: Main
- Area: 242 Square Feet
- Dimensions: 22x11
Kitchen
- Level: Main
- Area: 242 Square Feet
- Dimensions: 22x11
Laundry
- Level: Main
- Area: 36 Square Feet
- Dimensions: 9x4
Living room
- Level: Main
- Area: 221 Square Feet
- Dimensions: 17x13
Heating
- Forced Air, Natural Gas
Cooling
- Central Air
Appliances
- Included: Dishwasher, Dryer, Disposal, MicroHood, Electric Oven, Refrigerator, Gas Water Heater, Water Softener Owned, Microwave
- Laundry: Main Level
Features
- Attic Access, Ceiling Fan(s), Eat-in Kitchen, Entrance Foyer, High Speed Internet, Double Vanity, Vaulted Ceiling(s)
- Windows: Wood Work Stained
- Has basement: No
- Attic: Access Only
Interior area
- Total structure area: 1,212
- Total interior livable area: 1,212 sqft
Property
Parking
- Total spaces: 21
- Parking features: Attached, Carport, Garage Door Opener, Garage Faces Side, Gravel, Detached
- Attached garage spaces: 21
- Has carport: Yes
- Details: Garage Parking Other(Keyless Entry)
Features
- Levels: One
- Stories: 1
- Patio & porch: Porch
- Has view: Yes
- View description: Trees/Woods
Lot
- Size: 6,969 Square Feet
- Features: Sidewalks, Storm Sewer, Street Lights, Mature Trees
Details
- Parcel number: 731105400078000002
- Horse amenities: None
Construction
Type & style
- Home type: SingleFamily
- Architectural style: Ranch
- Property subtype: Residential, Single Family Residence
Materials
- Vinyl With Brick, Brick
- Foundation: Slab
Condition
- New construction: No
- Year built: 1960
Utilities & green energy
- Water: Public
Community & HOA
Community
- Subdivision: Crestmoor
HOA
- Has HOA: No
Location
- Region: Shelbyville
Financial & listing details
- Price per square foot: $177/sqft
- Tax assessed value: $128,600
- Annual tax amount: $1,158
- Date on market: 11/6/2026
- Cumulative days on market: 3 days
Estimated market value
Not available
Estimated sales range
Not available
Not available
Price history
| Date | Event | Price |
|---|---|---|
| 11/6/2026 | Listed for sale | $214,900+233.2%$177/sqft |
Source:  MIBOR as distributed by MLS GRID #22135397 Report a problem | ||
| 10/8/2009 | Sold | $64,500-2.3%$53/sqft |
Source: MIBOR as distributed by MLS GRID #2932440 Report a problem | ||
| 8/24/2009 | Price change | $66,000-10.8%$54/sqft |
Source: Carpenter Realtors #2932440 Report a problem | ||
| 7/28/2009 | Price change | $74,000-5.1%$61/sqft |
Source: Carpenter Realtors #2932440 Report a problem | ||
| 7/5/2009 | Listed for sale | $78,000-2.4%$64/sqft |
Source: Carpenter Realtors #2932440 Report a problem | ||
| 7/31/2002 | Sold | $79,900$66/sqft |
Source: MIBOR as distributed by MLS GRID #2222405 Report a problem | ||
Public tax history
| Year | Property taxes | Tax assessment |
|---|---|---|
| 2025 | $1,305 +3.4% | $128,600 -1.5% |
| 2024 | $1,262 +6.1% | $130,500 +3.4% |
| 2023 | $1,190 +31.7% | $126,200 +6.1% |
| 2022 | $904 +9.5% | $119,000 +21.7% |
| 2021 | $825 +9.2% | $97,800 +3.6% |
| 2020 | $755 +19.7% | $94,400 +4.5% |
| 2019 | $631 -16.1% | $90,300 +8.8% |
| 2018 | $752 +21.8% | $83,000 -7.7% |
| 2017 | $618 | $89,900 +1.5% |
| 2016 | $618 -3.6% | $88,600 +3.4% |
| 2014 | $640 +0.2% | $85,700 |
| 2013 | $639 +7.9% | $85,700 +1.8% |
| 2012 | $592 +45.1% | $84,200 +14.9% |
| 2011 | $408 -12.6% | $73,300 -6.6% |
| 2010 | $467 -19.3% | $78,500 -4% |
| 2009 | $578 | $81,800 +4.2% |
| 2007 | -- | $78,500 +11.2% |
| 2006 | $515 | $70,600 -1.3% |
| 2005 | -- | $71,500 |
Find assessor info on the county website
Monthly payment
Est. payment
Payment breakdown
Explore the cost of this home by adjusting the details. Changes won't be saved.Climate risks
Neighborhood: 46176

Similar homes
- $--3 bd1 ba1.3k sqft701 Indiana Ave, Shelbyville, IN 46176Auction
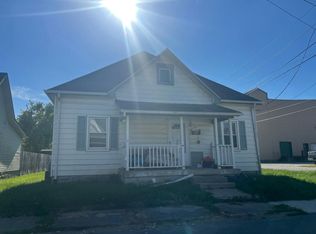 Auction.com 2
- $229,9003 bd2 ba1k sqft825 Indiana Ave, Shelbyville, IN 46176Active
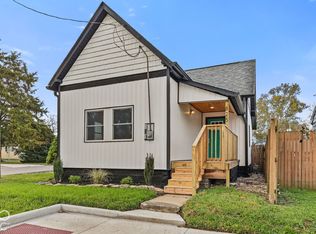 MLS ID #22134117, Laurie Coop, Ferris Property Group. MIBOR as distributed by MLS GRID
- $210,0003 bd1 ba1.2k sqft432 Lockerbie Rd, Shelbyville, IN 46176Active
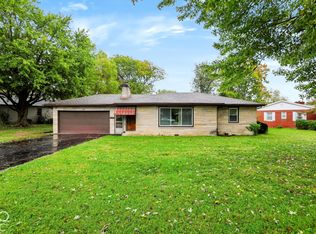 MLS ID #22131235, Tracy Miller, Steve Lew Real Estate Group, LLC. MIBOR as distributed by MLS GRID
- $190,0003 bd1 ba1.5k sqft905 Hemlock St, Shelbyville, IN 46176Active
 MLS ID #22133809, Lisa Hubbard, Carpenter, REALTORS®. MIBOR as distributed by MLS GRID
- $249,9003 bd3 ba1.6k sqft1370 Delacorte Cir, Shelbyville, IN 46176For Sale
 MLS ID #1733998, Jessica J Bourne, Polo Real Estate Group LLC. Metro Search Inc. LLC DBA Apex MLS
