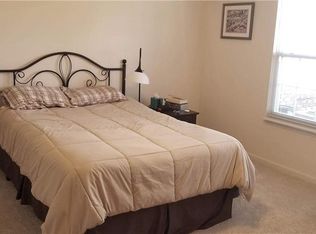
The joys of home ownership without the stress of exterior maintenance, that's the true beauty of the condo! Located in the desirable Trotter's Chase, here is an opportunity to be just the second to ever call this condo home. With two en suites, there are all types of potential uses for these living spaces. Downstairs, you will find two living spaces, an eat-in kitchen with appliances included, guest bath, and a spacious main level bedroom. Upstairs, there is a massive loft space fit to serve whatever needs you may have. You'll also find a closet the size of a bedroom and another full bath. Get your outdoor relaxation in on your paver patio fenced in for a little privacy. The neighborhood offers all types of amenities, including playgrounds, pickle ball and tennis courts, and walking trails. Spots like this are a limited commodity, here is a chance to make it yours! Immediate possession available!
Active
Price cut: $6K (7/13)
$269,000
2361 Steeple Chase, Shelbyville, IN 46176
2beds
1,722sqft
:
Get pre-qualified$2,017/mo
Residential, Condominium
Built in 1997
-- sqft lot
$-- Zestimate®
$156/sqft
$300/mo HOA
What's special
Two en suitesMassive loft spaceSpacious main level bedroomGuest bathTwo living spaces
- 64 days |
- 329 |
- 10 |
Zillow last checked:
Listing updated:
Listed by:
Tyler Hankins 317-364-8913,
Keller Williams Indy Metro Partners
Source: MIBOR as distributed by MLS GRID,MLS#: 22105260
Facts & features
Interior
Bedrooms & bathrooms
- Bedrooms: 2
- Bathrooms: 3
- Full bathrooms: 2
- 1/2 bathrooms: 1
- Main level bathrooms: 2
- Main level bedrooms: 1
Primary bedroom
- Level: Main
- Area: 196 Square Feet
- Dimensions: 14x14
Bedroom 2
- Level: Upper
- Area: 252 Square Feet
- Dimensions: 14x18
Dining room
- Level: Main
- Area: 120 Square Feet
- Dimensions: 12x10
Kitchen
- Level: Main
- Area: 120 Square Feet
- Dimensions: 12x10
Library
- Level: Main
- Area: 208 Square Feet
- Dimensions: 16x13
Living room
- Level: Main
- Area: 195 Square Feet
- Dimensions: 15x13
Heating
- Forced Air
Cooling
- Central Air
Appliances
- Included: Microwave, Water Heater, Washer, Refrigerator, Dryer, Dishwasher
Features
- Attic Access, Tray Ceiling(s), Walk-In Closet(s)
- Has basement: No
- Attic: Access Only
- Number of fireplaces: 1
- Fireplace features: Gas Log, Living Room
- Common walls with other units/homes: 1 Common Wall,End Unit
Interior area
- Total structure area: 1,722
- Total interior livable area: 1,722 sqft
Property
Parking
- Total spaces: 2
- Parking features: Attached, Garage Door Opener
- Attached garage spaces: 2
Features
- Levels: Two
- Stories: 2
- Entry location: Building Private Entry,Ground Level
- Patio & porch: Patio
Lot
- Features: Close to Clubhouse
Details
- Parcel number: 730720300048056024
- Horse amenities: None
Construction
Type & style
- Home type: Condo
- Architectural style: Ranch
- Property subtype: Residential, Condominium
- Attached to another structure: Yes
Materials
- Brick
- Foundation: Slab
Condition
- New construction: No
- Year built: 1997
Utilities & green energy
- Water: Public
Community & HOA
Community
- Features: Sidewalks, Tennis Court(s)
- Security: Smoke Detector(s)
- Subdivision: Trotters Chase
HOA
- Has HOA: Yes
- Amenities included: Clubhouse, Insurance, Maintenance, Maintenance Grounds, Management, Park, Playground, Snow Removal, Tennis Court(s), Trail(s)
- Services included: Association Home Owners, Clubhouse, Insurance, Lawncare, Maintenance Grounds, Maintenance Structure, Maintenance, ParkPlayground, Management, Snow Removal, Tennis Court(s), Walking Trails
- HOA fee: $300 monthly
- HOA phone: 317-398-5828
Location
- Region: Shelbyville
Financial & listing details
- Price per square foot: $156/sqft
- Tax assessed value: $217,900
- Annual tax amount: $1,962
- Date on market: 6/1/2026
- Cumulative days on market: 65 days
Estimated market value
Not available
Estimated sales range
Not available
Not available
Price history
| Date | Event | Price |
|---|---|---|
| 7/13/2026 | Price change | $269,000-2.2%$156/sqft |
Source:  MIBOR as distributed by MLS GRID #22105260 Report a problem MIBOR as distributed by MLS GRID #22105260 Report a problem | ||
| 6/22/2026 | Price change | $275,000-3.5%$160/sqft |
Source: MIBOR as distributed by MLS GRID #22105260 Report a problem | ||
| 6/1/2026 | Listed for sale | $285,000$166/sqft |
Source: MIBOR as distributed by MLS GRID #22105260 Report a problem | ||
Public tax history
| Year | Property taxes | Tax assessment |
|---|---|---|
| 2025 | $2,076 +7.9% | $217,900 +5% |
| 2024 | $1,924 | $207,600 +7.9% |
| 2023 | $1,924 +18.8% | $192,400 |
| 2022 | $1,620 +4.3% | $192,400 +18.8% |
| 2021 | $1,553 | $162,000 +4.3% |
| 2020 | $1,553 +11.2% | $155,300 |
| 2019 | $1,396 +15.5% | $155,300 +11.2% |
| 2018 | $1,209 -3.9% | $139,600 +15.5% |
| 2017 | $1,258 | $120,900 -8.8% |
| 2016 | $1,258 +0.2% | $132,600 +5.6% |
| 2014 | $1,256 +4.8% | $125,600 +4.8% |
| 2013 | $1,198 +7.6% | $119,800 +7.6% |
| 2012 | $1,113 -6.8% | $111,300 -6.8% |
| 2011 | $1,194 -14.3% | $119,400 -14.3% |
| 2010 | $1,393 | $139,300 |
| 2009 | $1,393 | $139,300 +6.4% |
| 2007 | -- | $130,900 +0.8% |
| 2006 | $1,854 | $129,900 |
| 2005 | -- | $129,900 |
Find assessor info on the county website
Monthly payment
Est. payment
Payment breakdown
Explore the cost of this home by adjusting the details. Changes won't be saved.Climate risks
Neighborhood: 46176
Nearby schools
GreatSchools rating
- 5/10Coulston Elementary SchoolGrades: K-5Distance: 2 mi
- 6/10Shelbyville Middle SchoolGrades: 6-8Distance: 3.7 mi
- 6/10Shelbyville Sr High SchoolGrades: 9-12Distance: 3.7 mi
- $200,9002 bd2 ba1.1k sqft2335 Steeple Chase, Shelbyville, IN 46176Off Market
- $207,1002 bd2 ba1.1k sqft2335 Steeple Chase, Shelbyville, IN 46176Off Market

- $320,200-- bd-- ba-- sqftSteeple Chase, Shelbyville, IN 46176Off Market
- $198,1002 bd2 ba1.1k sqft2363 Steeple Chase #55, Shelbyville, IN 46176Off Market
- $204,9002 bd2 ba1.1k sqft2363 Steeple Chas, Shelbyville, IN 46176Off Market
- $256,5002 bd3 ba2.2k sqft2337 Steeple Chase, Shelbyville, IN 46176Off Market
- $315,4002 bd3 ba2.2k sqft2337 Steeple Chase #54, Shelbyville, IN 46176Off Market
- $272,0003 bd2 ba1.7k sqft2360 Steeple Chase #13, Shelbyville, IN 46176Off Market
A local agent can set up tours, give advice and negotiate with sellers.
Similar homes
- $230,0003 bd2 ba1.4k sqft2392 Steeple Chase, Shelbyville, IN 46176Active
 MLS ID #22107524, Camelia Cucuruz, Runnebohm Realty, LLC. MIBOR as distributed by MLS GRID
 - $255,5002 bd2 ba1.3k sqft1643 Senior Ct, Shelbyville, IN 46176Active
 MLS ID #22115368, Brooke Batton, Hoosier, REALTORS®. MIBOR as distributed by MLS GRID
 - $255,0003 bd3 ba2k sqft952 Balto Dr, Shelbyville, IN 46176Active
 MLS ID #22113287, Derrin Phoenix, Carpenter, REALTORS®. MIBOR as distributed by MLS GRID
 - $259,0003 bd2 ba1.4k sqft1440 Wilmington Blvd, Shelbyville, IN 46176Active
 MLS ID #22115019, Nathan Runnebohm, Runnebohm Realty, LLC. MIBOR as distributed by MLS GRID
 - $267,0004 bd3 ba2.3k sqft917 Balto Dr, Shelbyville, IN 46176ActiveMLS ID #22096664, Michelle Collings, RE/MAX Realty Group. MIBOR as distributed by MLS GRID
- $250,0003 bd3 ba2.3k sqft1655 Carriage Cir, Shelbyville, IN 46176ActiveMLS ID #22115856, Jennifer Ruiz, J S Ruiz Realty, Inc.. MIBOR as distributed by MLS GRID
- $199,0003 bd2 ba1.2k sqft514 Wellington Blvd, Shelbyville, IN 46176ActiveMLS ID #22116676, Shelby Farrar, Opendoor Brokerage LLC. MIBOR as distributed by MLS GRID
- $240,0003 bd2 ba2.1k sqft7180 N 400 W, Fairland, IN 46126ActiveMLS ID #22114308, Suzan Shoemaker, F.C. Tucker Company. MIBOR as distributed by MLS GRID
- $270,0003 bd2 ba1.5k sqft4661 N Frontage Rd, Fairland, IN 46126ActiveMLS ID #22105410, Camelia Cucuruz, Runnebohm Realty, LLC. MIBOR as distributed by MLS GRID
- $269,9003 bd2 ba1.3k sqft136 E Lullaby Ct, Greenfield, IN 46140ActiveMLS ID #22116978, Kay Kammeyer, F.C. Tucker Company. MIBOR as distributed by MLS GRID
- $264,9003 bd2 ba1.2k sqft(Undisclosed Address), Indianapolis, IN 46237ActiveMLS ID #22117817, Jeffrey Muzik, Imperial Realty, LLC. MIBOR as distributed by MLS GRID
- $268,9003 bd2 ba1.4k sqft8546 Smithfield Ln, Indianapolis, IN 46237ActiveMLS ID #22116825, Lori Crosley, CENTURY 21 Scheetz. MIBOR as distributed by MLS GRID
- $270,0003 bd3 ba1.8k sqft10604 Pavilion Dr, Indianapolis, IN 46259ActiveMLS ID #22115414, Jake Stiles, Coldwell Banker Stiles. MIBOR as distributed by MLS GRID
- $270,0004 bd2 ba1.7k sqft8107 Southern Trails Pl, Indianapolis, IN 46237ActiveMLS ID #22112910, Tina Sharma, Midland Realty Group, Inc.. MIBOR as distributed by MLS GRID
- $249,5003 bd2 ba1.6k sqft1698 Fairfield Cir, Greenfield, IN 46140ActiveMLS ID #22108892, Sheila Moeller, Sugar Creek Real Estate, LLC. MIBOR as distributed by MLS GRID
- $287,0003 bd2 ba1.5k sqft1970 Downey Ln, Greenfield, IN 46140ActiveMLS ID #22118165, Shelby Farrar, Opendoor Brokerage LLC. MIBOR as distributed by MLS GRID
- $249,9003 bd2 ba1.3k sqft1096 Bumblebee Way, Greenfield, IN 46140ActiveMLS ID #22104827, James Gilday, eXp Realty, LLC. MIBOR as distributed by MLS GRID
- $268,8002 bd2 ba1.5k sqft7923 Park Ward Pl, Indianapolis, IN 46259ActiveMLS ID #22102451, David C Brenton, DAVID BRENTON'S TEAM. MIBOR as distributed by MLS GRID
- $270,0003 bd2 ba1.6k sqft1719 Acorn Rd, Franklin, IN 46131ActiveMLS ID #22112470, Craig Deboor, Real Broker, LLC. MIBOR as distributed by MLS GRID
- $250,0003 bd2 ba1.6k sqft10211 Gate Dr, Indianapolis, IN 46239ActiveMLS ID #22117067, Canyce Lane, Keller Williams Indy Metro NE. MIBOR as distributed by MLS GRID
