Discover a home where modern comfort meets everyday elegance at 1655 Carriage CIR, SHELBYVILLE, IN. Constructed in 2007, this inviting single-family residence, spanning 2312 square feet, offers a ready-to-move-in experience, designed for seamless living. The heart of this home, the kitchen, is thoughtfully appointed with sleek stainless steel appliances, providing a functional and stylish space for culinary endeavors. With three well-proportioned bedrooms and two full bathrooms, alongside a convenient half bathroom, this two-story property offers ample space for relaxation and personal routines. Step outside to a private yard, perfect for outdoor enjoyment, complemented by a welcoming patio for al fresco dining or quiet contemplation. The built-in garage provides secure parking and additional storage solutions. Immerse yourself in the lifestyle offered by this exceptional property; inquire today to schedule your private viewing.
Active
$250,000
1655 Carriage Cir, Shelbyville, IN 46176
3beds
2,312sqft
:
Get pre-qualified$1,581/mo
Residential, Single Family Residence
Built in 2007
6,534 Square Feet Lot
$-- Zestimate®
$108/sqft
$19/mo HOA
What's special
- 21 days |
- 355 |
- 41 |
Likely to sell faster than
Zillow last checked:
Listing updated:
Listed by:
Jennifer Ruiz 317-809-8649,
J S Ruiz Realty, Inc.
Source: MIBOR as distributed by MLS GRID,MLS#: 22115856
Facts & features
Interior
Bedrooms & bathrooms
- Bedrooms: 3
- Bathrooms: 3
- Full bathrooms: 2
- 1/2 bathrooms: 1
- Main level bathrooms: 1
Primary bedroom
- Level: Upper
- Area: 270 Square Feet
- Dimensions: 18x15
Bedroom 2
- Level: Upper
- Area: 180 Square Feet
- Dimensions: 15x12
Bedroom 3
- Level: Upper
- Area: 150 Square Feet
- Dimensions: 15x10
Dining room
- Level: Main
- Area: 160 Square Feet
- Dimensions: 16x10
Kitchen
- Level: Main
- Area: 240 Square Feet
- Dimensions: 16x15
Laundry
- Level: Upper
- Area: 50 Square Feet
- Dimensions: 5x10
Living room
- Level: Main
- Area: 160 Square Feet
- Dimensions: 16x10
Loft
- Level: Upper
- Area: 288 Square Feet
- Dimensions: 12x24
Heating
- Forced Air, Natural Gas
Cooling
- Central Air
Appliances
- Included: Dishwasher, MicroHood, Electric Oven, Refrigerator, Microwave
Features
- Windows: Wood Work Painted
- Has basement: No
Interior area
- Total structure area: 2,312
- Total interior livable area: 2,312 sqft
Property
Parking
- Total spaces: 2
- Parking features: Attached
- Attached garage spaces: 2
Features
- Levels: Two
- Stories: 2
- Patio & porch: Covered, Patio
- Exterior features: Fire Pit
- Fencing: Fenced,Privacy
Lot
- Size: 6,534 Square Feet
Details
- Additional structures: Barn Mini, Storage
- Parcel number: 731109200064000002
- Special conditions: Corporate Owned
- Horse amenities: None
Construction
Type & style
- Home type: SingleFamily
- Architectural style: Traditional
- Property subtype: Residential, Single Family Residence
Materials
- Vinyl With Brick, Brick
- Foundation: Slab
Condition
- New construction: No
- Year built: 2007
Utilities & green energy
- Water: Public
Community & HOA
Community
- Security: Smoke Detector(s)
- Subdivision: Central Park
HOA
- Has HOA: Yes
- Amenities included: Maintenance
- Services included: Maintenance
- HOA fee: $225 annually
- HOA phone: 317-262-4989
Location
- Region: Shelbyville
Financial & listing details
- Price per square foot: $108/sqft
- Tax assessed value: $224,400
- Annual tax amount: $2,020
- Date on market: 7/23/2026
- Cumulative days on market: 22 days
Estimated market value
Not available
Estimated sales range
Not available
Not available
Price history
| Date | Event | Price |
|---|---|---|
| 7/23/2026 | Listed for sale | $250,000-7.9%$108/sqft |
Source:  MIBOR as distributed by MLS GRID #22115856 Report a problem MIBOR as distributed by MLS GRID #22115856 Report a problem | ||
| 1/4/2023 | Listing removed | -- |
Source: Zillow Rentals Report a problem | ||
| 12/7/2022 | Price change | $1,500-5.1%$1/sqft |
Source: Zillow Rentals Report a problem | ||
| 11/23/2022 | Price change | $1,580-4%$1/sqft |
Source: Zillow Rental Network Premium Report a problem | ||
| 11/16/2022 | Price change | $1,645-4.4%$1/sqft |
Source: Zillow Rental Network Premium Report a problem | ||
| 11/9/2022 | Price change | $1,720-3.1%$1/sqft |
Source: Zillow Rental Network Premium Report a problem | ||
| 11/2/2022 | Price change | $1,775-7.3%$1/sqft |
Source: Zillow Rental Network Premium Report a problem | ||
| 10/26/2022 | Price change | $1,915-2%$1/sqft |
Source: Zillow Rental Network Premium Report a problem | ||
| 10/19/2022 | Price change | $1,955-2%$1/sqft |
Source: Zillow Rental Network Premium Report a problem | ||
| 10/12/2022 | Price change | $1,995-8.1%$1/sqft |
Source: Zillow Rental Network Premium Report a problem | ||
| 9/30/2022 | Listed for rent | $2,170$1/sqft |
Source: Zillow Rental Network Premium Report a problem | ||
| 7/8/2022 | Sold | $271,500+0.6%$117/sqft |
Source: MIBOR as distributed by MLS GRID #21863156 Report a problem | ||
| 6/18/2022 | Pending sale | $270,000$117/sqft |
Source: MIBOR as distributed by MLS GRID #21863156 Report a problem | ||
| 6/13/2022 | Listed for sale | $270,000$117/sqft |
Source: MIBOR as distributed by MLS GRID #21863156 Report a problem | ||
Public tax history
| Year | Property taxes | Tax assessment |
|---|---|---|
| 2025 | $2,951 -50.1% | $224,400 -24% |
| 2024 | $5,909 +248.2% | $295,100 |
| 2023 | $1,697 +12.8% | $295,100 +73.9% |
| 2022 | $1,505 +4.4% | $169,700 +12.8% |
| 2021 | $1,441 +7.1% | $150,500 +4.4% |
| 2020 | $1,346 +14.5% | $144,100 +7.1% |
| 2019 | $1,176 +4.3% | $134,600 +14.5% |
| 2018 | $1,127 +7.4% | $117,600 +4.3% |
| 2017 | $1,049 | $112,700 +3.5% |
| 2016 | $1,049 -0.2% | $108,900 +3.6% |
| 2014 | $1,051 +5.1% | $105,100 +3.5% |
| 2013 | $1,000 +6.8% | $101,500 +1.8% |
| 2012 | $936 -0.9% | $99,700 -2.4% |
| 2011 | $945 -11.4% | $102,200 -7.9% |
| 2010 | $1,067 -21.9% | $111,000 -18.7% |
| 2009 | $1,366 | $136,600 +34050% |
| 2007 | -- | $400 |
Find assessor info on the county website
Monthly payment
Est. payment
Payment breakdown
Explore the cost of this home by adjusting the details. Changes won't be saved.Climate risks
Neighborhood: 46176
Nearby schools
GreatSchools rating
- 4/10William F Loper Elementary SchoolGrades: K-5Distance: 0.8 mi
- 6/10Shelbyville Middle SchoolGrades: 6-8Distance: 2.3 mi
- 6/10Shelbyville Sr High SchoolGrades: 9-12Distance: 2.1 mi
Schools provided by the listing agent
- Elementary: William F Loper Elementary School
- Middle: Shelbyville Middle School
- High: Shelbyville Sr High School
Source: MIBOR as distributed by MLS GRID. This data may not be complete. We recommend contacting the local school district to confirm school assignments for this home.
- $243,8003 bd2 ba2.2k sqft1651 Carriage Cir, Shelbyville, IN 46176Off Market
- $207,3003 bd2 ba1.2k sqft1703 Wagner Dr, Shelbyville, IN 46176Off Market
- $245,0003 bd3 ba1.6k sqft1707 Wagner Dr, Shelbyville, IN 46176Sold
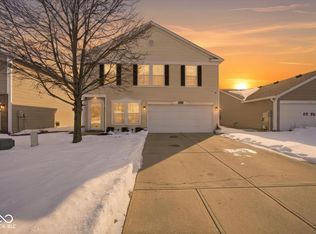
- $217,1003 bd2 ba1.6k sqft1647 Carriage Cir, Shelbyville, IN 46176Off Market
- $265,8003 bd2 ba2.4k sqft1711 Wagner Dr, Shelbyville, IN 46176Off Market
- $223,0003 bd3 ba1.7k sqft1654 Carriage Cir, Shelbyville, IN 46176Sold
- $255,9003 bd2 ba2.3k sqft1662 Carriage Cir, Shelbyville, IN 46176Off Market
- $272,1004 bd3 ba2.6k sqft1643 Carriage Cir, Shelbyville, IN 46176Off Market
A local agent can set up tours, give advice and negotiate with sellers.
Similar homes
- $255,0003 bd3 ba2k sqft952 Balto Dr, Shelbyville, IN 46176Active
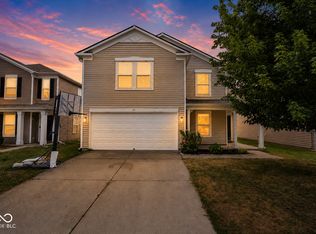 MLS ID #22113287, Derrin Phoenix, Carpenter, REALTORS®. MIBOR as distributed by MLS GRID
 - $219,9003 bd3 ba1.8k sqft1624 Wagner Dr, Shelbyville, IN 46176Active
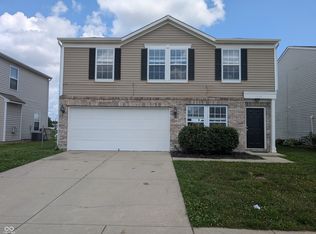 MLS ID #22106255, Rochelle Perkins, Garnet Group. MIBOR as distributed by MLS GRID
 - $248,0003 bd2 ba1.5k sqft1219 E McKay Rd, Shelbyville, IN 46176Active
 MLS ID #22112892, Tresea Moore, HIVE Realty Group. MIBOR as distributed by MLS GRID
 - $259,0003 bd2 ba1.4k sqft1440 Wilmington Blvd, Shelbyville, IN 46176Active
 MLS ID #22115019, Nathan Runnebohm, Runnebohm Realty, LLC. MIBOR as distributed by MLS GRID
 - $224,9004 bd3 ba2k sqft916 Belvedere Dr, Shelbyville, IN 46176ActiveMLS ID #22107986, Barry Hines, Realty Wealth Advisors. MIBOR as distributed by MLS GRID
- $265,5004 bd3 ba2.3k sqft917 Balto Dr, Shelbyville, IN 46176ActiveMLS ID #22096664, Michelle Collings, RE/MAX Realty Group. MIBOR as distributed by MLS GRID
- $239,9003 bd2 ba1.6k sqft823 Center St, Shelbyville, IN 46176ActiveMLS ID #22116416, Connie Lindsay, Lindsay Real Estate. MIBOR as distributed by MLS GRID
- $243,0003 bd1 ba2.1k sqft7891 E Blue Ridge Rd, Shelbyville, IN 46176ActiveMLS ID #22117360, Katherine Joest, Epique Inc. MIBOR as distributed by MLS GRID
- from $273,9905 bd2 ba2.4k sqftWashington Plan, Stratford Place, Shelbyville, IN 46176New ConstructionDavis Homes
- $199,0003 bd2 ba1.2k sqft514 Wellington Blvd, Shelbyville, IN 46176ActiveMLS ID #22116676, Shelby Farrar, Opendoor Brokerage LLC. MIBOR as distributed by MLS GRID
- $374,9003 bd3 ba2.8k sqft1553 Bush Way, Shelbyville, IN 46176ActiveMLS ID #22101425, Tamara Wright, Hoosier, REALTORS®. MIBOR as distributed by MLS GRID
- from $247,9903 bd3 ba1.5k sqftSimplicity 1594 Plan, Twelve Oaks, Shelbyville, IN 46176New ConstructionTaylor Morrison
- $249,9503 bd2 ba1.4k sqft3465 W Smithland Freedom St, Shelbyville, IN 46176ActiveMLS ID #22106203, Blake Settles, eXp Realty, LLC. MIBOR as distributed by MLS GRID
- from $261,9903 bd3 ba1.9k sqftNew Castle Plan, Bear Run, Shelbyville, IN 46176New ConstructionM/I Homes
- $279,9903 bd3 ba2.1k sqft2317 Bear Oak Run, Shelbyville, IN 46176ActiveMIBOR as distributed by MLS GRID
- from $241,9904 bd2 ba1.6k sqftMadison Plan, Stratford Place, Shelbyville, IN 46176New ConstructionDavis Homes
- $294,9994 bd3 ba2.3k sqft2054 Black Oak Dr, Shelbyville, IN 46176ActiveMIBOR as distributed by MLS GRID
- $325,0005 bd3 ba2.6k sqft1420 Honeysuckle Dr, Shelbyville, IN 46176ActiveMLS ID #22111870, Connie Lindsay, Lindsay Real Estate. MIBOR as distributed by MLS GRID
- from $267,9903 bd3 ba2.1k sqftHickory Plan, Bear Run, Shelbyville, IN 46176New ConstructionM/I Homes
- from $287,9903 bd3 ba2.5k sqftAttucks Plan, Bear Run, Shelbyville, IN 46176New ConstructionM/I Homes
