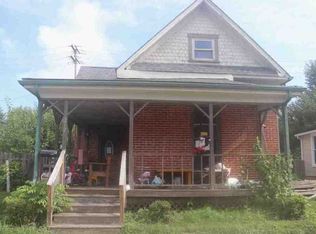
There's something special about a home that has stood the test of time, and this one delivers that charm the moment you pull up. With its spacious layout and inviting feel, it's easy to picture making this house your own. If you've been looking for room to grow and a place with character, this is one you won't want to miss. Built in 1870, this two-level ranch-style home offers 2,112 square feet of living space and features vinyl siding with classic wood windows that add to its timeless appeal. The main level includes two bedrooms and a full bath, while the upper level offers two additional bedrooms plus a bonus room-perfect for a home office, playroom, or extra guest space. A convenient half bath is also located on the main level. With its generous layout and historic charm, this home offers plenty of opportunity to make it your own.
Active
Price cut: $6K (6/24)
$99,500
204 E Pennsylvania St, Shelbyville, IN 46176
4beds
2,472sqft
:
Get pre-qualified$669/mo
Residential, Single Family Residence
Built in 1870
6,098 Square Feet Lot
$-- Zestimate®
$40/sqft
$-- HOA
What's special
Vinyl sidingSpacious layoutInviting feelClassic wood windowsTwo-level ranch-style home
- 127 days |
- 403 |
- 21 |
Zillow last checked:
Listing updated:
Listed by:
Terry Young 765-335-1905,
Red Bridge Real Estate
Source: MIBOR as distributed by MLS GRID,MLS#: 22094064
Facts & features
Interior
Bedrooms & bathrooms
- Bedrooms: 4
- Bathrooms: 2
- Full bathrooms: 1
- 1/2 bathrooms: 1
- Main level bathrooms: 2
- Main level bedrooms: 2
Primary bedroom
- Level: Main
- Area: 156 Square Feet
- Dimensions: 13x12
Bedroom 2
- Level: Main
- Area: 144 Square Feet
- Dimensions: 8x18
Bedroom 3
- Level: Upper
- Area: 120 Square Feet
- Dimensions: 12x10
Bedroom 4
- Level: Upper
- Area: 160 Square Feet
- Dimensions: 16x10
Bonus room
- Level: Upper
- Area: 169 Square Feet
- Dimensions: 13x13
Dining room
- Level: Main
- Area: 200 Square Feet
- Dimensions: 10x20
Kitchen
- Level: Main
- Area: 208 Square Feet
- Dimensions: 16x13
Laundry
- Features: Tile-Ceramic
- Level: Main
- Area: 96 Square Feet
- Dimensions: 8x12
Living room
- Level: Main
- Area: 247 Square Feet
- Dimensions: 13x19
Heating
- Forced Air, Natural Gas
Cooling
- Central Air
Appliances
- Included: Refrigerator
Features
- Windows: WoodWorkStain/Painted
- Has basement: Yes
Interior area
- Total structure area: 2,472
- Total interior livable area: 2,472 sqft
- Finished area below ground: 90
Property
Parking
- Total spaces: 2
- Parking features: Detached
- Garage spaces: 2
Features
- Levels: Two
- Stories: 2
Lot
- Size: 6,098 Square Feet
Details
- Parcel number: 730732300369000002
- Special conditions: As Is
- Horse amenities: None
Construction
Type & style
- Home type: SingleFamily
- Architectural style: Ranch
- Property subtype: Residential, Single Family Residence
Materials
- Vinyl Siding, Wood Siding
- Foundation: Brick/Mortar, Partial
Condition
- New construction: No
- Year built: 1870
Utilities & green energy
- Water: Public
Community & HOA
Community
- Subdivision: No Subdivision
HOA
- Has HOA: No
Location
- Region: Shelbyville
Financial & listing details
- Price per square foot: $40/sqft
- Tax assessed value: $95,500
- Annual tax amount: $758
- Date on market: 4/8/2026
- Cumulative days on market: 89 days
Estimated market value
Not available
Estimated sales range
Not available
$1,663/mo
Price history
| Date | Event | Price |
|---|---|---|
| 8/11/2026 | Listed for sale | $99,500$40/sqft |
Source:  MIBOR as distributed by MLS GRID #22094064 Report a problem MIBOR as distributed by MLS GRID #22094064 Report a problem | ||
| 7/24/2026 | Pending sale | $99,500$40/sqft |
Source: MIBOR as distributed by MLS GRID #22094064 Report a problem | ||
| 6/24/2026 | Price change | $99,500-5.7%$40/sqft |
Source: MIBOR as distributed by MLS GRID #22094064 Report a problem | ||
| 6/10/2026 | Price change | $105,500-4.5%$43/sqft |
Source: MIBOR as distributed by MLS GRID #22094064 Report a problem | ||
| 5/26/2026 | Price change | $110,500-4.3%$45/sqft |
Source: MIBOR as distributed by MLS GRID #22094064 Report a problem | ||
| 5/8/2026 | Price change | $115,500-8%$47/sqft |
Source: MIBOR as distributed by MLS GRID #22094064 Report a problem | ||
| 5/4/2026 | Listed for sale | $125,500$51/sqft |
Source: MIBOR as distributed by MLS GRID #22094064 Report a problem | ||
| 4/13/2026 | Pending sale | $125,500$51/sqft |
Source: MIBOR as distributed by MLS GRID #22094064 Report a problem | ||
| 4/8/2026 | Listed for sale | $125,500$51/sqft |
Source: MIBOR as distributed by MLS GRID #22094064 Report a problem | ||
Public tax history
| Year | Property taxes | Tax assessment |
|---|---|---|
| 2025 | $729 +3.7% | $95,500 +6.6% |
| 2024 | $703 +0.8% | $89,600 -0.4% |
| 2023 | $697 +18% | $90,000 +2.9% |
| 2022 | $591 -1% | $87,500 +7.9% |
| 2021 | $597 +14.8% | $81,100 -1.1% |
| 2020 | $520 +16.5% | $82,000 +5.7% |
| 2019 | $446 +6.5% | $77,600 +10.1% |
| 2018 | $419 -5.1% | $70,500 +4.3% |
| 2017 | $441 | $67,600 -8% |
| 2016 | $441 +2.1% | $73,500 +1.5% |
| 2014 | $432 +0.2% | $72,400 |
| 2013 | $431 +5.5% | $72,400 +1.7% |
| 2012 | $409 -22.4% | $71,200 -12.6% |
| 2011 | $527 +2.2% | $81,500 |
| 2010 | $515 +2.9% | $81,500 |
| 2009 | $501 | $81,500 -1.6% |
| 2007 | -- | $82,800 +18.8% |
| 2006 | $719 | $69,700 |
| 2005 | -- | $69,700 |
Find assessor info on the county website
Monthly payment
Est. payment
Payment breakdown
Explore the cost of this home by adjusting the details. Changes won't be saved.Climate risks
Neighborhood: 46176
Nearby schools
GreatSchools rating
- 5/10Coulston Elementary SchoolGrades: K-5Distance: 0.8 mi
- 6/10Shelbyville Middle SchoolGrades: 6-8Distance: 1.8 mi
- 6/10Shelbyville Sr High SchoolGrades: 9-12Distance: 1.7 mi
Schools provided by the listing agent
- Middle: Shelbyville Middle School
Source: MIBOR as distributed by MLS GRID. This data may not be complete. We recommend contacting the local school district to confirm school assignments for this home.
- $--5 bd2 ba2k sqft212 E Pennsylvania St, Shelbyville, IN 46176Auction
- $73,4003 bd1 ba1k sqft158 E Pennsylvania St, Shelbyville, IN 46176Off Market
- $108,6003 bd1 ba1k sqft224 N Noble St, Shelbyville, IN 46176Off Market
- $100,5002 bd1 ba732 sqft154 E Pennsylvania St, Shelbyville, IN 46176Off Market
- $72,7003 bd1 ba868 sqft216 E Pennsylvania St, Shelbyville, IN 46176Off Market
- $98,1003 bd1 ba1.1k sqft213 E Pennsylvania St, Shelbyville, IN 46176Off Market
- $152,0002 bd1 ba1.2k sqft313 N Noble St, Shelbyville, IN 46176Off Market
- $33,8003 bd1 ba1k sqft218 N Noble St, Shelbyville, IN 46176Off Market
A local agent can set up tours, give advice and negotiate with sellers.
Similar homes
- $99,9002 bd1 ba1.4k sqft1327 S Harrison St, Shelbyville, IN 46176Active
 MLS ID #22103204, Chris Price, Keller Williams Indy Metro Partners. MIBOR as distributed by MLS GRID
 - $114,9003 bd1 ba2.4k sqft844 W Franklin St, Shelbyville, IN 46176Active
 MLS ID #22098016, Justin Polston, Mackenzie Allen, Polston & Ass. MIBOR as distributed by MLS GRID
 - $88,9003 bd2 ba1.4k sqft135-911 Hale Rd, Shelbyville, IN 46176Active
 MLS ID #22109103, Charlie Brown, MyHomeIndy.com. MIBOR as distributed by MLS GRID
 - $130,0003 bd2 ba1.7k sqft307 W Locust St, Shelbyville, IN 46176Active
 MLS ID #22117588, Sheri Jones, Hoosier, REALTORS®. MIBOR as distributed by MLS GRID
 - $147,0003 bd2 ba1.4k sqft818 Moriseni Ave, Shelbyville, IN 46176ActiveMLS ID #22095170, Portia Rhoades, Your Realty Link, LLC. MIBOR as distributed by MLS GRID
- $144,9002 bd1 ba1.6k sqft106 4th St, Shelbyville, IN 46176ActiveMLS ID #22112104, Amy Limpus, The Property Shop of Indiana. MIBOR as distributed by MLS GRID
- $--3 bd2 ba1.9k sqft621 W 5th St, Rushville, IN 46173AuctionServiceLink Auction
- $86,5002 bd1 ba1.6k sqft7094 W Us Highway 52, Arlington, IN 46104ActiveMLS ID #22118206, Jonah Hartsburg, Hoosier Hub Realty, LLC. MIBOR as distributed by MLS GRID
- $139,9003 bd2 ba1.3k sqft11002 N 150 E, Morristown, IN 46161ActiveMLS ID #22108354, Barry Delk, Berkshire Hathaway Home. MIBOR as distributed by MLS GRID
- $125,0002 bd2 ba1.3k sqft724 N Perkins St, Rushville, IN 46173ActiveMLS ID #22115241, Connor Jones, Mark Dietel Realty, LLC. MIBOR as distributed by MLS GRID
- $145,0003 bd2 ba1.8k sqft1014 N Harrison St, Rushville, IN 46173ActiveMLS ID #22116541, Allyson Brooks, Mark Dietel Realty, LLC. MIBOR as distributed by MLS GRID
- $135,0002 bd1 ba1.7k sqft251 E Us Highway 52, Rushville, IN 46173ActiveMLS ID #22118825, Isaac VanCuren, Gardner Property Group. MIBOR as distributed by MLS GRID
- $69,5002 bd2 ba1.6k sqft310 S Pleasant St, Edinburgh, IN 46124ActiveMLS ID #22011921, Chris Price, Keller Williams Indy Metro Partners. MIBOR as distributed by MLS GRID
- $115,0003 bd2 ba1.4k sqftPebble Creek, Greenwood, IN 46143For SaleMLS ID #526061, Doris Marcoux. MHBO
- $59,9953 bd2 ba1.4k sqftPebble Creek, Greenwood, IN 46143For SaleMLS ID #607134, Doris Marcoux. MHBO
