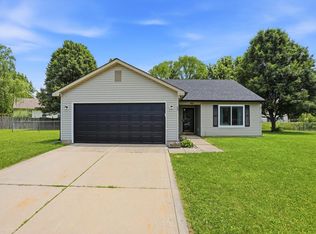
Ready to move in and enjoy your new home with nothing to worry about. Large spaces to relax and entertain. The kitchen has plenty of cabinet space, and you can see into the family room while preparing the family's next meal. furnace and water heater are 1 year old. AC is 5 years old. New luxury vinyl on the main level and lower level. The fireplace is gas; you can turn it on for a chilly night. All appliances stay, including the washer and dryer.
Active
$269,900
900 Elmwood Dr, Franklin, IN 46131
4beds
1,926sqft
Residential, Single Family Residence
Built in 1999
10,018 Square Feet Lot
$-- Zestimate®
$140/sqft
$10/mo HOA
What's special
- 6 days |
- 332 |
- 32 |
Zillow last checked:
Listing updated:
Listed by:
Kevin Elson 317-281-2575,
eXp Realty LLC
Source: MIBOR as distributed by MLS GRID,MLS#: 22119164
Facts & features
Interior
Bedrooms & bathrooms
- Bedrooms: 4
- Bathrooms: 3
- Full bathrooms: 3
Primary bedroom
- Level: Upper
- Area: 169 Square Feet
- Dimensions: 13x13
Bedroom 2
- Level: Upper
- Area: 110 Square Feet
- Dimensions: 11x10
Bedroom 3
- Level: Upper
- Area: 110 Square Feet
- Dimensions: 11x10
Bedroom 4
- Level: Basement
- Area: 117 Square Feet
- Dimensions: 13x09
Family room
- Level: Basement
- Area: 273 Square Feet
- Dimensions: 21x13
Kitchen
- Level: Main
- Area: 180 Square Feet
- Dimensions: 18x10
Living room
- Level: Main
- Area: 210 Square Feet
- Dimensions: 15x14
Heating
- Forced Air, Natural Gas
Cooling
- Central Air
Appliances
- Included: Dishwasher, Dryer, Disposal, Gas Water Heater, MicroHood, Electric Oven, Refrigerator, Washer
- Laundry: In Basement
Features
- Attic Access, Kitchen Island, Ceiling Fan(s), Eat-in Kitchen
- Basement: Finished
- Attic: Access Only
- Number of fireplaces: 1
- Fireplace features: Gas Log
Interior area
- Total structure area: 1,926
- Total interior livable area: 1,926 sqft
- Finished area below ground: 660
Property
Parking
- Total spaces: 2
- Parking features: Attached, Concrete
- Attached garage spaces: 2
Features
- Levels: Tri-Level
- Patio & porch: Patio, Porch
Lot
- Size: 10,018 Square Feet
- Features: Sidewalks
Details
- Parcel number: 410815013052000009
- Horse amenities: None
Construction
Type & style
- Home type: SingleFamily
- Property subtype: Residential, Single Family Residence
Materials
- Vinyl With Brick
- Foundation: Block, Slab
Condition
- New construction: No
- Year built: 1999
Utilities & green energy
- Water: Public
Community & HOA
Community
- Subdivision: Canary Creek Estates
HOA
- Has HOA: Yes
- Services included: Entrance Common
- HOA fee: $120 annually
- HOA phone: 317-588-8727
Location
- Region: Franklin
Financial & listing details
- Price per square foot: $140/sqft
- Tax assessed value: $363,800
- Annual tax amount: $3,798
- Date on market: 8/9/2026
- Cumulative days on market: 7 days
Estimated market value
Not available
Estimated sales range
Not available
Not available
Price history
| Date | Event | Price |
|---|---|---|
| 8/9/2026 | Listed for sale | $269,900$140/sqft |
Source:  MIBOR as distributed by MLS GRID #22119164 Report a problem MIBOR as distributed by MLS GRID #22119164 Report a problem | ||
Public tax history
| Year | Property taxes | Tax assessment |
|---|---|---|
| 2025 | $3,627 -0.2% | $363,800 +11.7% |
| 2024 | $3,633 +13% | $325,800 |
| 2023 | $3,215 +21.3% | $325,800 +14.1% |
| 2022 | $2,650 +11.9% | $285,500 +20.8% |
| 2021 | $2,369 +2.9% | $236,400 +11.6% |
| 2020 | $2,302 +19.1% | $211,900 +2.8% |
| 2019 | $1,932 +1.8% | $206,100 +6.7% |
| 2018 | $1,898 +8.4% | $193,200 +2.3% |
| 2017 | $1,751 -0.6% | $188,800 +7.8% |
| 2016 | $1,761 +6.5% | $175,100 +14.3% |
| 2014 | $1,653 +11.6% | $153,200 +3.4% |
| 2013 | $1,481 -5.1% | $148,100 -5.1% |
| 2012 | $1,560 -11.2% | $156,000 -11.2% |
| 2011 | $1,756 | $175,600 |
| 2010 | $1,756 | $175,600 |
| 2009 | $1,756 -3.1% | $175,600 +29.2% |
| 2007 | $1,812 -21% | $135,900 -4.2% |
| 2006 | $2,294 | $141,800 |
| 2005 | -- | $141,800 |
Find assessor info on the county website
Monthly payment
Est. payment
Payment breakdown
Explore the cost of this home by adjusting the details. Changes won't be saved.Climate risks
Neighborhood: 46131
Nearby schools
GreatSchools rating
- 7/10Custer Baker Intermediate SchoolGrades: 5-6Distance: 0.8 mi
- 7/10Franklin Community Middle SchoolGrades: 7-8Distance: 0.5 mi
- 6/10Franklin Community High SchoolGrades: 9-12Distance: 1.8 mi
Schools provided by the listing agent
- Middle: Franklin Community Middle School
- High: Franklin Community High School
Source: MIBOR as distributed by MLS GRID. This data may not be complete. We recommend contacting the local school district to confirm school assignments for this home.
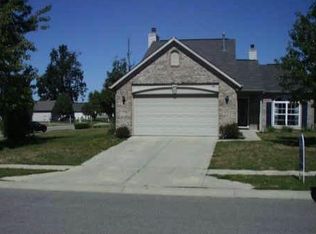
- $269,7004 bd3 ba1.9k sqft900 E Elmwood Dr, Franklin, IN 46131Off Market
- $256,8003 bd2 ba1.2k sqft896 Elmwood Dr, Franklin, IN 46131Off Market

- $295,0004 bd3 ba2.2k sqft977 Canary Creek Dr, Franklin, IN 46131Sold
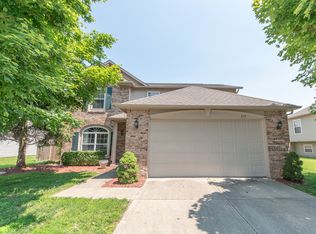
- $316,2003 bd2 ba2.1k sqft959 Canary Creek Dr, Franklin, IN 46131Off Market
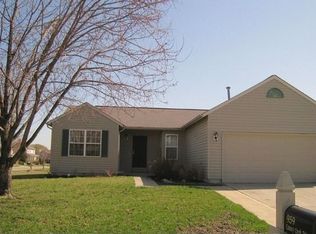
- $299,1004 bd3 ba2.2k sqft974 Canary Creek Dr, Franklin, IN 46131Off Market
- $269,8003 bd3 ba1.7k sqft892 Elmwood Dr, Franklin, IN 46131Off Market
- $251,6003 bd2 ba1.3k sqft972 Canary Creek Dr, Franklin, IN 46131Off Market
- $249,5003 bd2 ba1.4k sqft976 Canary Creek Dr, Franklin, IN 46131Sold
A local agent can set up tours, give advice and negotiate with sellers.
Similar homes
- $270,0003 bd2 ba1.6k sqft1719 Acorn Rd, Franklin, IN 46131Active
 MLS ID #22112470, Craig Deboor, Real Broker, LLC. MIBOR as distributed by MLS GRID
 - $299,0004 bd3 ba2.3k sqft2356 Bridlewood Dr, Franklin, IN 46131Active
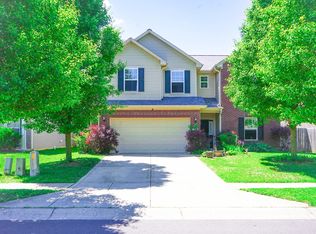 MLS ID #22102510, John Pfifer, Hemrick Property Group Inc.. MIBOR as distributed by MLS GRID
 - $248,0003 bd2 ba1k sqft4027 Fairoaks Ct, Franklin, IN 46131Active
 MLS ID #22106969, Natalie Latkowski, Mark Dietel Realty, LLC. MIBOR as distributed by MLS GRID
 - $339,0003 bd3 ba2k sqft1694 Williamsburg Ln, Franklin, IN 46131Active
 MLS ID #22115397, Ali Rahimi, Trueblood Real Estate. MIBOR as distributed by MLS GRID
 - $342,0003 bd3 ba2.7k sqft1103 Spring Meadows Ct, Franklin, IN 46131ActiveMLS ID #22111734, Anthony Halbisch, Trueblood Real Estate. MIBOR as distributed by MLS GRID
- $350,0003 bd2 ba2k sqft915 S Home Ave, Franklin, IN 46131ActiveMLS ID #22114260, Jonathan Hopson, F.C. Tucker Company. MIBOR as distributed by MLS GRID
- $279,9003 bd3 ba1.7k sqft8632 N Burbrink Dr, Columbus, IN 47201ActiveMLS ID #22101790, Tyler Beeson, F.C. Tucker Company. MIBOR as distributed by MLS GRID
- $249,9003 bd2 ba1.6k sqft1311 Custer Ct, Indianapolis, IN 46217ActiveMLS ID #22119544, Carlos Higareda, eXp Realty LLC. MIBOR as distributed by MLS GRID
- $360,0005 bd3 ba2.4k sqft80 Blue Lace Dr, Whiteland, IN 46184ActiveMLS ID #22118138, Michelle Mann, F.C. Tucker Company. MIBOR as distributed by MLS GRID
- $259,3002 bd2 ba1.2k sqft1177 Spencer Dr, Greenwood, IN 46143ActiveMLS ID #22118677, Elizabeth Keenan, Hoosier, REALTORS®. MIBOR as distributed by MLS GRID
- $275,0004 bd2 ba1.4k sqft3335 Mechanicsburg Dr, Indianapolis, IN 46227ActiveMLS ID #22111549, David C Brenton, DAVID BRENTON'S TEAM. MIBOR as distributed by MLS GRID
- $295,0004 bd3 ba2.3k sqft531 Danver Ln, Beech Grove, IN 46107ActiveMLS ID #22117934, Amy McIntyre, Circle Real Estate. MIBOR as distributed by MLS GRID
- $279,9004 bd2 ba1.8k sqft6433 Southern Lakes Dr N, Indianapolis, IN 46237ActiveMLS ID #22090827, Carol Bullock, RE/MAX Advanced Realty. MIBOR as distributed by MLS GRID
- $316,0004 bd3 ba2.3k sqft627 Appleseed Dr, Indianapolis, IN 46217ActiveMLS ID #22119139, Nu Hing, Trueblood Real Estate. MIBOR as distributed by MLS GRID
- $282,9004 bd3 ba2k sqft7713 Lake Vista Ln, Indianapolis, IN 46217ActiveMLS ID #22114204, Lora Reynolds, Epique Inc. MIBOR as distributed by MLS GRID
- $284,0003 bd2 ba2.1k sqft6310 Copper Ct, Indianapolis, IN 46237ActiveMLS ID #22113561, Jerry Gemmecke, F.C. Tucker Company. MIBOR as distributed by MLS GRID
- $355,0003 bd3 ba2k sqft615 Hummingbird Ln, Whiteland, IN 46184ActiveMLS ID #22117111, Jeffrey Paxson, Jeff Paxson Team. MIBOR as distributed by MLS GRID
- $379,9004 bd3 ba2.2k sqft6814 Treyburn Cir, Indianapolis, IN 46237ActiveMLS ID #22106630, Carlos Higareda, eXp Realty LLC. MIBOR as distributed by MLS GRID
- $269,9003 bd2 ba1.1k sqft114 Pilgrim Ct, Greenwood, IN 46142ActiveMLS ID #22106177, Karl Vierling, Carpenter, REALTORS®. MIBOR as distributed by MLS GRID
- $265,5004 bd3 ba2.3k sqft917 Balto Dr, Shelbyville, IN 46176ActiveMLS ID #22096664, Michelle Collings, RE/MAX Realty Group. MIBOR as distributed by MLS GRID
