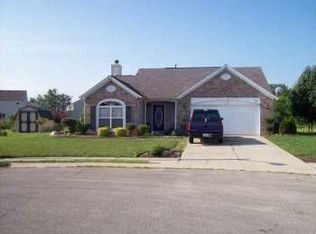
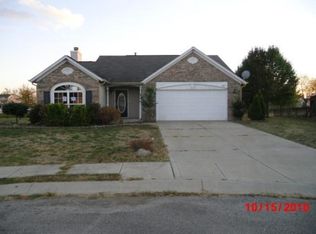
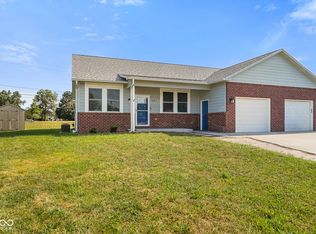
Welcome home to this charming 3-bedroom, 2-bathroom ranch-style home perfectly situated on a quiet cul-de-sac in the desirable Knollwood Farms subdivision. Nestled on an expansive 0.31-acre double lot that backs right up to a pond, and offers a fully fenced backyard and a large mini barn for extra storage. Step inside this thoughtfully updated home featuring luxury vinyl plank flooring throughout the main living areas, including the 13x13 living room and the bright, updated eat-in kitchen. The kitchen comes equipped with an electric oven/range, dishwasher, and garbage disposal-all installed new in 2023-alongside with new countertops and a dining combo layout that is perfect for entertaining. Off the kitchen, the dedicated laundry room houses a washer and dryer set updated between 2025 and 2026 that will stay with the home. The home's layout features a comfortable primary suite with a spacious walk-in closet, alongside two additional bedrooms. Rest easy knowing the big-ticket items have already been taken care of for you; major improvements include a new roof in 2023, as well as a brand-new HVAC system and water heater completed in March 2026, and some new windows!! Completing this fantastic property is a 2- car attached garage with a concrete driveway. With an ideal location in the Clark-Pleasant Community School District and easy access to local amenities, this turnkey property is ready for its next owner.
Pending
Price increase: $1K (9/9)
$248,000
4027 Fairoaks Ct, Franklin, IN 46131
3beds
1,038sqft
Single Family Residence
Built in 2000
0.31 Acres Lot
$247,000 Zestimate®
$--/sqft
$-- HOA
What's special
- 133 days
- 67
- 2
Zillow last checked:
Listing updated:
Listed by:
Natalie Latkowski offers@markdietel.com,
Mark Dietel Realty, LLC
Source: IRMLS,MLS#: 202622389
Facts & features
Interior
Bedrooms & bathrooms
- Bedrooms: 3
- Bathrooms: 2
- Full bathrooms: 2
- Main level bedrooms: 3
Bedroom 1
- Level: Main
Bedroom 2
- Level: Main
Kitchen
- Level: Main
- Area: 143
- Dimensions: 11 x 13
Living room
- Level: Main
- Area: 169
- Dimensions: 13 x 13
Heating
- Forced Air
Cooling
- Central Air
Appliances
- Included: Dishwasher, Refrigerator, Washer, Electric Cooktop, Electric Range, Water Softener Owned
Features
- Eat-in Kitchen, Entrance Foyer
- Flooring: Carpet, Vinyl
- Basement: None
- Has fireplace: No
Interior area
- Total structure area: 1,038
- Total interior livable area: 1,038 sqft
- Finished area above ground: 1,038
- Finished area below ground: 0
Video & virtual tour
Property
Parking
- Total spaces: 2
- Parking features: Attached, Concrete
- Attached garage spaces: 2
- Has uncovered spaces: Yes
Features
- Patio & porch: Porch
- Fencing: Partial,Chain Link
- On waterfront: Yes
- Waterfront features: Pond
Lot
- Size: 0.31 Acres
- Dimensions: 80x169
- Features: Cul-De-Sac
Details
- Parcel number: 410528043178.000029
Construction
Type & style
- Home type: SingleFamily
- Architectural style: Ranch
- Property subtype: Single Family Residence
Materials
- Vinyl Siding
Condition
- New construction: No
- Year built: 2000
Utilities & green energy
- Sewer: Public Sewer
- Water: Public
Community & HOA
Community
- Subdivision: Other
Location
- Region: Franklin
Financial & listing details
- Tax assessed value: $187,500
- Annual tax amount: $1,796
- Date on market: 6/9/2026
- Listing terms: Conventional,FHA,VA Loan
Estimated market value
$247,000
$230,000 - $264,000
$1,599/mo
Price history
| Date | Event | Price |
|---|---|---|
| 9/9/2026 | Pending sale | $248,000+0.4% |
Source:  IRMLS #202622389 Report a problem IRMLS #202622389 Report a problem | ||
| 9/3/2026 | Price change | $247,000-0.4%$238/sqft |
Source:  MIBOR as distributed by MLS GRID #22106969 Report a problem MIBOR as distributed by MLS GRID #22106969 Report a problem | ||
| 8/30/2026 | Listed for sale | $248,000$239/sqft |
Source: MIBOR as distributed by MLS GRID #22106969 Report a problem | ||
| 8/19/2026 | Pending sale | $248,000$239/sqft |
Source: MIBOR as distributed by MLS GRID #22106969 Report a problem | ||
| 8/7/2026 | Price change | $248,000-0.4%$239/sqft |
Source: MIBOR as distributed by MLS GRID #22106969 Report a problem | ||
| 7/23/2026 | Price change | $249,000-0.4% |
Source: IRMLS #202622389 Report a problem | ||
| 7/14/2026 | Price change | $250,000-2%$241/sqft |
Source: MIBOR as distributed by MLS GRID #22106969 Report a problem | ||
| 6/9/2026 | Listed for sale | $255,000+13.3% |
Source: IRMLS #202622389 Report a problem | ||
| 8/24/2023 | Sold | $225,000-5.1%$217/sqft |
Source: MIBOR as distributed by MLS GRID #21923473 Report a problem | ||
| 8/10/2023 | Pending sale | $237,000$228/sqft |
Source: MIBOR as distributed by MLS GRID #21923473 Report a problem | ||
| 7/9/2023 | Listing removed | -- |
Source: MIBOR as distributed by MLS GRID #21923473 Report a problem | ||
| 6/5/2023 | Price change | $237,000-3.3%$228/sqft |
Source: MIBOR as distributed by MLS GRID #21923473 Report a problem | ||
| 5/26/2023 | Listed for sale | $245,000$236/sqft |
Source: MIBOR as distributed by MLS GRID #21923473 Report a problem | ||
Public tax history
| Year | Property taxes | Tax assessment |
|---|---|---|
| 2025 | $1,837 +9.7% | $187,500 +6.2% |
| 2024 | $1,675 -45.6% | $176,600 +9.8% |
| 2023 | $3,077 +17.6% | $160,800 +8.7% |
| 2022 | $2,616 +5.1% | $147,900 +18.1% |
| 2021 | $2,488 -0.1% | $125,200 +5.8% |
| 2020 | $2,491 -27.1% | $118,300 -0.1% |
| 2019 | $3,416 +72.3% | $118,400 +6.9% |
| 2018 | $1,983 +9.3% | $110,800 +12.6% |
| 2017 | $1,815 | $98,400 +8.7% |
| 2016 | $1,815 -3.4% | $90,500 +1.9% |
| 2014 | $1,879 +3.1% | $88,800 -2.4% |
| 2013 | $1,822 -5.5% | $91,000 -5.5% |
| 2012 | $1,929 +3.8% | $96,300 +4.2% |
| 2011 | $1,858 | $92,400 |
| 2010 | $1,858 | $92,400 |
| 2009 | $1,858 -31.7% | $92,400 +4.3% |
| 2007 | $2,719 -2.8% | $88,600 -4.1% |
| 2006 | $2,797 | $92,400 +14.4% |
| 2005 | -- | $80,800 |
Find assessor info on the county website
Monthly payment
Est. payment
Payment breakdown
Explore the cost of this home by adjusting the details. Changes won't be saved.Climate risks
Neighborhood: 46131
Nearby schools
Schools provided by the listing agent
- Elementary: Clark
- Middle: Clark Pleasant
- High: Whiteland
- District: Clark-Pleasant Community S.D.
Source: IRMLS. This data may not be complete. We recommend contacting the local school district to confirm school assignments for this home.


Similar homes
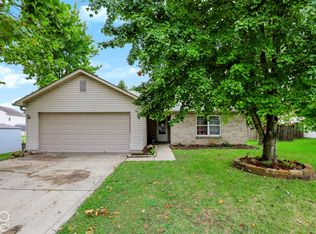
- $249,0003 bd2 ba1.2k sqft4016 Dogwood Ln, Franklin, IN 46131Active
 MLS ID #22129517, Melissa Mendoza, CENTURY 21 Scheetz. MIBOR as distributed by MLS GRID
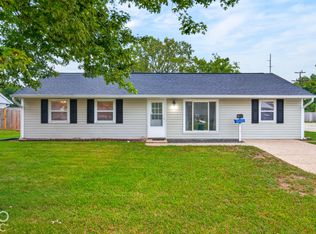
 - $260,0003 bd1 ba1.2k sqft1615 Younce St, Franklin, IN 46131Active
 MLS ID #22128670, Karen Nowacki, Keller Williams Indy Metro Partners. MIBOR as distributed by MLS GRID
 - $215,0004 bd2 ba1.2k sqft206 Parkview Ct, Franklin, IN 46131Active
 MLS ID #22124084, Chad Shumaker, RE/MAX Cornerstone. MIBOR as distributed by MLS GRID
 - $254,9003 bd2 ba1.3k sqft107 Weber Ct, Franklin, IN 46131Active
 MLS ID #22115924, Corina Jones, Your Home Team. MIBOR as distributed by MLS GRID
