Discover the charm and warmth of this delightful home nestled in the heart of Shelbyville. This home boasts an abundance of character, From the inviting hardwood flooring to the cozy carpeted bedrooms, and soothing neutral paint colors. Spanning over 1500 square feet, this home offers 3 bedrooms and 2 full baths, including a master suite tucked away for ultimate privacy. Prepare to be amazed by the spacious living room and the gourmet kitchen, equipped with a built-in wine refrigerator and stainless steel appliances. A separate dining room sets the stage for memorable gatherings. The guest bedrooms are generously sized, with ample closet space, while the guest bathroom doubles as a convenient laundry area. Step outside to the serene 20'x10' screened porch overlooking the fenced backyard, ideal for relaxation and entertainment. Completing the allure is a partially usable basement, offering endless possibilities for customization!
Sold
$182,000
402 Shelby St, Shelbyville, IN 46176
3beds
2,311sqft
Residential, Single Family Residence
Built in 1958
5,662 Square Feet Lot
$206,200 Zestimate®
$79/sqft
$1,557 Estimated rent
Home value
$206,200
$194,000 - $219,000
$1,557/mo
Zestimate® history
Owner options
List your home for rent
$1,557/mo
Rent Zestimate®
Find your next renter with Zillow Rental Manager. Plus, with online applications, you can quickly screen prospective tenants – for free.
$1,557/mo
Rent Zestimate®
Refinance and save
$1,153/mo
Est. payment
Refinancing to a lower rate could help reduce your monthly payments and save thousands over the life of the loan.
$1,153/mo
Est. payment
Explore your selling options
Work with a Zillow partner agent
Leverage their expertise and Zillow's premium Showcase listings to get your home seen by more buyers.
Get startedList with your own agent
Get your home in front of millions of buyers by listing it on Zillow.
Learn how to do itSell it yourself
Take full control of how buyers see your home on Zillow by listing For Sale by Owner (FSBO).
List your homeWhat's special
Master suiteSeparate dining roomAmple closet spaceGuest bedroomsStainless steel appliancesGuest bathroom
Zillow last checked:
Listing updated:
Listed by:
Jacob Schultheis 317-946-9291,
F.C. Tucker Company
Bought with:
Steve Lew
Steve Lew Real Estate Group, LLC
Tracy Miller
Steve Lew Real Estate Group, LLC
Source: MIBOR as distributed by MLS GRID,MLS#: 21968974
Facts & features
Interior
Bedrooms & bathrooms
- Bedrooms: 3
- Bathrooms: 2
- Full bathrooms: 2
- Main level bathrooms: 2
- Main level bedrooms: 3
Primary bedroom
- Features: Carpet
- Level: Main
- Area: 238 Square Feet
- Dimensions: 17x14
Bedroom 2
- Features: Carpet
- Level: Main
- Area: 256 Square Feet
- Dimensions: 16x16
Bedroom 3
- Features: Carpet
- Level: Main
- Area: 182 Square Feet
- Dimensions: 14x13
Dining room
- Features: Vinyl
- Level: Main
- Area: 180 Square Feet
- Dimensions: 15x12
Kitchen
- Features: Vinyl
- Level: Main
- Area: 192 Square Feet
- Dimensions: 16x12
Living room
- Features: Hardwood
- Level: Main
- Area: 480 Square Feet
- Dimensions: 30x16
Heating
- Forced Air
Cooling
- Has cooling: Yes
Appliances
- Included: Disposal, Electric Oven, Range Hood, Refrigerator, Gas Water Heater
- Laundry: Main Level
Features
- Windows: Windows Vinyl, Wood Work Stained
- Basement: Partial
Interior area
- Total structure area: 2,311
- Total interior livable area: 2,311 sqft
- Finished area below ground: 100
Property
Parking
- Parking features: None
Features
- Levels: One
- Stories: 1
- Patio & porch: Screened
- Fencing: Fenced,Fence Full Rear
Lot
- Size: 5,662 Square Feet
- Features: Corner Lot, Curbs, Sidewalks
Details
- Parcel number: 731106200474000002
- Horse amenities: None
Construction
Type & style
- Home type: SingleFamily
- Architectural style: Ranch
- Property subtype: Residential, Single Family Residence
Materials
- Vinyl Siding
- Foundation: Brick/Mortar, Crawl Space
Condition
- New construction: No
- Year built: 1958
Utilities & green energy
- Water: Municipal/City
Community & HOA
Community
- Subdivision: No Subdivision
HOA
- Has HOA: No
Location
- Region: Shelbyville
Financial & listing details
- Price per square foot: $79/sqft
- Tax assessed value: $136,500
- Annual tax amount: $694
- Date on market: 3/16/2024
- Cumulative days on market: 4 days
Price history
| Date | Event | Price |
|---|---|---|
| 5/1/2024 | Sold | $182,000-4.2%$79/sqft |
Source:  MIBOR as distributed by MLS GRID #21968974 Report a problem MIBOR as distributed by MLS GRID #21968974 Report a problem | ||
| 3/19/2024 | Pending sale | $189,900$82/sqft |
Source: MIBOR as distributed by MLS GRID #21968974 Report a problem | ||
| 3/16/2024 | Listed for sale | $189,900+60.9%$82/sqft |
Source: MIBOR as distributed by MLS GRID #21968974 Report a problem | ||
| 9/27/2019 | Sold | $118,000-5.5%$51/sqft |
Source: MIBOR as distributed by MLS GRID #21643492 Report a problem | ||
| 8/26/2019 | Pending sale | $124,900$54/sqft |
Source: Maximum Results Real Estate #21643492 Report a problem | ||
| 8/6/2019 | Listed for sale | $124,900$54/sqft |
Source: Maximum Results Real Estate #21643492 Report a problem | ||
| 7/23/2019 | Pending sale | $124,900$54/sqft |
Source: Maximum Results Real Estate #21643492 Report a problem | ||
| 6/22/2019 | Price change | $124,900-3.8%$54/sqft |
Source: Maximum Results Real Estate #21643492 Report a problem | ||
| 5/31/2019 | Listed for sale | $129,900+237.4%$56/sqft |
Source: Maximum Results Real Estate #21643492 Report a problem | ||
| 3/11/2010 | Sold | $38,500-3.8%$17/sqft |
Source: MIBOR as distributed by MLS GRID #21007186 Report a problem | ||
| 2/11/2010 | Listed for sale | $40,000$17/sqft |
Source: Realty Group I #21007186 Report a problem | ||
Public tax history
| Year | Property taxes | Tax assessment |
|---|---|---|
| 2025 | $1,092 +66% | $136,500 +23.8% |
| 2024 | $658 -5.1% | $110,300 +26.3% |
| 2023 | $693 +19.7% | $87,300 |
| 2022 | $579 +13.2% | $87,300 +8.4% |
| 2021 | $512 +16.3% | $80,500 +4% |
| 2020 | $440 +0.4% | $77,400 +9.3% |
| 2019 | $438 -4.1% | $70,800 +1.9% |
| 2018 | $457 +4.3% | $69,500 -4.4% |
| 2017 | $438 | $72,700 -4.2% |
| 2016 | $438 +2% | $75,900 +5.4% |
| 2014 | $429 +0.2% | $72,000 |
| 2013 | $428 +6.2% | $72,000 +2.3% |
| 2012 | $403 -23.3% | $70,400 -8.3% |
| 2011 | $525 +2.2% | $76,800 |
| 2010 | $514 +20.3% | $76,800 |
| 2009 | $427 | $76,800 +7.1% |
| 2007 | -- | $71,700 +11.9% |
| 2006 | $656 | $64,100 |
Find assessor info on the county website
Neighborhood: 46176
Nearby homes
- $166,4002 bd1 ba1.2k sqft408 Shelby St, Shelbyville, IN 46176Off Market
- $158,5002 bd1 ba1k sqft327 W Taylor St, Shelbyville, IN 46176Off Market
- $144,3003 bd1 ba1.2k sqft340 Shelby St, Shelbyville, IN 46176Off Market
- $152,0002 bd1 ba1.3k sqft414 Shelby St, Shelbyville, IN 46176Off Market
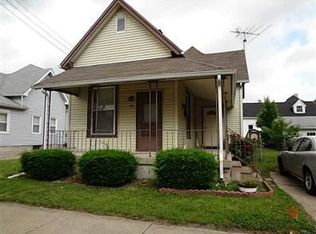
- $45,0001 bd1 ba645 sqft332 W Taylor St, Shelbyville, IN 46176For Sale
- $126,0002 bd1 ba1.5k sqft323 W Taylor St, Shelbyville, IN 46176Off Market
- $139,9002 bd1 ba1.1k sqft326 W Taylor St, Shelbyville, IN 46176Pending
- $128,7002 bd1 ba1.4k sqft328 W South St, Shelbyville, IN 46176Off Market
Nearby schools
GreatSchools rating
- 4/10Thomas A Hendricks Elementary SchoolGrades: K-5Distance: 0.9 mi
- 6/10Shelbyville Middle SchoolGrades: 6-8Distance: 1.1 mi
- 6/10Shelbyville Sr High SchoolGrades: 9-12Distance: 1.1 mi
Get a cash offer in 3 minutes
Find out how much your home could sell for in as little as 3 minutes with a no-obligation cash offer.
Estimated market value
$206,200
Get a cash offer in 3 minutes
Find out how much your home could sell for in as little as 3 minutes with a no-obligation cash offer.
Estimated market value
$206,200
- Indiana
- Shelby County
- Shelbyville
- 46176
- 402 Shelby St
Nearby cities
Nearby neighborhoods
Nearby zip codes
Other Shelbyville Topics
