Welcome to one of Rushville's finest homes! This beautifully updated 4BR/2.5BA home offers over 2,500 sq ft of living space and an incredible backyard retreat. Features include a spacious floor plan, large family room with stunning stone fireplace, enclosed sunroom, updated kitchen with all appliances included, new carpet in the office and primary bedroom, automated blinds (2025), and a new primary bath sink. Major updates include roof and siding (2017), central air (2017), furnace (2015), water heater (2024), dishwasher (2025), garbage disposal (2025), and updated bath exhaust fans. Step outside to your private oasis featuring an in-ground pool with a 2-year-old liner and new mesh safety cover, pool pump (2022), hot tub, gazebo, outdoor gas grill, expansive patio space, privacy fencing, and professional landscaping with a beautiful rock fountain. Detached garage, exceptional curb appeal, and numerous updates make this move-in-ready property a rare opportunity. All appliances, gazebo, hot tub, and outdoor gas grill remain with the home.
Pending
Price cut: $30K (7/11)
$319,900
530 N Perkins St, Rushville, IN 46173
4beds
2,532sqft
Residential, Single Family Residence
Built in 1965
0.31 Acres Lot
$-- Zestimate®
$126/sqft
$-- HOA
What's special
Detached garageExpansive patio spacePrivacy fencingHot tubEnclosed sunroomSpacious floor planExceptional curb appeal
- 74 days |
- 297 |
- 8 |
Zillow last checked:
Listing updated:
Listed by:
Timothy Yazel 317-512-1533,
Yazel Group Real Estate Sales
Source: MIBOR as distributed by MLS GRID,MLS#: 22105819
Facts & features
Interior
Bedrooms & bathrooms
- Bedrooms: 4
- Bathrooms: 3
- Full bathrooms: 2
- 1/2 bathrooms: 1
- Main level bathrooms: 1
Primary bedroom
- Level: Upper
- Area: 216 Square Feet
- Dimensions: 12x18
Bedroom 2
- Level: Upper
- Area: 132 Square Feet
- Dimensions: 11x12
Bedroom 3
- Level: Upper
- Area: 132 Square Feet
- Dimensions: 11x12
Bedroom 4
- Level: Upper
- Area: 130 Square Feet
- Dimensions: 13x10
Dining room
- Level: Main
- Area: 143 Square Feet
- Dimensions: 11x13
Foyer
- Level: Main
- Area: 81 Square Feet
- Dimensions: 9x9
Kitchen
- Level: Main
- Area: 260 Square Feet
- Dimensions: 10x26
Laundry
- Level: Main
- Area: 242 Square Feet
- Dimensions: 22x11
Library
- Level: Main
- Area: 156 Square Feet
- Dimensions: 12x13
Living room
- Level: Main
- Area: 312 Square Feet
- Dimensions: 13x24
Heating
- Forced Air
Cooling
- Central Air
Appliances
- Included: None, Dishwasher, Gas Water Heater, Exhaust Fan, Microwave, Refrigerator
- Laundry: Main Level
Features
- Attic Access, Ceiling Fan(s), High Speed Internet, Eat-in Kitchen
- Basement: Daylight,Storage Space,Unfinished
- Attic: Access Only
- Number of fireplaces: 1
- Fireplace features: Living Room
Interior area
- Total structure area: 2,532
- Total interior livable area: 2,532 sqft
- Finished area below ground: 0
Property
Parking
- Total spaces: 2
- Parking features: Detached
- Garage spaces: 2
Features
- Levels: Two
- Stories: 2
- Patio & porch: Covered, Patio
- Exterior features: Water Feature Fountain
- Pool features: In Ground, Liner, Pool Cover
- Has spa: Yes
- Spa features: Above Ground, Heated, Private
- Fencing: Fenced,Privacy
Lot
- Size: 0.31 Acres
- Features: Mature Trees
Details
- Additional structures: Gazebo
- Parcel number: 700732360004000011
- Horse amenities: None
Construction
Type & style
- Home type: SingleFamily
- Architectural style: Traditional
- Property subtype: Residential, Single Family Residence
Materials
- Vinyl Siding
- Foundation: Concrete Perimeter, Block
Condition
- Updated/Remodeled
- New construction: No
- Year built: 1965
Utilities & green energy
- Water: Public
- Utilities for property: Electricity Connected, Sewer Connected, Water Connected
Community & HOA
Community
- Subdivision: No Subdivision
HOA
- Has HOA: No
Location
- Region: Rushville
Financial & listing details
- Price per square foot: $126/sqft
- Tax assessed value: $195,000
- Annual tax amount: $1,980
- Date on market: 6/5/2026
- Cumulative days on market: 75 days
- Electric utility on property: Yes
Estimated market value
Not available
Estimated sales range
Not available
Not available
Price history
| Date | Event | Price |
|---|---|---|
| 7/27/2026 | Pending sale | $319,900$126/sqft |
Source:  MIBOR as distributed by MLS GRID #22105819 Report a problem MIBOR as distributed by MLS GRID #22105819 Report a problem | ||
| 7/11/2026 | Price change | $319,900-8.6%$126/sqft |
Source: MIBOR as distributed by MLS GRID #22105819 Report a problem | ||
| 6/5/2026 | Listed for sale | $349,900$138/sqft |
Source: MIBOR as distributed by MLS GRID #22105819 Report a problem | ||
Public tax history
| Year | Property taxes | Tax assessment |
|---|---|---|
| 2025 | $1,979 +2.8% | $195,000 -1.5% |
| 2024 | $1,926 +21.6% | $197,900 +7% |
| 2023 | $1,584 +13.8% | $185,000 +24% |
| 2022 | $1,392 +6.6% | $149,200 +8% |
| 2021 | $1,305 +6% | $138,100 +6% |
| 2020 | $1,231 -9.6% | $130,300 +5.3% |
| 2019 | $1,362 +1.7% | $123,700 -4% |
| 2018 | $1,339 +4.4% | $128,800 +1.7% |
| 2017 | $1,282 | $126,700 +4.4% |
| 2016 | $1,282 -2.7% | $121,400 -3.3% |
| 2014 | $1,318 -1.9% | $125,600 -2% |
| 2013 | $1,343 -4.5% | $128,100 -1.8% |
| 2012 | $1,406 -8.7% | $130,400 -7.1% |
| 2011 | $1,540 +4.8% | $140,400 |
| 2010 | $1,469 -0.1% | $140,400 -0.1% |
| 2009 | $1,470 +74.2% | $140,500 -4.1% |
| 2007 | $844 -56.3% | $146,500 |
| 2006 | $1,930 | $146,500 +20% |
| 2005 | -- | $122,100 |
Find assessor info on the county website
Monthly payment
Est. payment
Payment breakdown
Explore the cost of this home by adjusting the details. Changes won't be saved.Climate risks
Neighborhood: 46173
Nearby schools
GreatSchools rating
- 6/10Rushville Elementary School EastGrades: PK-6Distance: 1.1 mi
- 6/10Benjamin Rush Middle SchoolGrades: 7-8Distance: 1.1 mi
- 8/10Rushville Consolidated High SchoolGrades: 9-12Distance: 0.6 mi
- $188,8003 bd2 ba3k sqft524 N Perkins St, Rushville, IN 46173Off Market
- $288,7004 bd2 ba3k sqft538 N Perkins St, Rushville, IN 46173Off Market
- $233,5004 bd2 ba2.9k sqft520 N Perkins St, Rushville, IN 46173Off Market
- $216,0004 bd2 ba3.5k sqft546 N Perkins St, Rushville, IN 46173Sold
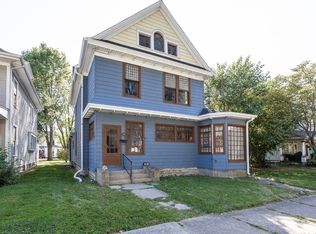
- $104,0003 bd1 ba2k sqft531 N Perkins St, Rushville, IN 46173Off Market
- $283,4004 bd3 ba4.5k sqft548 N Perkins St, Rushville, IN 46173Off Market
- $157,1004 bd2 ba3.1k sqft223 E 6th St, Rushville, IN 46173Off Market
- $130,2004 bd1 ba1.6k sqft125 E 6th St, Rushville, IN 46173Off Market
A local agent can set up tours, give advice and negotiate with sellers.
A local lender can help you make sure your offer is ready when you are.
Similar homes
- $275,0004 bd2 ba3.3k sqft231 E 6th St, Rushville, IN 46173Active
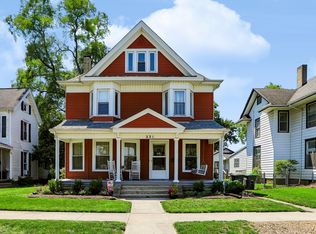 MLS ID #22113731, Michelle McClain, Smythe & Co, Inc. MIBOR as distributed by MLS GRID
 - $294,5003 bd2 ba1.3k sqft1302 N Park Blvd, Rushville, IN 46173Active
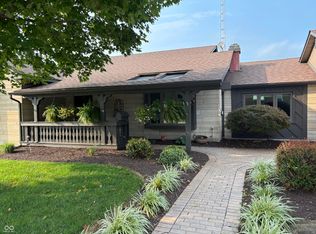 MLS ID #22119634, Gary Ralston, Carpenter, REALTORS®. MIBOR as distributed by MLS GRID
 - $260,0004 bd2 ba2.7k sqft1024 N Harrison St, Rushville, IN 46173Active
 MLS ID #22109735, Tanner Leisure, RE/MAX Tower. MIBOR as distributed by MLS GRID
 - $249,9004 bd2 ba2.8k sqft411 N Perkins St, Rushville, IN 46173Active
 MLS ID #22101002, Christie Mclaughlin, Maximum Results Real Estate. MIBOR as distributed by MLS GRID
 - $310,0003 bd3 ba2.4k sqft1712 S Flatrock River Rd, Rushville, IN 46173ActiveMLS ID #22111583, Michelle McClain, Smythe & Co, Inc. MIBOR as distributed by MLS GRID
- $338,9004 bd2 ba3.5k sqft1115 N Main St, Rushville, IN 46173ActiveMLS ID #22085826, Julia Dragoo, Yazel Group Real Estate Sales. MIBOR as distributed by MLS GRID
- $259,0003 bd2 ba2.9k sqft1141 Sugar Hill Dr, Rushville, IN 46173ActiveMLS ID #22106561, Samantha Yarbrough, Exodus Realty. MIBOR as distributed by MLS GRID
- $309,9003 bd2 ba1.5k sqft1207 N Monroe Way, Rushville, IN 46173ActiveMLS ID #22096597, Timothy Yazel, Yazel Group Real Estate Sales. MIBOR as distributed by MLS GRID
- $265,0005 bd2 ba2.7k sqft917 N Main St, Rushville, IN 46173ActiveMLS ID #22098510, Nathaniel Bennett, F.C. Tucker/Crossroads. MIBOR as distributed by MLS GRID
- $399,9003 bd3 ba3.7k sqft353 E Rivercrest Dr, Rushville, IN 46173ActiveMLS ID #22094008, Christie Mclaughlin, Maximum Results Real Estate. MIBOR as distributed by MLS GRID
- $190,0004 bd2 ba2.1k sqft530 E 11th St, Rushville, IN 46173For SaleMLS ID #202607576, Lee Phillabaum, F.C. Tucker Company. IRMLS
- $200,0003 bd2 ba3k sqft1753 N 600th Rd E, Rushville, IN 46173For Sale
 MLS ID #14784, Russell Harmeyer, Harmeyer auction and Appraisal. East Central Indiana AOR
 - $239,9003 bd2 ba1.4k sqft825 Parkview Dr, Rushville, IN 46173ActiveMLS ID #22094915, Christie Mclaughlin, Maximum Results Real Estate. MIBOR as distributed by MLS GRID
- $230,0003 bd2 ba1.9k sqft1024 N Arthur St, Rushville, IN 46173ActiveMLS ID #22110779, Julia Dragoo, Yazel Group Real Estate Sales. MIBOR as distributed by MLS GRID
- $349,0004 bd3 ba2.6k sqft2725 N Richard Dr, Shelbyville, IN 46176ActiveMLS ID #22120226, Michael Haehl, FULL CANOPY REAL ESTATE, LLC. MIBOR as distributed by MLS GRID
- $410,0005 bd3 ba2.3k sqft1407 N Washington St, Rushville, IN 46173ActiveMLS ID #22099575, Catrina Ward, S & W Real Estate LLC. MIBOR as distributed by MLS GRID
- $299,9004 bd2 ba2.6k sqft5453 S Westwood Dr, Knightstown, IN 46148For SaleMLS ID #202627337, Steven Coston, Realty of America LLC. IRMLS
- $360,0003 bd2 ba2.2k sqft11597 N State Road 140, Knightstown, IN 46148ActiveMLS ID #22118889, Courtney Ewing, The Modglin Group. MIBOR as distributed by MLS GRID
- $--5 bd3 ba2.5k sqft1817 W Country Club Rd, Connersville, IN 47331AuctionServiceLink Auction
- $360,0004 bd3 ba2.2k sqft2760 S Morristown Pike, Greenfield, IN 46140ActiveMLS ID #22109582, Allyson Brooks, Mark Dietel Realty, LLC. MIBOR as distributed by MLS GRID
