Private country setting with views of Lake Haven and a walkout fully finished basement on almost 3/4 acres. This fully remodeled (2025&2026) 4 bedroom 2 bath and 2 kitchen home has the privacy and views comparable to luxurious private communities. The large covered front porch and main living room have peaceful unobstructed views of the private lake. The lower floor has 2 bed and 1 full bath, kitchen, living room, and french doors to a private deck. The upper floor has 2 beds, 1 full bath, kitchen, and living room. Dual entrance drive and ample parking on gravel lot. Easy Commute to Knightstown, Greenfield, New Castle, Indy & Richmond
Active
Price cut: $10.1K (8/1)
$299,900
5453 S Westwood Dr, Knightstown, IN 46148
4beds
2,672sqft
Single Family Residence
Built in 1967
0.7 Acres Lot
$-- Zestimate®
$--/sqft
$-- HOA
What's special
Fully remodeledWalkout fully finished basementLarge covered front porchDual entrance driveViews of lake havenPrivate deck
- 48 days |
- 1,409 |
- 83 |
Likely to sell faster than
Zillow last checked:
Listing updated:
Listed by:
Steven Coston 317-420-1181,
Realty of America LLC
Source: IRMLS,MLS#: 202627337
Facts & features
Interior
Bedrooms & bathrooms
- Bedrooms: 4
- Bathrooms: 2
- Full bathrooms: 2
- Main level bedrooms: 2
Bedroom 1
- Level: Basement
Bedroom 2
- Level: Basement
Family room
- Level: Basement
- Area: 322
- Dimensions: 23 x 14
Kitchen
- Level: Main
- Area: 176
- Dimensions: 16 x 11
Living room
- Level: Main
- Area: 322
- Dimensions: 23 x 14
Heating
- Baseboard, Ceiling, Radiant, Space Heater, Wall Furnace
Cooling
- Window Unit(s)
Appliances
- Included: Electric Water Heater, Water Softener Owned
Features
- 1st Bdrm En Suite, Laminate Counters, Main Level Bedroom Suite, Great Room
- Flooring: Carpet, Laminate, Tile, Vinyl
- Basement: Full,Walk-Out Access,Finished,Block,Concrete
- Number of fireplaces: 1
- Fireplace features: Den
Interior area
- Total structure area: 2,672
- Total interior livable area: 2,672 sqft
- Finished area above ground: 1,336
- Finished area below ground: 1,336
Video & virtual tour
Property
Parking
- Parking features: Gravel
- Has uncovered spaces: Yes
Features
- Levels: Two
- Stories: 2
- Patio & porch: Deck Covered, Deck, Porch Covered
- Fencing: None
- Has view: Yes
- View description: Water
- Has water view: Yes
- Water view: Water
- Waterfront features: Waterfront, Lake, Waterfront-High Bank, Deck on Waterfront, None
- Body of water: Lake Haven
- Frontage length: Channel/Canal Frontage(1),Water Frontage(1)
Lot
- Size: 0.7 Acres
- Features: Irregular Lot, Few Trees, Wooded, Lake, Rural, Rural Subdivision, Near Walking Trail
Details
- Additional parcels included: 0140504500
- Parcel number: 331611120192.000029
Construction
Type & style
- Home type: SingleFamily
- Property subtype: Single Family Residence
Materials
- Asphalt, Block, Brick, Concrete, Shingle Siding, Wood Siding, Masonry, Fiber Cement
- Foundation: Wood
- Roof: Asphalt
Condition
- New construction: No
- Year built: 1967
Utilities & green energy
- Sewer: Septic Tank
- Water: Well
- Utilities for property: Cable Available
Community & HOA
Community
- Subdivision: Lake Haven
Location
- Region: Knightstown
Financial & listing details
- Tax assessed value: $101,800
- Annual tax amount: $634
- Date on market: 7/9/2026
- Listing terms: Conventional
Estimated market value
Not available
Estimated sales range
Not available
Not available
Price history
| Date | Event | Price |
|---|---|---|
| 8/1/2026 | Price change | $299,900-3.3% |
Source:  IRMLS #202627337 Report a problem IRMLS #202627337 Report a problem | ||
| 7/9/2026 | Listed for sale | $310,000-11.4% |
Source: IRMLS #202627337 Report a problem | ||
| 11/16/2025 | Listing removed | $349,997$131/sqft |
Source:  MIBOR as distributed by MLS GRID #22029850 Report a problem MIBOR as distributed by MLS GRID #22029850 Report a problem | ||
| 10/23/2025 | Price change | $349,997-3.6%$131/sqft |
Source: MIBOR as distributed by MLS GRID #22029850 Report a problem | ||
| 10/18/2025 | Price change | $362,900-0.6%$136/sqft |
Source: MIBOR as distributed by MLS GRID #22029850 Report a problem | ||
| 8/20/2025 | Price change | $365,000-2.7%$137/sqft |
Source: MIBOR as distributed by MLS GRID #22029850 Report a problem | ||
| 8/5/2025 | Price change | $375,000-2.6%$140/sqft |
Source: MIBOR as distributed by MLS GRID #22029850 Report a problem | ||
| 6/15/2025 | Price change | $385,000-3.8%$144/sqft |
Source: MIBOR as distributed by MLS GRID #22029850 Report a problem | ||
| 6/3/2025 | Price change | $400,000-7%$150/sqft |
Source: MIBOR as distributed by MLS GRID #22029850 Report a problem | ||
| 5/6/2025 | Price change | $430,000-6.5%$161/sqft |
Source: MIBOR as distributed by MLS GRID #22029850 Report a problem | ||
| 4/25/2025 | Price change | $460,000-4.2%$172/sqft |
Source: MIBOR as distributed by MLS GRID #22029850 Report a problem | ||
| 4/3/2025 | Listed for sale | $480,000$180/sqft |
Source: MIBOR as distributed by MLS GRID #22029850 Report a problem | ||
Public tax history
| Year | Property taxes | Tax assessment |
|---|---|---|
| 2025 | $636 +0.1% | $101,800 +3.8% |
| 2024 | $635 +15.4% | $98,100 +3.2% |
| 2023 | $550 +27.6% | $95,100 +15.4% |
| 2022 | $431 -0.9% | $82,400 +20.6% |
| 2021 | $435 +3.7% | $68,300 -2.7% |
| 2020 | $420 -2.8% | $70,200 +2% |
| 2019 | $432 +46.3% | $68,800 +5.5% |
| 2017 | $295 +7.2% | $65,200 |
| 2016 | $276 +60.6% | $65,200 -56.6% |
| 2014 | $172 -94.2% | $150,100 +2.2% |
| 2013 | $2,938 +3.2% | $146,900 +3.2% |
| 2012 | $2,848 +3.3% | $142,400 +3.3% |
| 2011 | $2,756 +152.3% | $137,800 -0.6% |
| 2010 | $1,092 +28.1% | $138,600 -3.6% |
| 2009 | $853 +19.2% | $143,800 +21.1% |
| 2007 | $715 -30.7% | $118,700 |
| 2006 | $1,032 | $118,700 +2.9% |
| 2005 | -- | $115,400 |
Find assessor info on the county website
Monthly payment
Est. payment
Payment breakdown
Explore the cost of this home by adjusting the details. Changes won't be saved.Climate risks
Neighborhood: 46148
Nearby schools
GreatSchools rating
- 5/10Knightstown Intermediate SchoolGrades: 4-8Distance: 3.6 mi
- 8/10Knightstown High SchoolGrades: 9-12Distance: 4.8 mi
- 8/10Knightstown Elementary SchoolGrades: PK-3Distance: 3.6 mi
Schools provided by the listing agent
- Elementary: Knightstown
- Middle: Knightstown
- High: Knightstown
- District: C A Beard Memorial School Corp.
Source: IRMLS. This data may not be complete. We recommend contacting the local school district to confirm school assignments for this home.
- $17,1002 bd1 ba1.3k sqft5458 S Westwood Dr, Knightstown, IN 46148Off Market
- $255,1002 bd1 ba1.2k sqft5458 S Westwood Dr, Knightstown, IN 46148Off Market
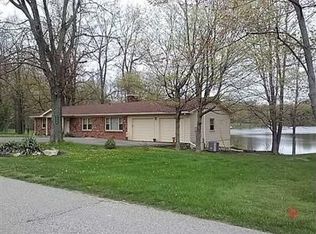
- $280,3003 bd1 ba2k sqft5442 S Westwood Dr, Knightstown, IN 46148Off Market
- $21,700-- bd-- ba-- sqft5442 S Westwood Dr, Knightstown, IN 46148Off Market
- $482,1003 bd3 ba5k sqft6028 W County Road 550 S, Knightstown, IN 46148Off Market
- $331,5003 bd1 ba2.1k sqft5439 S Westwood Dr, Knightstown, IN 46148Off Market
- $460,0002 bd3 ba3.1k sqft5430 S Westwood Dr, Knightstown, IN 46148Sold
- $2,000-- bd-- ba-- sqft5368 S Westwood Dr, Knightstown, IN 46148Off Market
A local agent can set up tours, give advice and negotiate with sellers.
A local lender can help you make sure your offer is ready when you are.
Similar homes
- $269,9003 bd3 ba2k sqft225 E Jackson St, Knightstown, IN 46148Active
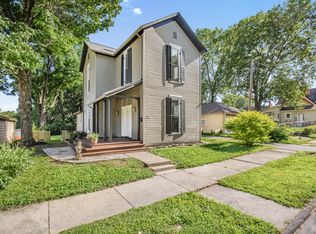 MLS ID #22111317, Paul Commons, Ever Real Estate, LLC. MIBOR as distributed by MLS GRID
 - $303,5003 bd2 ba1.4k sqft336 N Madison St, Knightstown, IN 46148Active
 MLS ID #22113031, Mark Dudley, RE/MAX Realty Group. MIBOR as distributed by MLS GRID
 - $360,0003 bd2 ba2.2k sqft11597 N State Road 140, Knightstown, IN 46148Active
 MLS ID #22118889, Courtney Ewing, The Modglin Group. MIBOR as distributed by MLS GRID
 - $244,9004 bd2 ba3.8k sqft134 W Pine St, Knightstown, IN 46148Active
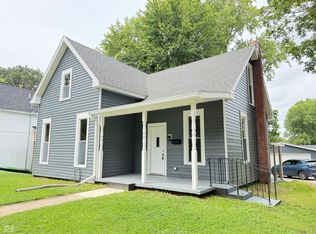 MLS ID #22120015, Donette Looper, Home Loop Realty, LLC. MIBOR as distributed by MLS GRID
 - $339,9003 bd2 ba2.4k sqft8700 W County Road 600 S, Daleville, IN 47334ActiveMLS ID #22115455, Austin Rich, NextHome Elite Real Estate. MIBOR as distributed by MLS GRID
- $260,0004 bd3 ba3.7k sqft133 E Broad St, Spiceland, IN 47385ActiveMLS ID #22119869, Daniel Eddy, Eddy Properties, LLC. MIBOR as distributed by MLS GRID
- $279,9003 bd2 ba1.5k sqft1996 W Railroad St, New Castle, IN 47362For SaleMLS ID #202631800, Krista Gibson, RE/MAX First Integrity. IRMLS
- $299,9004 bd2 ba3.6k sqft150 S Main St, Wilkinson, IN 46186ActiveMLS ID #22090075, Roy Wilson, F.C. Tucker Company. MIBOR as distributed by MLS GRID
- $269,9002 bd2 ba1.5k sqft68 W 650 S, Pendleton, IN 46064ActiveMLS ID #22121975, Julie Schnepp, RE/MAX Legacy. MIBOR as distributed by MLS GRID
- $360,0004 bd2 ba3.3k sqft410 Crescent Dr, New Castle, IN 47362For SaleMLS ID #202625772, Susan Neal, RE/MAX First Integrity. IRMLS
- $291,0004 bd2 ba1.7k sqft1677 E State Road 234, Fortville, IN 46040ActiveMLS ID #22106958, Shelby Farrar, Opendoor Brokerage LLC. MIBOR as distributed by MLS GRID
- $310,0003 bd2 ba1.4k sqft1187 E New Rd, Greenfield, IN 46140ActiveMLS ID #22117731, Rebecca Payne, REMAX ONE. MIBOR as distributed by MLS GRID
- $299,9003 bd2 ba1.5k sqft323 N Windswept Rd, Greenfield, IN 46140ActiveMLS ID #22112240, Kathy Hall, Berkshire Hathaway Home. MIBOR as distributed by MLS GRID
- $350,0004 bd3 ba2.1k sqft1333 Greenhills Rd, Greenfield, IN 46140ActiveMLS ID #22119551, Shannon Gilland, Keller Williams Indpls Metro N. MIBOR as distributed by MLS GRID
- $284,9004 bd2 ba1.5k sqft55 W 500 S, Anderson, IN 46013ActiveMLS ID #22117014, Nicholas Rodgers, RE/MAX Real Estate Solutions. MIBOR as distributed by MLS GRID
- $349,0003 bd2 ba2.1k sqft1334 S Onyx Ct, New Castle, IN 47362ActiveMLS ID #22091633, Mary Cordle, Berkshire Hathaway Home. MIBOR as distributed by MLS GRID
- $269,9004 bd2 ba3.1k sqft9738 N Ammerman Dr, Springport, IN 47386ActiveMLS ID #22115923, Grant Yazel, Yazel Group Real Estate Sales. MIBOR as distributed by MLS GRID
- $295,0005 bd3 ba2.4k sqft4412 Alhambra Dr, Anderson, IN 46013ActiveMLS ID #22118038, Trevar Denney, RE/MAX Real Estate Solutions. MIBOR as distributed by MLS GRID
- $254,9004 bd3 ba2.2k sqft4302 Judy Ave, New Castle, IN 47362For SaleMLS ID #202624725, Samuel Pavy, RE/MAX First Integrity. IRMLS
- $310,0003 bd3 ba2.4k sqft1712 S Flatrock River Rd, Rushville, IN 46173ActiveMLS ID #22111583, Michelle McClain, Smythe & Co, Inc. MIBOR as distributed by MLS GRID
