Skip main navigation
Active
  • Price cut: $5.1K (8/21)
    $244,900

    134 W Pine St, Knightstown, IN 46148

    4beds
    3,810sqft
    : 
    $1,623/mo
    Get pre-qualified
    Residential, Single Family Residence
    Built in 1900
    5,662 Square Feet Lot
    $-- Zestimate®
    $64/sqft
    $-- HOA

    What's special

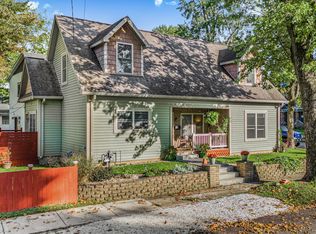
    Two full new bathsTwo car detached garageFront porchOff street parkingLight bright and remodeledBee windows throughoutNew stainless appliances
    If you enjoy back porch sitting this is the perfect little spot for you. Front porch and a covered back porch perfect for lounging or entertaining. Home is light, bright and remodeled ready for you to call it home. Cute and quiet street with off street parking along with your two car detached garage. Though seller has never lived in the home he took great pride in making the home something to be proud of. New kitchen with quartz countertops, new cabinets, new stainless appliances and new luxury vinyl plank flooring. Floor joists above the basement were replaced with new block supports added. Furnace is 5 years old, new AC unit, new water heater and prior owner installed Bee windows throughout. New roof on the house and the garage. So many updates that you just need to come and see the home. Two full new baths and 4 bedrooms at this amazing price.
    9 days
    |
    341
    |
    21
    |

    Zillow last checked:

    Listing updated:

    Listed by:

    Donette Looper 317-753-3247,

    Home Loop Realty, LLC

    Source: MIBOR as distributed by MLS GRID,MLS#: 22120015MLS Logo

      Facts & features

      Interior

      Bedrooms & bathrooms
      • Bedrooms: 4
      • Bathrooms: 2
      • Full bathrooms: 2
      • Main level bathrooms: 2
      • Main level bedrooms: 1
      Primary bedroom
      • Level: Main
      • Area: 156 Square Feet
      • Dimensions: 13x12
      Bedroom 2
      • Level: Upper
      • Area: 108 Square Feet
      • Dimensions: 9x12
      Bedroom 2
      • Level: Upper
      • Area: 121 Square Feet
      • Dimensions: 11x11
      Bedroom 3
      • Level: Upper
      • Area: 156 Square Feet
      • Dimensions: 12x13
      Bedroom 4
      • Level: Upper
      • Area: 180 Square Feet
      • Dimensions: 15x12
      Family room
      • Level: Main
      • Area: 210 Square Feet
      • Dimensions: 15x14
      Great room
      • Level: Main
      • Area: 255 Square Feet
      • Dimensions: 17x15
      Kitchen
      • Level: Main
      • Area: 204 Square Feet
      • Dimensions: 17x12
      Heating
      • Forced Air, Natural Gas
      Cooling
      • Central Air
      Appliances
      • Included: Dryer, Microwave, Electric Oven, Refrigerator, Washer, Water Heater
      • Laundry: Laundry Closet
      Features
      • Eat-in Kitchen
      • Basement: Partial,Unfinished
      Interior area
      • Total structure area: 3,810
      • Total interior livable area: 3,810 sqft
      • Finished area below ground: 0
      Video & virtual tour

      Property

      Parking
      • Total spaces: 2
      • Parking features: Detached
      • Garage spaces: 2
      Features
      • Levels: One and One Half
      • Stories: 1
      • Patio & porch: Covered
      Lot
      • Size: 5,662 Square Feet
      • Features: Not In Subdivision
      Details
      • Parcel number: 331633421473000030
      • Special conditions: Defects/None Noted,Sales Disclosure Not Required
      • Horse amenities: None

      Construction

      Type & style
      • Home type: SingleFamily
      • Architectural style: Traditional
      • Property subtype: Residential, Single Family Residence
      Materials
      • Vinyl Siding
      • Foundation: Block
      Condition
      • Updated/Remodeled
      • New construction: No
      • Year built: 1900

      Utilities & green energy

      • Electric: 100 Amp Service
      • Water: Public
      • Utilities for property: Electricity Connected, Sewer Connected, Water Connected

      Community & HOA

      Community
      • Security: Smoke Detector(s)
      • Subdivision: No Subdivision
      HOA
      • Has HOA: No
      Location
      • Region: Knightstown

      Financial & listing details

      • Price per square foot: $64/sqft
      • Tax assessed value: $118,600
      • Annual tax amount: $184
      • Date on market: 8/15/2026
      • Cumulative days on market: 11 days
      • Electric utility on property: Yes

        Estimated market value

        Not available

        Estimated sales range

        Not available

        Not available

        Price history

        DateEventPrice
        8/21/2026Price change$244,900-2%$64/sqft
        Source: MIBOR as distributed by MLS GRID #22120015 Report a problem
        8/15/2026Listed for sale$250,000+420.8%$66/sqft
        Source: MIBOR as distributed by MLS GRID #22120015 Report a problem
        12/19/2025Sold$48,000-19.9%$13/sqft
        Source: MIBOR as distributed by MLS GRID #22073811 Report a problem
        11/24/2025Pending sale$59,900
        Source: IRMLS #202546766 Report a problem
        11/20/2025Listed for sale$59,900
        Source: IRMLS #202546766 Report a problem

        Public tax history

        YearProperty taxesTax assessment
        2025$115 +2%$118,600 +7%
        2024$113 +2%$110,800 +17.7%
        2023$111 +2%$94,100 +5.8%
        2022$109 +2%$88,900 +11.4%
        2021$107 +2%$79,800 +3.1%
        2020$105 -20.2%$77,400 +2.4%
        2019$131 -3.5%$75,600 +3.8%
        2017$136 +40.6%$72,800 +3.1%
        2016$97 +2%$70,600 +3.1%
        2014$95 +2%$68,500 +2.2%
        2013$93 +2%$67,000 +3.1%
        2012$91 +2%$65,000 +8.5%
        2011$89 -37.6%$59,900 -11.7%
        2010$143 -4.8%$67,800 -4.1%
        2009$150 -53.5%$70,700 +2.6%
        2007$323 -32.4%$68,900
        2006$478 $68,900 +1.6%
        2005-- $67,800
        Find assessor info on the county website

        Monthly payment

        Est. payment

        Payment breakdown

        Explore the cost of this home by adjusting the details. Changes won't be saved.
        All calculations are estimates and provided by Zillow, Inc. for informational purposes only. Actual amounts may vary.
        HOA fees may include property taxes on listings classified as Co-Ops. Contact the listing agent and/or owner for fee details.
        See how much you could borrow to make a competitive offer.

        Climate risks

        Neighborhood: 46148

        Getting around

        42 / 100
        Car-Dependent
        43 / 100
        Somewhat Bikeable

        Nearby schools

        GreatSchools rating
        Schools provided by the listing agent
        • Elementary: Knightstown Elementary School
        • High: Knightstown High School

        Source: MIBOR as distributed by MLS GRID. This data may not be complete. We recommend contacting the local school district to confirm school assignments for this home.

        A local agent can set up tours, give advice and negotiate with sellers.

        A local lender can help you make sure your offer is ready when you are.

        Browse local experts

        Similar homes