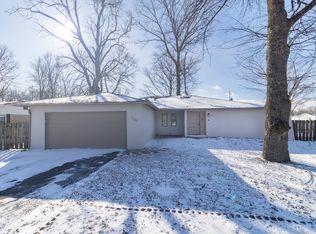
Offered for the first time since it was built in 1967, this well-maintained, one-owner ranch offers 2,236 square feet of living space on a spacious 1/3-acre lot. The flexible floor plan includes a bright enclosed sunroom overlooking the front yard, creating additional living and entertaining space throughout the year. The primary bath features a skylight that fills the space with natural light, while a unique Dutch door provides convenient access to the patio area. The exceptionally clean two-car garage includes abundant built-in storage cabinetry and an additional bath with a stand-up shower. A 15' x 15' workshop/outbuilding with electric service, built-in workbench space, storage, and its own garage door provides excellent space for hobbies, projects, lawn equipment, or additional storage. Additional highlights include finished hardwood flooring beneath the carpet in all bedrooms, wider interior doorways, and gentle transitions into and out of the home. With its single-level design, thoughtful layout, and solid construction, this home offers an excellent opportunity for a new owner to make updates while enjoying the benefits of decades of careful maintenance.
Pending
Price cut: $14K (10/9)
$235,000
4302 Judy Ave, New Castle, IN 47362
4beds
2,236sqft
Single Family Residence
Built in 1967
0.31 Acres Lot
$232,900 Zestimate®
$--/sqft
$-- HOA
What's special
Thoughtful layoutIts own garage doorWider interior doorwaysBuilt-in workbench spaceAbundant built-in storage cabinetryExceptionally clean two-car garageSingle-level design
- 112 days
- 772
- 37
Zillow last checked:
Listing updated:
Listed by:
Samuel Pavy Cell:765-520-6854,
RE/MAX First Integrity
Source: IRMLS,MLS#: 202624725
Facts & features
Interior
Bedrooms & bathrooms
- Bedrooms: 4
- Bathrooms: 3
- Full bathrooms: 2
- 1/2 bathrooms: 1
- Main level bedrooms: 4
Bedroom 1
- Level: Main
Bedroom 2
- Level: Main
Dining room
- Level: Main
- Area: 169
- Dimensions: 13 x 13
Family room
- Level: Main
- Area: 280
- Dimensions: 14 x 20
Kitchen
- Level: Main
- Area: 144
- Dimensions: 12 x 12
Living room
- Level: Main
- Area: 238
- Dimensions: 14 x 17
Heating
- Electric, Forced Air
Cooling
- Central Air
Appliances
- Included: Dishwasher, Microwave, Refrigerator, Washer, Dryer-Electric, Electric Range
- Laundry: Main Level
Features
- Eat-in Kitchen, Stand Up Shower, Main Level Bedroom Suite
- Flooring: Hardwood, Carpet
- Windows: Skylight(s), Window Treatments
- Basement: Crawl Space
- Attic: Pull Down Stairs,Storage
- Has fireplace: No
- Fireplace features: None
Interior area
- Total structure area: 2,425
- Total interior livable area: 2,236 sqft
- Finished area above ground: 2,236
- Finished area below ground: 0
Video & virtual tour
Property
Parking
- Total spaces: 2
- Parking features: Attached, Garage Door Opener, Concrete
- Attached garage spaces: 2
- Has uncovered spaces: Yes
Features
- Levels: One
- Stories: 1
- Patio & porch: Deck, Enclosed
- Exterior features: Workshop
- Fencing: None
Lot
- Size: 0.31 Acres
- Dimensions: 118X115
- Features: Corner Lot, 0-2.9999, City/Town/Suburb
Details
- Parcel number: 331227430428.000015
Construction
Type & style
- Home type: SingleFamily
- Architectural style: Ranch
- Property subtype: Single Family Residence
Materials
- Stone, Other
- Roof: Shingle
Condition
- New construction: No
- Year built: 1967
Utilities & green energy
- Electric: Duke Energy Indiana
- Gas: None
- Sewer: City
- Water: City, New Castle Utility
Community & HOA
Community
- Features: None
- Subdivision: White Estates
Location
- Region: New Castle
Financial & listing details
- Tax assessed value: $201,500
- Annual tax amount: $1,842
- Date on market: 6/23/2026
- Listing terms: Cash,Conventional,FHA,USDA Loan,VA Loan
Estimated market value
$232,900
$221,000 - $245,000
$1,930/mo
Price history
| Date | Event | Price |
|---|---|---|
| 10/12/2026 | Pending sale | $235,000 |
Source:  IRMLS #202624725 Report a problem IRMLS #202624725 Report a problem | ||
| 10/9/2026 | Price change | $235,000-5.6% |
Source: IRMLS #202624725 Report a problem | ||
| 9/24/2026 | Price change | $249,000-2% |
Source: IRMLS #202624725 Report a problem | ||
| 9/16/2026 | Price change | $254,000-0.4% |
Source: IRMLS #202624725 Report a problem | ||
| 6/23/2026 | Listed for sale | $254,900 |
Source: IRMLS #202624725 Report a problem | ||
Public tax history
| Year | Property taxes | Tax assessment |
|---|---|---|
| 2025 | $1,826 +12.7% | $201,500 |
| 2024 | $1,621 -7.5% | $201,500 +11.8% |
| 2023 | $1,753 +20.4% | $180,300 +4.8% |
| 2022 | $1,455 +3.3% | $172,100 +20.5% |
| 2021 | $1,409 +5.6% | $142,800 +0.7% |
| 2020 | $1,334 +11.4% | $141,800 +1.6% |
| 2019 | $1,198 +5.5% | $139,500 +3.5% |
| 2017 | $1,136 +67.8% | $134,800 +1.7% |
| 2016 | $677 +8.7% | $132,500 +5.1% |
| 2014 | $623 +7% | $126,100 +4.1% |
| 2013 | $582 -6.7% | $121,100 -7.1% |
| 2012 | $624 -9.7% | $130,300 -2% |
| 2011 | $691 -11.9% | $133,000 -0.3% |
| 2010 | $784 +12.4% | $133,400 -4.6% |
| 2009 | $697 +12.3% | $139,800 -2.6% |
| 2007 | $621 | $143,600 +0.8% |
| 2006 | -- | $142,500 +21% |
| 2005 | -- | $117,800 |
Find assessor info on the county website
Monthly payment
Est. payment
Payment breakdown
Explore the cost of this home by adjusting the details. Changes won't be saved.Climate risks
Neighborhood: 47362
Nearby schools
Schools provided by the listing agent
- Elementary: Riley
- Middle: New Castle
- High: New Castle
- District: New Castle Community School Corp.
Source: IRMLS. This data may not be complete. We recommend contacting the local school district to confirm school assignments for this home.

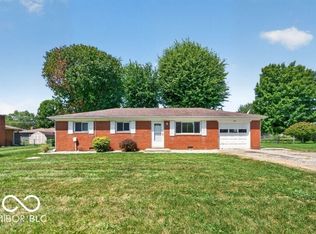
Similar homes
- $247,5004 bd2 ba1.9k sqft1040 Radio Ln, New Castle, IN 47362Active
 MLS ID #22123032, Shamika Myers, F.C. Tucker Company. MIBOR as distributed by MLS GRID
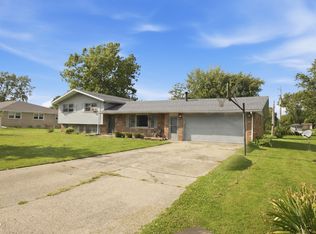
 - $214,9004 bd2 ba1.4k sqft2603 Brentwood Rd, New Castle, IN 47362Active
 MLS ID #22129629, Barry Hines, Realty Wealth Advisors. MIBOR as distributed by MLS GRID
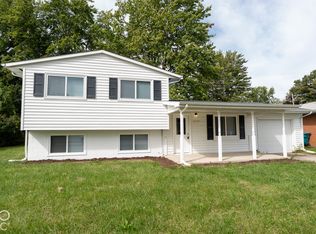
 - $239,9003 bd3 ba2.2k sqft1109 S County Road 250 E, New Castle, IN 47362For Sale
 MLS ID #202618844, Susan Neal, RE/MAX First Integrity. IRMLS
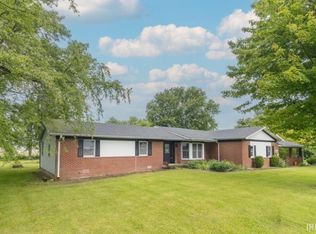
 - $250,0003 bd2 ba2k sqft1127 Hickory Ln, New Castle, IN 47362Active
 MLS ID #22081333, Beth Carr, RE/MAX First Integrity. MIBOR as distributed by MLS GRID
