Situated on a private, wooded lot with breathtaking views of Lake Haven, this property provides a peaceful escape. Custom built in 2018, captivating Craftsman architecture, thoughtful design to capture the lake views from nearly every room! 9' sliders off the living room to the covered balcony yearns for morning coffee, work from home life, and entertaining guests. On nearly 1 acre the outdoor hardscaping & landscaping is perfection! Fire up the included waterside grill and dine at the patio before catching the sun set from the boardwalk. Cast a fishing line, launch a kayak or ease into the water - the zero entry is ideal for young swimmers. With trolling motors only the peaceful lake is the quintessential escape. The interior design offers an open floorplan, bamboo floors, 2 fireplaces, a main level primary suite with a 10 x 9 closet, spacious laundry rm & oversized garage with epoxy floors! The showstopper kitchen offers granite counters, tiled backsplash, 2 tone cabinets and 9 x 6 pantry! Retreat to the basement with a 2nd bedroom, 2nd full bath, large family rm (could be converted to add a 3rd bdrm), 2 unfinished areas, wet bar & 2 queen murphy beds (included) for overnight guests. The details here can't be beat from the beautiful 8' leaded glass double front doors to the lighting, custom cabinetry & gardens. Located within 10 minutes of I-70 and 20 minutes to Greenfield shops & eateries.
Sold
$460,000
5430 S Westwood Dr, Knightstown, IN 46148
2beds
3,174sqft
Residential, Single Family Residence
Built in 2018
0.9 Acres Lot
$514,500 Zestimate®
$145/sqft
$2,462 Estimated rent
Home value
$514,500
$484,000 - $545,000
$2,462/mo
Zestimate® history
Owner options
List your home for rent
$2,462/mo
Rent Zestimate®
Find your next renter with Zillow Rental Manager. Plus, with online applications, you can quickly screen prospective tenants – for free.
$2,462/mo
Rent Zestimate®
Refinance and save
$3,192/mo
Est. payment
Refinancing to a lower rate could help reduce your monthly payments and save thousands over the life of the loan.
$3,192/mo
Est. payment
Explore your selling options
Work with a Zillow partner agent
Leverage their expertise and Zillow's premium Showcase listings to get your home seen by more buyers.
Get startedList with your own agent
Get your home in front of millions of buyers by listing it on Zillow.
Learn how to do itSell it yourself
Take full control of how buyers see your home on Zillow by listing For Sale by Owner (FSBO).
List your homeWhat's special
Oversized garageWet barPrimary suiteCovered balconyThoughtful designGranite countersSpacious laundry rm
Zillow last checked:
Listing updated:
Listed by:
Molly Hadley 317-446-7656,
F.C. Tucker Company
Bought with:
Molly Hadley
F.C. Tucker Company
Source: MIBOR as distributed by MLS GRID,MLS#: 21962161
Facts & features
Interior
Bedrooms & bathrooms
- Bedrooms: 2
- Bathrooms: 3
- Full bathrooms: 2
- 1/2 bathrooms: 1
- Main level bathrooms: 2
- Main level bedrooms: 1
Primary bedroom
- Features: Carpet
- Level: Main
- Area: 224 Square Feet
- Dimensions: 14x16
Bedroom 2
- Features: Carpet
- Level: Basement
- Area: 182 Square Feet
- Dimensions: 13x14
Breakfast room
- Features: Engineered Hardwood
- Level: Main
- Area: 88 Square Feet
- Dimensions: 8x11
Dining room
- Features: Engineered Hardwood
- Level: Main
- Area: 195 Square Feet
- Dimensions: 13x15
Family room
- Features: Carpet
- Level: Basement
- Area: 528 Square Feet
- Dimensions: 22x24
Kitchen
- Features: Engineered Hardwood
- Level: Main
- Area: 165 Square Feet
- Dimensions: 11x15
Living room
- Features: Engineered Hardwood
- Level: Main
- Area: 255 Square Feet
- Dimensions: 17x15
Play room
- Features: Engineered Hardwood
- Level: Basement
- Area: 374 Square Feet
- Dimensions: 22x17
Heating
- Forced Air
Cooling
- Has cooling: Yes
Appliances
- Included: Dishwasher, Disposal, Gas Water Heater, Microwave, Electric Oven, Refrigerator, Water Softener Owned
- Laundry: Main Level
Features
- Breakfast Bar, High Ceilings, Kitchen Island, Entrance Foyer, Ceiling Fan(s), High Speed Internet, Eat-in Kitchen, Pantry, Supplemental Storage, Walk-In Closet(s)
- Windows: Windows Vinyl
- Basement: Ceiling - 9+ feet,Daylight,Exterior Entry,Finished,Full,Storage Space
- Number of fireplaces: 2
- Fireplace features: Electric, Family Room, Living Room
Interior area
- Total structure area: 3,174
- Total interior livable area: 3,174 sqft
- Finished area below ground: 1,587
Property
Parking
- Total spaces: 2
- Parking features: Attached, Concrete, Gravel, Garage Door Opener
- Attached garage spaces: 2
- Details: Garage Parking Other(Finished Garage, Garage Door Opener, Keyless Entry, Service Door)
Features
- Levels: One
- Stories: 1
- Patio & porch: Covered, Deck
- Has view: Yes
- View description: Lake, Water
- Has water view: Yes
- Water view: Lake,Water
- Waterfront features: Dock, Lake Privileges, Lake Front, Water Access, Water View, Waterfront
Lot
- Size: 0.9 Acres
- Features: Irregular Lot, Mature Trees, Wooded
Details
- Additional structures: Barn Mini
- Parcel number: 331611120181000029
- Horse amenities: None
Construction
Type & style
- Home type: SingleFamily
- Architectural style: Craftsman
- Property subtype: Residential, Single Family Residence
Materials
- Shingle/Shake, Vinyl With Brick
- Foundation: Concrete Perimeter
Condition
- Updated/Remodeled
- New construction: No
- Year built: 2018
Utilities & green energy
- Sewer: Septic Tank
- Water: Private Well, Well
- Utilities for property: Electricity Connected
Community & HOA
Community
- Subdivision: Lake Haven
HOA
- Has HOA: Yes
- Amenities included: Beach Access, Maintenance Grounds, Snow Removal, Water
- Services included: Maintenance, Snow Removal
- HOA fee: $380 annually
Location
- Region: Knightstown
Financial & listing details
- Price per square foot: $145/sqft
- Tax assessed value: $429,500
- Annual tax amount: $3,586
- Date on market: 2/8/2024
- Cumulative days on market: 9 days
- Electric utility on property: Yes
Price history
| Date | Event | Price |
|---|---|---|
| 3/15/2024 | Sold | $460,000$145/sqft |
Source:  MIBOR as distributed by MLS GRID #21962161 Report a problem MIBOR as distributed by MLS GRID #21962161 Report a problem | ||
| 2/28/2024 | Pending sale | $460,000$145/sqft |
Source: MIBOR as distributed by MLS GRID #21962161 Report a problem | ||
| 2/27/2024 | Listed for sale | $460,000$145/sqft |
Source: MIBOR as distributed by MLS GRID #21962161 Report a problem | ||
| 2/15/2024 | Pending sale | $460,000$145/sqft |
Source: MIBOR as distributed by MLS GRID #21962161 Report a problem | ||
| 2/8/2024 | Listed for sale | $460,000-5.9%$145/sqft |
Source: MIBOR as distributed by MLS GRID #21962161 Report a problem | ||
| 1/30/2024 | Listing removed | -- |
Source: Owner Report a problem | ||
| 1/15/2024 | Listed for sale | $489,000$154/sqft |
Source: Owner Report a problem | ||
Public tax history
| Year | Property taxes | Tax assessment |
|---|---|---|
| 2025 | $4,124 +6.8% | $429,500 +4.1% |
| 2024 | $3,861 +7.7% | $412,400 +6.8% |
| 2023 | $3,586 +23% | $386,100 +7.7% |
| 2022 | $2,916 +2% | $358,600 +23% |
| 2021 | $2,860 +20.2% | $291,600 +2% |
| 2020 | $2,380 +256% | $286,000 +20.2% |
| 2019 | $669 -4% | $238,000 +696% |
| 2017 | $697 +2.4% | $29,900 |
| 2016 | $680 -3.5% | $29,900 |
| 2014 | $705 +87.1% | $29,900 +83.4% |
| 2013 | $377 -61.5% | $16,300 -87.1% |
| 2012 | $980 -5.8% | $126,800 -0.2% |
| 2011 | $1,040 -2.2% | $127,100 -3.4% |
| 2010 | $1,064 +1.9% | $131,600 -3.8% |
| 2009 | $1,044 +3.1% | $136,800 +7.4% |
| 2007 | $1,012 -30.7% | $127,400 |
| 2006 | $1,461 | $127,400 -12.6% |
| 2005 | -- | $145,800 |
Find assessor info on the county website
Neighborhood: 46148
Nearby homes
- $21,700-- bd-- ba-- sqft5442 S Westwood Dr, Knightstown, IN 46148Off Market
- $259,6002 bd1 ba1.2k sqft5422 S Westwood Dr, Knightstown, IN 46148Off Market
- $281,6003 bd1 ba2k sqft5442 S Westwood Dr, Knightstown, IN 46148Off Market
- $299,9003 bd2 ba1.6k sqft5427 S Westwood Dr, Knightstown, IN 46148Sold
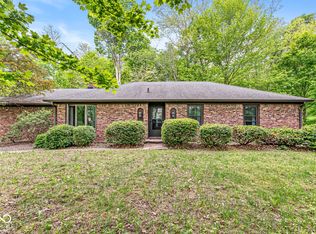
- $17,1002 bd1 ba1.3k sqft5458 S Westwood Dr, Knightstown, IN 46148Off Market
- $256,5002 bd1 ba1.2k sqft5458 S Westwood Dr, Knightstown, IN 46148Off Market
- $499,9003 bd3 ba2.7k sqft5437 S Westwood Dr, Knightstown, IN 46148Sold
- $299,9004 bd2 ba2.6k sqft5453 S Westwood Dr, Knightstown, IN 46148For Sale
Nearby schools
GreatSchools rating
- 5/10Knightstown Intermediate SchoolGrades: 4-8Distance: 3.6 mi
- 8/10Knightstown High SchoolGrades: 9-12Distance: 4.9 mi
- 8/10Knightstown Elementary SchoolGrades: PK-3Distance: 3.7 mi
Schools provided by the listing agent
- Elementary: Knightstown Elementary School
- High: Knightstown High School
Source: MIBOR as distributed by MLS GRID. This data may not be complete. We recommend contacting the local school district to confirm school assignments for this home.


Get pre-qualified for a loan
At Zillow Home Loans, we can pre-qualify you in as little as 5 minutes with no impact to your credit score.An equal housing lender. NMLS #10287.
- Indiana
- Henry County
- Knightstown
- 46148
- 5430 S Westwood Dr
Nearby cities
Nearby zip codes
Other Knightstown Topics
