Welcome home to this spacious and well-maintained all-brick ranch offering two levels of comfortable living space! The main level features a welcoming living room filled with natural light, a formal dining room, a large eat-in kitchen with abundant cabinetry and workspace, main-level laundry, and a bright enclosed sunroom overlooking the private backyard. The main floor also includes 3 bedrooms and a full bath, providing a functional layout for everyday living. The finished basement has always stayed dry, and offers exceptional additional living space with a large family/rec room, 4th bedroom, full bath, and ample storage, making it ideal for guests, a home office, recreation, or multigenerational living. Outside, you'll appreciate the brand new roof (April 2026), the attached two-car garage, expansive yard with mature trees, and solid brick construction. Lovingly maintained throughout, this home blends quality craftsmanship, generous living space, and endless potential to personalize, making it an outstanding opportunity for its next owner.
Active
Price cut: $14K (7/30)
$285,000
9738 N Ammerman Dr, Springport, IN 47386
4beds
3,120sqft
:
Get pre-qualified$1,868/mo
Residential, Single Family Residence
Built in 1966
1.7 Acres Lot
$-- Zestimate®
$91/sqft
$-- HOA
What's special
All-brick ranchSolid brick constructionAttached two-car garageMain-level laundryFormal dining room
- 10 days |
- 829 |
- 19 |
Likely to sell faster than
Zillow last checked:
Listing updated:
Listed by:
Timothy Yazel 317-512-1533,
Yazel Group Real Estate Sales
Source: MIBOR as distributed by MLS GRID,MLS#: 22115923
Facts & features
Interior
Bedrooms & bathrooms
- Bedrooms: 4
- Bathrooms: 2
- Full bathrooms: 2
- Main level bathrooms: 1
- Main level bedrooms: 3
Primary bedroom
- Level: Main
- Area: 168 Square Feet
- Dimensions: 12x14
Bedroom 2
- Level: Main
- Area: 120 Square Feet
- Dimensions: 10x12
Bedroom 3
- Level: Main
- Area: 132 Square Feet
- Dimensions: 11x12
Bedroom 4
- Level: Basement
- Area: 168 Square Feet
- Dimensions: 12x14
Dining room
- Level: Main
- Area: 247 Square Feet
- Dimensions: 13x19
Kitchen
- Level: Main
- Area: 247 Square Feet
- Dimensions: 13x19
Living room
- Level: Main
- Area: 304 Square Feet
- Dimensions: 16x19
Heating
- Radiant Ceiling
Cooling
- Central Air
Appliances
- Included: Refrigerator, Electric Oven, Washer, Dryer
Features
- Attic Access, Hardwood Floors
- Flooring: Hardwood
- Basement: Daylight,Full
- Attic: Access Only
Interior area
- Total structure area: 3,120
- Total interior livable area: 3,120 sqft
- Finished area below ground: 780
Property
Parking
- Total spaces: 2
- Parking features: Attached
- Attached garage spaces: 2
Features
- Levels: One
- Stories: 1
Lot
- Size: 1.7 Acres
Details
- Parcel number: 330327210225000021
- Special conditions: As Is
- Horse amenities: None
Construction
Type & style
- Home type: SingleFamily
- Architectural style: Ranch
- Property subtype: Residential, Single Family Residence
Materials
- Brick
- Foundation: Concrete Perimeter
Condition
- New construction: No
- Year built: 1966
Utilities & green energy
- Water: Private
Community & HOA
Community
- Subdivision: No Subdivision
HOA
- Has HOA: No
Location
- Region: Springport
Financial & listing details
- Price per square foot: $91/sqft
- Tax assessed value: $238,900
- Annual tax amount: $2,018
- Date on market: 7/23/2026
- Cumulative days on market: 12 days
Estimated market value
Not available
Estimated sales range
Not available
Not available
Price history
| Date | Event | Price |
|---|---|---|
| 7/30/2026 | Price change | $285,000-4.7%$91/sqft |
Source:  MIBOR as distributed by MLS GRID #22115923 Report a problem MIBOR as distributed by MLS GRID #22115923 Report a problem | ||
| 7/23/2026 | Listed for sale | $299,000$96/sqft |
Source: MIBOR as distributed by MLS GRID #22115923 Report a problem | ||
Public tax history
| Year | Property taxes | Tax assessment |
|---|---|---|
| 2025 | $2,028 +135% | $238,900 +7.6% |
| 2024 | $863 +2% | $222,100 +12.9% |
| 2023 | $846 +2% | $196,700 +5% |
| 2022 | $830 +2% | $187,400 +13.2% |
| 2021 | $813 +2% | $165,600 +2.8% |
| 2020 | $797 -44.1% | $161,100 +2.2% |
| 2019 | $1,427 +59.3% | $157,700 +5.3% |
| 2017 | $896 +3.8% | $149,800 -4.1% |
| 2016 | $863 +0.4% | $156,200 +25% |
| 2014 | $859 +0.7% | $125,000 +1.1% |
| 2013 | $854 +19.3% | $123,600 +12% |
| 2012 | $715 -8.3% | $110,400 -6.3% |
| 2011 | $780 -12% | $117,800 -5.2% |
| 2010 | $886 +8.1% | $124,300 |
| 2009 | $820 -2.5% | $124,300 |
| 2007 | $841 -32.9% | $124,300 |
| 2006 | $1,253 | $124,300 +7.2% |
| 2005 | -- | $116,000 |
Find assessor info on the county website
Monthly payment
Est. payment
Payment breakdown
Explore the cost of this home by adjusting the details. Changes won't be saved.Climate risks
Neighborhood: 47386
Nearby schools
GreatSchools rating
- 6/10Blue River Valley Elementary SchoolGrades: PK-6Distance: 6.7 mi
- 3/10Blue River Valley Jr-Sr High SchoolGrades: 7-12Distance: 6.7 mi
Schools provided by the listing agent
- Elementary: Blue River Valley Elementary Sch
- High: Blue River Valley Jr-Sr High Sch
Source: MIBOR as distributed by MLS GRID. This data may not be complete. We recommend contacting the local school district to confirm school assignments for this home.
- $199,000-- bd-- ba-- sqft9757 N Ammerman Dr, Springport, IN 47386Off Market
- $279,0004 bd3 ba2.1k sqft9830 N Ammerman Dr, Springport, IN 47386Sold

- $161,0003 bd2 ba2.5k sqft9846 N Ammerman Dr, Springport, IN 47386Sold

- $281,1003 bd2 ba1.9k sqft9781 N Ammerman Dr, Springport, IN 47386Off Market
- $265,0003 bd2 ba1.8k sqft9862 N Ammerman Dr, Springport, IN 47386Off Market
- $336,2003 bd2 ba1.8k sqft9813 N Ammerman Dr, Springport, IN 47386Off Market
- $21,400-- bd-- ba-- sqft9881 N Ammerman Dr, Springport, IN 47386Off Market
- $262,9003 bd2 ba1.8k sqft9881 N Ammerman Dr, Springport, IN 47386Off Market
A local agent can set up tours, give advice and negotiate with sellers.
A local lender can help you make sure your offer is ready when you are.
Similar homes
- $249,9004 bd3 ba3.2k sqft1990 E County Road 600 N, New Castle, IN 47362Active
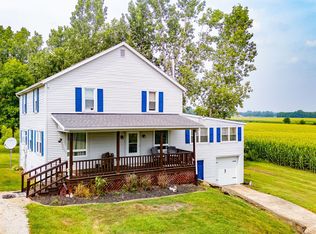 MLS ID #22112244, Cara Huffman, F.C. Tucker/Crossroads. MIBOR as distributed by MLS GRID
 - $249,9004 bd3 ba2.3k sqft1990 E Coun Ty Rd #600, New Castle, IN 47362For Sale
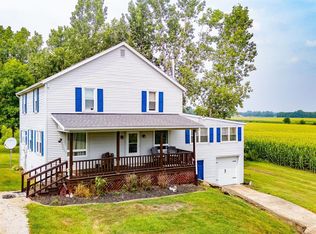 MLS ID #202629438, Cara J Huffman, F.C. Tucker/Crossroads Real Estate. IRMLS
 - $349,9003 bd2 ba2.4k sqft8700 W County Road 600 S, Daleville, IN 47334Active
 MLS ID #22115455, Austin Rich, NextHome Elite Real Estate. MIBOR as distributed by MLS GRID
 - $280,0004 bd3 ba3.1k sqft1212 N Bittersweet Ln, Muncie, IN 47304For Sale
 MLS ID #202624758, Annette Caldwell, RE/MAX Real Estate Groups. IRMLS
 - $349,9003 bd2 ba2.3k sqft8700 W 600 S, Daleville, IN 47334For SaleMLS ID #202629540, Austin Rich, NextHome Elite Real Estate. IRMLS
- $269,9004 bd2 ba2.5k sqft3108 E Winwood Dr, Muncie, IN 47303For SaleMLS ID #202627363, Michael Dunn, MADUNN.COM. IRMLS
- $219,9003 bd2 ba1.9k sqft1112 S Winmere Ave, Selma, IN 47383ActiveMLS ID #22116217, Brad Taflinger, Taflinger Real Estate Group. MIBOR as distributed by MLS GRID
- $240,0004 bd3 ba1.9k sqft7104 S Hibiscus Dr, Muncie, IN 47302For SaleMLS ID #202621148, Sarah Hathaway, F.C. Tucker Muncie, REALTORS. IRMLS
- $264,9003 bd2 ba1.7k sqft2498 E 100 N, Anderson, IN 46012ActiveMLS ID #22116991, Justin Puckett, Keller Williams Indy Metro NE. MIBOR as distributed by MLS GRID
- $265,0004 bd2 ba4k sqft241 Pleasantview Dr, New Castle, IN 47362ActiveMLS ID #22115245, Cara Huffman, F.C. Tucker/Crossroads. MIBOR as distributed by MLS GRID
- $239,9004 bd3 ba2.5k sqft3008 W Twickingham Dr, Muncie, IN 47304For SaleMLS ID #202631146, Jason Burcham, Coldwell Banker Real Estate Group. IRMLS
- $245,0005 bd2 ba1.9k sqft1076 W Coun Ty Rd #100, New Castle, IN 47362For SaleMLS ID #202630295, Lisa Lovell, Happy Homes Real Estate. IRMLS
- $289,9003 bd3 ba3.1k sqft5037 Timberwood Cir, Anderson, IN 46012ActiveMLS ID #22114659, Jalon Johnson, Prime Location Real Estate Group LLC. MIBOR as distributed by MLS GRID
- $269,9003 bd3 ba2.1k sqft577 N State Road 1, Farmland, IN 47340For SaleMLS ID #202627236, Gary Coats, Flesher Brothers Auctioneering and Real Estate Inc. IRMLS
- $299,9004 bd2 ba2.6k sqft5453 S Westwood Dr, Knightstown, IN 46148For SaleMLS ID #202627337, Steven Coston, Realty of America LLC. IRMLS
- $299,9004 bd3 ba3.1k sqft3400 W University Ave, Muncie, IN 47304For SaleMLS ID #202623830, Ryan Orr, RE/MAX Real Estate Groups. IRMLS
- $254,9003 bd3 ba1.8k sqft3501 W State Road 28, Muncie, IN 47303For SaleMLS ID #202625458, Ryan Orr, RE/MAX Real Estate Groups. IRMLS
- $289,0003 bd2 ba3.5k sqft1016 Brunswick Way, Anderson, IN 46012ActiveMLS ID #22097073, Michelle Wildman, The Stewart Home Group. MIBOR as distributed by MLS GRID
- $230,0004 bd2 ba2.1k sqft12610 W Arrowhead Dr, Daleville, IN 47334ActiveMLS ID #22107894, Heather Upton, Keller Williams Indy Metro NE. MIBOR as distributed by MLS GRID
- $249,9004 bd2 ba2.6k sqft2645 S Greensboro Pike, New Castle, IN 47362ActiveMLS ID #22093672, Susan Falck-Neal, RE/MAX First Integrity. MIBOR as distributed by MLS GRID
