This property is being sold via online auction that is happening on September 3rd opening at 2:00 p.m. and closing with a soft close at 6:00 p.m. Discover a timeless retreat at 1753 N 600 RD E, RUSHVILLE, IN. This 3064 square foot single-family residence, originally built in 1870, has undergone a complete remodel, presenting a recently updated exterior that perfectly blends historic charm with contemporary living. The inviting living room serves as a central gathering space, anchored by a charming fireplace, creating an atmosphere of warmth and comfort for everyday living and entertaining. The property offers two full bathrooms, each thoughtfully appointed. One of these bathrooms features a convenient walk-in shower, providing a refreshing and accessible experience. With four spacious bedrooms, this two-story home provides ample private space for relaxation and personal sanctuary. An inviting porch extends the living area outdoors, offering a perfect spot for quiet mornings or evening gatherings. This meticulously reimagined home, set on a generous 97139 square foot lot, offers an exceptional opportunity to embrace a lifestyle of comfort and elegance.
Pending
Price increase: $100K (8/18)
$200,000
1753 N 600th Rd E, Rushville, IN 46173
3beds
3,064sqft
Single Family Residence
Built in 1870
2.23 Acres Lot
$-- Zestimate®
$65/sqft
$-- HOA
What's special
Charming fireplaceInviting porchFour spacious bedroomsRecently updated exteriorWalk-in shower
- 73 days
- 104
- 4
Likely to sell faster than
Zillow last checked:
Listing updated:
Listed by:
Russell Harmeyer 765-570-8118,
Harmeyer auction and Appraisal
Source: East Central Indiana AOR,MLS#: 14784
Facts & features
Interior
Bedrooms & bathrooms
- Bedrooms: 3
- Bathrooms: 2
- Full bathrooms: 2
- Main level bathrooms: 1
- Main level bedrooms: 1
Bedroom 1
- Area: 304
- Dimensions: 19 x 16
Bedroom 2
- Area: 196
- Dimensions: 14 x 14
Bedroom 3
- Area: 180
- Dimensions: 15 x 12
Bedroom 4
- Area: 187
- Dimensions: 11 x 17
Kitchen
- Area: 165
- Dimensions: 11 x 15
Living room
- Area: 529
- Dimensions: 23 x 23
Basement
- Area: 1532
Heating
- Gas Forced Air
Cooling
- Central Air
Features
- Flooring: Laminate, Carpet
- Basement: Full
- Number of fireplaces: 1
- Fireplace features: 1 Fireplace, Electric Log, Insert
Interior area
- Total structure area: 3,064
- Total interior livable area: 3,064 sqft
Property
Parking
- Total spaces: 2
- Parking features: 2.0 Car Detached
- Attached garage spaces: 2
Features
- Levels: Two
- Stories: 2
- Patio & porch: Covered Porch
- Fencing: None
Lot
- Size: 2.23 Acres
- Dimensions: 97139
Details
- Additional structures: Pole Building, Outbuilding
- Parcel number: 700830200002.000012
Construction
Type & style
- Home type: SingleFamily
- Property subtype: Single Family Residence
Materials
- Brick Veneer, Wood Siding
Condition
- Year built: 1870
Utilities & green energy
- Sewer: Septic Tank
- Water: Well
Community & HOA
Community
- Subdivision: IN
Location
- Region: Rushville
Financial & listing details
- Price per square foot: $65/sqft
- Annual tax amount: $692
- Price range: $200K - $200K
- Date on market: 8/18/2026
- Listing terms: Not subject to financing
Estimated market value
Not available
Estimated sales range
Not available
$1,636/mo
Price history
| Date | Event | Price |
|---|---|---|
| 9/6/2026 | Pending sale | $200,000$65/sqft |
Source:  East Central Indiana AOR #14784 Report a problem | ||
| 8/18/2026 | Price change | $200,000+100%$65/sqft |
Source: East Central Indiana AOR #14784 Report a problem | ||
| 8/7/2026 | Listed for sale | $100,000$33/sqft |
Source:  MIBOR as distributed by MLS GRID #22118813 Report a problem | ||
Public tax history
Tax history is unavailable.
Monthly payment
Est. payment
Payment breakdown
Explore the cost of this home by adjusting the details. Changes won't be saved.Climate risks
Neighborhood: 46173
Nearby schools
Schools provided by the listing agent
- Elementary: Rushville
Source: East Central Indiana AOR. This data may not be complete. We recommend contacting the local school district to confirm school assignments for this home.
Similar homes
- $210,0004 bd2 ba2.9k sqft210 E 7th St, Rushville, IN 46173Active
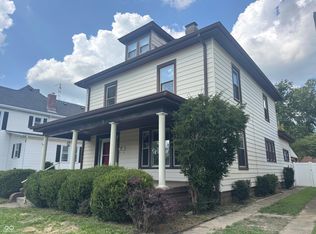 MLS ID #22122874, Christie Mclaughlin, Maximum Results Real Estate. MIBOR as distributed by MLS GRID
- $--3 bd2 ba1.9k sqft621 W 5th St, Rushville, IN 46173Auction
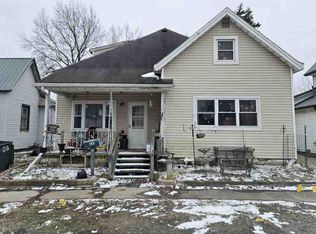 ServiceLink Auction
- $225,0004 bd2 ba2.8k sqft411 N Perkins St, Rushville, IN 46173Active
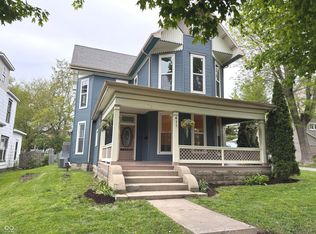 MLS ID #22101002, Christie Mclaughlin, Maximum Results Real Estate. MIBOR as distributed by MLS GRID
- $245,0004 bd2 ba3.7k sqft515 N Morgan St, Rushville, IN 46173Active
 MLS ID #22132155, Deanna Hill, Plum Tree Realty. MIBOR as distributed by MLS GRID
- $203,9002 bd1 ba1.5k sqft3440 W State Route 44, Connersville, IN 47331For Sale
 MLS ID #14796, Trish Smith, Better Homes and Gardens. East Central Indiana AOR
