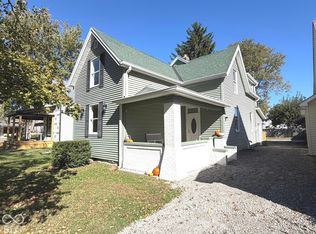
MOTIVATED SELLERS -Step right up, folks, and feast your eyes on 210 E 7th ST in RUSHVILLE, IN! This delightful single-family residence, built way back in 1900, offers a grand 2296 square feet of living space, just waiting for your personal touch. It's not just a house; it's a canvas for your most whimsical dreams! With four bedrooms, there's ample room for everyone, from your aspiring rock star to your resident bookworm. And with two full bathrooms, morning rush hour just got a whole lot less... rushed! Brand new flooring runs through both levels of this home and its rich dark color looks beautiful with the gorgeous hard wood paneled doors and trim. This spacious home offer not just a family room but a formal dining room, open kitchen and living room (OR a home office or media room or??????) The outdoor space is inviting in the front of the property or in the back with the large, covered porch overlooking the fenced in back yard and 2 car garage with carport! This two-story abode is practically begging for hide-and-seek champions to explore every nook and cranny. So, are you ready to unleash your inner interior designer and create the home of your wildest imaginings?
Active
Price cut: $5K (10/26)
$210,000
210 E 7th St, Rushville, IN 46173
4beds
2,968sqft
Residential, Single Family Residence
Built in 1900
6,969 Square Feet Lot
$-- Zestimate®
$71/sqft
$-- HOA
What's special
Large covered porchFour bedroomsFamily roomFormal dining roomOpen kitchenBrand new flooring
- 75 days
- 356
- 51
Zillow last checked:
Listing updated:
Listed by:
Christie Mclaughlin christieanngard@gmail.com,
Maximum Results Real Estate
Source: MIBOR as distributed by MLS GRID,MLS#: 22122874
Facts & features
Interior
Bedrooms & bathrooms
- Bedrooms: 4
- Bathrooms: 2
- Full bathrooms: 2
- Main level bathrooms: 1
Primary bedroom
- Level: Upper
- Area: 180 Square Feet
- Dimensions: 12x15
Bedroom 2
- Level: Upper
- Area: 165 Square Feet
- Dimensions: 11x15
Bedroom 3
- Level: Upper
- Area: 180 Square Feet
- Dimensions: 12x15
Bedroom 4
- Level: Upper
- Area: 143 Square Feet
- Dimensions: 11x13
Dining room
- Level: Main
- Area: 187 Square Feet
- Dimensions: 11x17
Family room
- Level: Main
- Area: 204 Square Feet
- Dimensions: 17x12
Kitchen
- Level: Main
- Area: 260 Square Feet
- Dimensions: 20x13
Laundry
- Level: Main
- Area: 60 Square Feet
- Dimensions: 6x10
Living room
- Level: Main
- Area: 432 Square Feet
- Dimensions: 16x27
Heating
- Forced Air, Natural Gas
Cooling
- Central Air
Appliances
- Included: Dishwasher, Disposal, Gas Water Heater, Microwave, Electric Oven, Range Hood, Refrigerator, Water Softener Rented
- Laundry: Main Level
Features
- Attic Access, Attic Stairway, Ceiling Fan(s), Eat-in Kitchen
- Windows: Wood Work Stained
- Basement: Unfinished
- Attic: Access Only,Permanent Stairs
- Number of fireplaces: 1
- Fireplace features: Family Room
Interior area
- Total structure area: 2,968
- Total interior livable area: 2,968 sqft
- Finished area below ground: 0
Property
Parking
- Total spaces: 2
- Parking features: Carport, Detached, Garage Door Opener
- Garage spaces: 2
- Has carport: Yes
Features
- Levels: Two
- Stories: 2
- Patio & porch: Covered
- Fencing: Fenced,Full
Lot
- Size: 6,969 Square Feet
- Features: Not In Subdivision, Sidewalks, Storm Sewer, Street Lights, Mature Trees
Details
- Parcel number: 700732353016000011
- Special conditions: Sales Disclosure Supplements
- Horse amenities: None
Construction
Type & style
- Home type: SingleFamily
- Architectural style: Traditional
- Property subtype: Residential, Single Family Residence
Materials
- Vinyl Siding
- Foundation: Cellar
Condition
- Updated/Remodeled
- New construction: No
- Year built: 1900
Utilities & green energy
- Electric: 100 Amp Service
- Water: Public
Community & HOA
Community
- Subdivision: George C Clarks
HOA
- Has HOA: No
Location
- Region: Rushville
Financial & listing details
- Price per square foot: $71/sqft
- Tax assessed value: $200,100
- Annual tax amount: $1,802
- Date on market: 8/28/2026
- Cumulative days on market: 77 days
Estimated market value
Not available
Estimated sales range
Not available
Not available
Price history
| Date | Event | Price |
|---|---|---|
| 10/26/2026 | Price change | $210,000-2.3%$71/sqft |
Source:  MIBOR as distributed by MLS GRID #22122874 Report a problem | ||
| 10/14/2026 | Price change | $215,000-4.4%$72/sqft |
Source: MIBOR as distributed by MLS GRID #22122874 Report a problem | ||
| 9/20/2026 | Price change | $225,000-6.2%$76/sqft |
Source: MIBOR as distributed by MLS GRID #22122874 Report a problem | ||
| 8/28/2026 | Listed for sale | $239,900+11.6%$81/sqft |
Source: MIBOR as distributed by MLS GRID #22122874 Report a problem | ||
| 12/13/2025 | Listing removed | $215,000$72/sqft |
Source: MIBOR as distributed by MLS GRID #22045166 Report a problem | ||
| 6/17/2025 | Listed for sale | $215,000+7.6%$72/sqft |
Source: MIBOR as distributed by MLS GRID #22045166 Report a problem | ||
| 6/16/2023 | Sold | $199,900$67/sqft |
Source: MIBOR as distributed by MLS GRID #21917566 Report a problem | ||
| 5/15/2023 | Pending sale | $199,900$67/sqft |
Source: MIBOR as distributed by MLS GRID #21917566 Report a problem | ||
| 4/25/2023 | Listed for sale | $199,900+68%$67/sqft |
Source: MIBOR as distributed by MLS GRID #21917566 Report a problem | ||
| 7/28/2014 | Listing removed | $119,000$40/sqft |
Source: RE/MAX Elite Group Inc #21301100 Report a problem | ||
| 7/2/2014 | Listed for sale | $119,000$40/sqft |
Source: Yazel Real Estate LLC #21301100 Report a problem | ||
Public tax history
| Year | Property taxes | Tax assessment |
|---|---|---|
| 2025 | $2,120 +22.9% | $200,100 -5.6% |
| 2024 | $1,725 +9.3% | $212,000 +23.6% |
| 2023 | $1,578 +8.5% | $171,500 +8.3% |
| 2022 | $1,454 +5.9% | $158,300 +8.5% |
| 2021 | $1,373 +5.5% | $145,900 +5.9% |
| 2020 | $1,301 +1.6% | $137,800 +5.5% |
| 2019 | $1,280 +1.9% | $130,600 +2.8% |
| 2018 | $1,256 +4.4% | $127,000 +1.9% |
| 2017 | $1,203 | $124,600 +4.4% |
| 2016 | $1,203 +62.1% | $119,300 +20.7% |
| 2014 | $742 +2.8% | $98,800 -0.9% |
| 2013 | $722 +2% | $99,700 -0.1% |
| 2012 | $708 +2% | $99,800 +7.3% |
| 2011 | $694 +2.4% | $93,000 |
| 2010 | $678 +2% | $93,000 |
| 2009 | $665 +104.4% | $93,000 +0.8% |
| 2007 | $325 -63.5% | $92,300 |
| 2006 | $892 | $92,300 +34.7% |
| 2005 | -- | $68,500 |
Find assessor info on the county website
Monthly payment
Est. payment
Payment breakdown
Explore the cost of this home by adjusting the details. Changes won't be saved.Climate risks
Neighborhood: 46173
Nearby schools
Schools provided by the listing agent
- Elementary: Rushville Elementary School East
- Middle: Benjamin Rush Middle School
- High: Rushville Consolidated High School
Source: MIBOR as distributed by MLS GRID. This data may not be complete. We recommend contacting the local school district to confirm school assignments for this home.
Similar homes
- $245,0004 bd2 ba3.7k sqft515 N Morgan St, Rushville, IN 46173Active
 MLS ID #22132155, Deanna Hill, Plum Tree Realty. MIBOR as distributed by MLS GRID
- $252,7004 bd2 ba2.6k sqft840 N Jackson St, Rushville, IN 46173Active
 MLS ID #22132485, Timothy Yazel, Yazel Group Real Estate Sales. MIBOR as distributed by MLS GRID
- $240,0004 bd2 ba2.7k sqft1024 N Harrison St, Rushville, IN 46173Active
 MLS ID #22109735, Tanner Leisure, RE/MAX Tower. MIBOR as distributed by MLS GRID
- $174,9003 bd2 ba1.9k sqft733 N Morgan St, Rushville, IN 46173Active
 MLS ID #22125108, Julia Dragoo, Yazel Group Real Estate Sales. MIBOR as distributed by MLS GRID
- $313,0003 bd3 ba2.1k sqft1201 Sugar Hill Dr, Rushville, IN 46173For Sale
 MLS ID #14806, Natasha Lutterbie, Coldwell Banker Lingle. East Central Indiana AOR
