MOTIVATED SELLER! Opportunities like this don't come along often. Set on a beautifully maintained 3/4-acre lot in one of Rushville's established neighborhoods, this 2,689-square-foot home offers the space, functionality, and amenities buyers are searching for, along with the chance to add their own style and cosmetic touches over time. From the moment you step into the impressive foyer with its grand staircase, you'll appreciate the thoughtful layout designed for both everyday living and entertaining. The spacious step-down living room, formal dining room, and inviting family room with beamed ceilings, gas log fireplace, and built-in wet bar create multiple gathering spaces throughout the home. The kitchen serves as the heart of the house with a center island, stone countertops, stylish backsplash, abundant cabinetry with pull-out storage, and a skylight that fills the room with natural light while offering backyard views. An office with built-ins and closet, separate laundry room, and convenient half bath complete the main level. Upstairs, the oversized primary suite stretches across the front of the home and features a walk-in closet, private bath with walk-in shower, and a charming built-in vanity with a hidden laundry chute. Two additional bedrooms provide generous space and excellent storage. Outside is where this property truly shines, offering a private backyard retreat complete with a fenced stamped concrete patio, in-ground saltwater pool, pool house with a full bathroom, and two separate 2-car garages. With major features already in place, including the pool, outdoor entertaining spaces, spacious floor plan, abundant storage, and desirable lot size, this home presents an exceptional opportunity to enjoy today while adding your own personal updates for years to come.
Active
Price cut: $5K (5/27)
$399,900
353 E Rivercrest Dr, Rushville, IN 46173
3beds
3,729sqft
Residential, Single Family Residence
Built in 1969
0.76 Acres Lot
$-- Zestimate®
$107/sqft
$-- HOA
What's special
In-ground saltwater poolGas log fireplaceConvenient half bathStylish backsplashBuilt-in wet barSpacious floor planFormal dining room
- 137 days |
- 338 |
- 16 |
Zillow last checked:
Listing updated:
Listed by:
Christie Mclaughlin 812-593-5638,
Maximum Results Real Estate
Source: MIBOR as distributed by MLS GRID,MLS#: 22094008
Facts & features
Interior
Bedrooms & bathrooms
- Bedrooms: 3
- Bathrooms: 3
- Full bathrooms: 2
- 1/2 bathrooms: 1
- Main level bathrooms: 1
Primary bedroom
- Level: Upper
- Area: 250 Square Feet
- Dimensions: 25x10
Bedroom 2
- Level: Upper
- Area: 195 Square Feet
- Dimensions: 15x13
Bedroom 3
- Level: Upper
- Area: 132 Square Feet
- Dimensions: 12x11
Bonus room
- Level: Main
- Area: 84 Square Feet
- Dimensions: 12x7
Dining room
- Level: Main
- Area: 165 Square Feet
- Dimensions: 15x11
Family room
- Level: Main
- Area: 299 Square Feet
- Dimensions: 23x13
Foyer
- Features: Tile-Ceramic
- Level: Main
- Area: 128 Square Feet
- Dimensions: 16x8
Kitchen
- Level: Main
- Area: 220 Square Feet
- Dimensions: 20x11
Laundry
- Level: Main
- Area: 35 Square Feet
- Dimensions: 7x5
Library
- Level: Main
- Area: 120 Square Feet
- Dimensions: 12x10
Living room
- Level: Main
- Area: 300 Square Feet
- Dimensions: 20x15
Heating
- Forced Air, Natural Gas
Cooling
- Central Air
Appliances
- Included: Dishwasher, Dryer, Disposal, Gas Water Heater, Humidifier, MicroHood, Electric Oven, Refrigerator, Washer, Water Softener Owned
- Laundry: Main Level, Sink
Features
- Attic Pull Down Stairs, Built-in Features, Kitchen Island, Entrance Foyer, Ceiling Fan(s), Hardwood Floors, Eat-in Kitchen, Walk-In Closet(s), Wet Bar
- Flooring: Hardwood
- Windows: WoodWorkStain/Painted
- Basement: Partial,Unfinished
- Attic: Pull Down Stairs
- Number of fireplaces: 1
- Fireplace features: Family Room, Gas Log
Interior area
- Total structure area: 3,729
- Total interior livable area: 3,729 sqft
- Finished area below ground: 0
Property
Parking
- Total spaces: 4
- Parking features: Attached, Asphalt, Garage Door Opener, Workshop in Garage
- Attached garage spaces: 4
- Details: Garage Parking Other(Service Door)
Features
- Levels: Two
- Stories: 2
- Patio & porch: Covered
- Pool features: Diving Board, Fenced, Heated, In Ground, Outdoor Pool, Pool Cover, Salt Water
- Fencing: Fenced
Lot
- Size: 0.76 Acres
- Features: Corner Lot
Details
- Parcel number: 701105327010000011
- Special conditions: Sales Disclosure Supplements
- Other equipment: Generator
- Horse amenities: None
Construction
Type & style
- Home type: SingleFamily
- Architectural style: Colonial
- Property subtype: Residential, Single Family Residence
Materials
- Aluminum Siding, Brick
- Foundation: Block
Condition
- New construction: No
- Year built: 1969
Utilities & green energy
- Electric: 200+ Amp Service
- Water: Well, Public, Private
- Utilities for property: Electricity Connected
Community & HOA
Community
- Subdivision: Rivercrest
HOA
- Has HOA: No
Location
- Region: Rushville
Financial & listing details
- Price per square foot: $107/sqft
- Tax assessed value: $302,100
- Annual tax amount: $2,722
- Date on market: 4/8/2026
- Cumulative days on market: 139 days
- Electric utility on property: Yes
Estimated market value
Not available
Estimated sales range
Not available
Not available
Price history
| Date | Event | Price |
|---|---|---|
| 5/27/2026 | Price change | $399,900-1.2%$107/sqft |
Source:  MIBOR as distributed by MLS GRID #22094008 Report a problem MIBOR as distributed by MLS GRID #22094008 Report a problem | ||
| 5/15/2026 | Price change | $404,900-2.4%$109/sqft |
Source: MIBOR as distributed by MLS GRID #22094008 Report a problem | ||
| 5/7/2026 | Price change | $414,900-2.4%$111/sqft |
Source: MIBOR as distributed by MLS GRID #22094008 Report a problem | ||
| 4/30/2026 | Price change | $424,900-3.4%$114/sqft |
Source: MIBOR as distributed by MLS GRID #22094008 Report a problem | ||
| 4/8/2026 | Listed for sale | $439,900+0.2%$118/sqft |
Source: MIBOR as distributed by MLS GRID #22094008 Report a problem | ||
| 11/2/2025 | Listing removed | $439,000$118/sqft |
Source: MIBOR as distributed by MLS GRID #22064743 Report a problem | ||
| 9/25/2025 | Listed for sale | $439,000$118/sqft |
Source: MIBOR as distributed by MLS GRID #22064743 Report a problem | ||
Public tax history
| Year | Property taxes | Tax assessment |
|---|---|---|
| 2025 | $3,066 -4.4% | $302,100 -1.5% |
| 2024 | $3,206 +8.2% | $306,600 +7.5% |
| 2023 | $2,964 +23.7% | $285,200 +8.1% |
| 2022 | $2,396 +5.7% | $263,800 +26.3% |
| 2021 | $2,267 +4% | $208,800 +5.7% |
| 2020 | $2,179 -1.5% | $197,500 +3.8% |
| 2019 | $2,212 +2.3% | $190,300 -1.5% |
| 2018 | $2,163 +3.4% | $193,200 +2.1% |
| 2017 | $2,091 | $189,300 +3.7% |
| 2016 | $2,091 -4.5% | $182,500 -5.1% |
| 2014 | $2,190 | $192,400 |
| 2013 | $2,190 -2.5% | $192,400 +0.5% |
| 2012 | $2,247 +5.3% | $191,500 +0.4% |
| 2011 | $2,134 +3.9% | $190,800 -0.8% |
| 2010 | $2,053 -0.3% | $192,400 -0.3% |
| 2009 | $2,060 +97.4% | $192,900 +5.2% |
| 2007 | $1,043 -59.4% | $183,400 +0.9% |
| 2006 | $2,572 | $181,800 -2.8% |
| 2005 | -- | $187,100 |
Find assessor info on the county website
Monthly payment
Est. payment
Payment breakdown
Explore the cost of this home by adjusting the details. Changes won't be saved.Climate risks
Neighborhood: 46173
Nearby schools
GreatSchools rating
- 4/10Rushville Elementary School EastGrades: PK-6Distance: 1.9 mi
- 6/10Benjamin Rush Middle SchoolGrades: 7-8Distance: 1.8 mi
- 7/10Rushville Consolidated High SchoolGrades: 9-12Distance: 1.4 mi
Schools provided by the listing agent
- Elementary: Rushville Elementary School East
- Middle: Benjamin Rush Middle School
- High: Rushville Consolidated High School
Source: MIBOR as distributed by MLS GRID. This data may not be complete. We recommend contacting the local school district to confirm school assignments for this home.
- $160,0003 bd2 ba1.6k sqft306 E Willard Ave, Rushville, IN 46173Sold

- $335,0003 bd2 ba1.9k sqft350 E Rivercrest Dr, Rushville, IN 46173Sold

- $9,200-- bd-- ba-- sqft327 E Willard Ave, Rushville, IN 46173Off Market
- $208,1003 bd1 ba1.2k sqft315 E Willard Ave, Rushville, IN 46173Off Market
- $300,0003 bd2 ba2.7k sqft335 E Rivercrest Dr, Rushville, IN 46173Off Market
- $223,3003 bd3 ba1.3k sqft276 E Willard Ave, Rushville, IN 46173Off Market
- $307,9003 bd2 ba2.6k sqft344 E Rivercrest Dr, Rushville, IN 46173Off Market
- $205,2003 bd1 ba1.5k sqft301 E Willard Ave, Rushville, IN 46173Off Market
A local agent can set up tours, give advice and negotiate with sellers.
A local lender can help you make sure your offer is ready when you are.
Similar homes
- $389,0004 bd3 ba2.2k sqft1080 S 350 E, Rushville, IN 46173Active
 MLS ID #22120584, Claire Foster, Exodus Realty. MIBOR as distributed by MLS GRID
 - $375,0004 bd2 ba4.2k sqft434 N Main St, Rushville, IN 46173Active
 MLS ID #22104140, Timothy Yazel, Yazel Group Real Estate Sales. MIBOR as distributed by MLS GRID
 - $310,0003 bd3 ba2.4k sqft1712 S Flatrock River Rd, Rushville, IN 46173Active
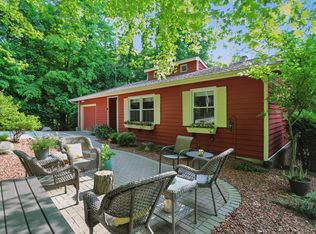 MLS ID #22111583, Michelle McClain, Smythe & Co, Inc. MIBOR as distributed by MLS GRID
 - $259,0003 bd2 ba2.9k sqft1141 Sugar Hill Dr, Rushville, IN 46173Active
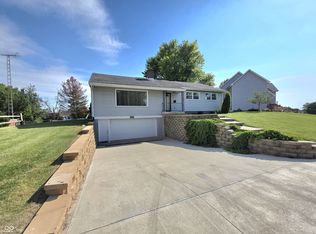 MLS ID #22106561, Samantha Yarbrough, Exodus Realty. MIBOR as distributed by MLS GRID
 - $200,0003 bd2 ba3k sqft1753 N 600th Rd E, Rushville, IN 46173For Sale
 MLS ID #14784, Russell Harmeyer, Harmeyer auction and Appraisal. East Central Indiana AOR
 - $338,9004 bd2 ba3.5k sqft1115 N Main St, Rushville, IN 46173ActiveMLS ID #22085826, Julia Dragoo, Yazel Group Real Estate Sales. MIBOR as distributed by MLS GRID
- $275,0004 bd2 ba3.3k sqft231 E 6th St, Rushville, IN 46173ActiveMLS ID #22113731, Michelle McClain, Smythe & Co, Inc. MIBOR as distributed by MLS GRID
- $249,9004 bd2 ba2.8k sqft411 N Perkins St, Rushville, IN 46173ActiveMLS ID #22101002, Christie Mclaughlin, Maximum Results Real Estate. MIBOR as distributed by MLS GRID
- $260,0004 bd2 ba2.7k sqft1024 N Harrison St, Rushville, IN 46173ActiveMLS ID #22109735, Tanner Leisure, RE/MAX Tower. MIBOR as distributed by MLS GRID
- $410,0005 bd3 ba2.3k sqft1407 N Washington St, Rushville, IN 46173ActiveMLS ID #22099575, Catrina Ward, S & W Real Estate LLC. MIBOR as distributed by MLS GRID
- $399,5003 bd1 ba2k sqft7746 W County Road 50 N, Connersville, IN 47331ActiveMLS ID #22073611, Petra Tackett, Yazel Group Real Estate Sales. MIBOR as distributed by MLS GRID
- $265,0005 bd2 ba2.7k sqft917 N Main St, Rushville, IN 46173ActiveMLS ID #22098510, Nathaniel Bennett, F.C. Tucker/Crossroads. MIBOR as distributed by MLS GRID
- $230,0003 bd2 ba1.9k sqft1024 N Arthur St, Rushville, IN 46173ActiveMLS ID #22110779, Julia Dragoo, Yazel Group Real Estate Sales. MIBOR as distributed by MLS GRID
- $390,0005 bd4 ba4.6k sqft207 Pearl St, Spiceland, IN 47385For SaleMLS ID #202632502, Jody Reichart, RE/MAX First Integrity. IRMLS
- $437,7504 bd2 ba2.6k sqft4867 W County Road 650 N, Saint Paul, IN 47272ActiveMLS ID #22116905, Jennifer Louden, Maximum Results Real Estate. MIBOR as distributed by MLS GRID
- $479,9005 bd3 ba2.7k sqft5399 E Range Rd, Shelbyville, IN 46176ActiveMLS ID #22120576, Linda D West, Carpenter, REALTORS®. MIBOR as distributed by MLS GRID
- $375,0003 bd3 ba2.1k sqft2713 Flint Dr, Connersville, IN 47331For SaleMLS ID #10053811, Greg O'Brein. RLMS
- $425,0004 bd3 ba2k sqft10170 N 725 W, Carthage, IN 46115ActiveMLS ID #22115099, Brittany Burke, Turnkey Realty of Indiana LLC. MIBOR as distributed by MLS GRID
- $349,0004 bd3 ba2.6k sqft2725 N Richard Dr, Shelbyville, IN 46176ActiveMLS ID #22120226, Michael Haehl, FULL CANOPY REAL ESTATE, LLC. MIBOR as distributed by MLS GRID
- $--5 bd3 ba2.5k sqft1817 W Country Club Rd, Connersville, IN 47331AuctionServiceLink Auction
