Skip main navigation
Sold
  • $335,000

    350 E Rivercrest Dr, Rushville, IN 46173

    3beds
    1,996sqft
    Residential, Single Family Residence
    Built in 1967
    0.96 Acres Lot
    $351,900 Zestimate®
    $168/sqft
    $1,490 Estimated rent

    Home value

    $351,900

    Estimated sales range

    Not available

    $1,490/mo

    Zestimate® history
    Loading
    Loading...

    Owner options

    List your home for rent

    $1,490/mo

    Rent Zestimate®

    Find your next renter with Zillow Rental Manager. Plus, with online applications, you can quickly screen prospective tenants – for free.

    Learn more

    $1,490/mo

    Rent Zestimate®

    Refinance and save

    $2,020/mo

    Est. payment

    Refinancing to a lower rate could help reduce your monthly payments and save thousands over the life of the loan.

    See today's rates

    $2,020/mo

    Est. payment

    Explore your selling options

    Work with a Zillow partner agent

    Leverage their expertise and Zillow's premium Showcase listings to get your home seen by more buyers.

    Get started

    List with your own agent

    Get your home in front of millions of buyers by listing it on Zillow.

    Learn how to do it

    Sell it yourself

    Take full control of how buyers see your home on Zillow by listing For Sale by Owner (FSBO).

    List your home

    What's special

    Cozy gas log fireplaceLarge patioPeaceful retreatModern appliancesEnclosed sun porchBeautiful quartz countertopsAbundance of natural light
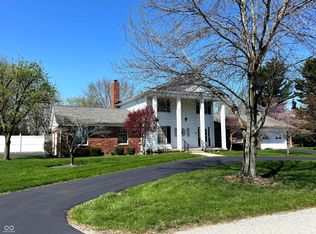
    This charming 3-bedroom, 2-bathroom home offers a perfect blend of comfort, functionality, and style. As you step inside, you'll be greeted by an abundance of natural light streaming through multiple windows, illuminating the spacious living areas. The home boasts stunning glossy hardwood floors in all rooms, aside from the cozy bedrooms, which provide a warm and inviting atmosphere throughout. The expansive kitchen is a true highlight, featuring nearly limitless cabinet space, beautiful quartz countertops, and a breakfast bar at the end of the counter for casual dining. Equipped with modern appliances including a built-in microwave, dishwasher, stove, and refrigerator, this kitchen is a dream for home cooks. The adjoining dining room features a cozy gas log fireplace, making it the ideal space for entertaining or enjoying a quiet meal. The primary bedroom offers a peaceful retreat with a full ensuite bathroom. A new enclosed sun porch awaits your finishing touches, with materials already provided, offering endless possibilities for additional living space. For those with hobbies or a need for extra storage, the 4-car garage is a standout feature, complete with a heated workshop area-perfect for tackling projects year-round. The home's exterior is well-maintained, with a large patio and concrete driveway providing ample space for outdoor enjoyment and parking. This home combines modern amenities, thoughtful design, and ample space both inside and out. Don't miss the opportunity to make it your own!

    Zillow last checked:

    Listing updated:

    Listed by:

    Timothy Yazel 317-512-1533,

    Yazel Group Real Estate Sales

    Bought with:

    Timothy Yazel

    Yazel Group Real Estate Sales

    Source: MIBOR as distributed by MLS GRID,MLS#: 22004502MLS Logo

    Facts & features

    Interior

    Bedrooms & bathrooms
    • Bedrooms: 3
    • Bathrooms: 2
    • Full bathrooms: 2
    • Main level bathrooms: 2
    • Main level bedrooms: 3
    Primary bedroom
    • Features: Carpet
    • Level: Main
    • Area: 144 Square Feet
    • Dimensions: 12x12
    Bedroom 2
    • Features: Carpet
    • Level: Main
    • Area: 110 Square Feet
    • Dimensions: 10x11
    Bedroom 3
    • Features: Carpet
    • Level: Main
    • Area: 120 Square Feet
    • Dimensions: 10X12
    Dining room
    • Features: Hardwood
    • Level: Main
    • Area: 225 Square Feet
    • Dimensions: 15x15
    Family room
    • Features: Hardwood
    • Level: Main
    • Area: 399 Square Feet
    • Dimensions: 21x19
    Kitchen
    • Features: Hardwood
    • Level: Main
    • Area: 216 Square Feet
    • Dimensions: 12x18
    Living room
    • Features: Carpet
    • Level: Main
    • Area: 252 Square Feet
    • Dimensions: 14x18
    Sun room
    • Features: Engineered Hardwood
    • Level: Main
    • Area: 143 Square Feet
    • Dimensions: 13x11
    Sun room
    • Features: Engineered Hardwood
    • Level: Main
    • Area: 620 Square Feet
    • Dimensions: 20x31
    Heating
    • Forced Air
    Cooling
    • Has cooling: Yes
    Appliances
    • Included: None
    Features
    • Attic Access, Ceiling Fan(s), Hardwood Floors, Eat-in Kitchen
    • Flooring: Hardwood
    • Windows: Windows Thermal
    • Has basement: No
    • Attic: Access Only
    • Number of fireplaces: 1
    • Fireplace features: Gas Log
    Interior area
    • Total structure area: 1,996
    • Total interior livable area: 1,996 sqft

    Property

    Parking
    • Total spaces: 4
    • Parking features: Attached, Concrete
    • Attached garage spaces: 4
    • Details: Garage Parking Other(Finished Garage, Garage Door Opener)
    Features
    • Levels: One
    • Stories: 1
    • Patio & porch: Covered, Patio
    Lot
    • Size: 0.96 Acres
    • Features: Mature Trees
    Details
    • Parcel number: 701105328006000011
    • Special conditions: As Is,Estate
    • Horse amenities: None

    Construction

    Type & style
    • Home type: SingleFamily
    • Architectural style: Ranch
    • Property subtype: Residential, Single Family Residence
    Materials
    • Brick
    • Foundation: Crawl Space
    Condition
    • Updated/Remodeled
    • New construction: No
    • Year built: 1967

    Utilities & green energy

    • Water: Community Water
    • Utilities for property: Electricity Connected, Sewer Connected, Water Connected

    Community & HOA

    Community
    • Subdivision: Rivercrest
    HOA
    • Has HOA: No
    Location
    • Region: Rushville

    Financial & listing details

    • Price per square foot: $168/sqft
    • Tax assessed value: $241,900
    • Annual tax amount: $2,260
    • Date on market: 12/6/2024
    • Cumulative days on market: 5 days
    • Electric utility on property: Yes

    Price history

    DateEventPrice
    2/18/2025Sold$335,000$168/sqft
    Source: MIBOR as distributed by MLS GRID #22004502 Report a problem
    12/12/2024Pending sale$335,000$168/sqft
    Source: MIBOR as distributed by MLS GRID #22004502 Report a problem
    12/6/2024Listed for sale$335,000$168/sqft
    Source: MIBOR as distributed by MLS GRID #22004502 Report a problem

    Public tax history

    YearProperty taxesTax assessment
    2025$2,419 +7%$241,900
    2024$2,260 +7.7%$241,900 +7.1%
    2023$2,099 +25.2%$225,800 +7.7%
    2022$1,677 +4.4%$209,700 +25.2%
    2021$1,607 -42.5%$167,500 +5.7%
    2020$2,793 +2.5%$158,500 +13.5%
    2019$2,725 +164.4%$139,600 +2.5%
    2018$1,031 +66.4%$136,200 -4.8%
    2017$619 +18.1%$143,000 +8.2%
    2016$525 +33.3%$132,200 +2.6%
    2014$393 -1.6%$128,900
    2013$400 -22%$128,900 -5.3%
    2012$512 -7.1%$136,100 +1.2%
    2011$551 +8.8%$134,500
    2010$507 +8.6%$134,500
    2009$467 -24.5%$134,500
    2007$618 -61.7%$134,500 +0.8%
    2006$1,611 $133,400 -2.4%
    2005-- $136,700
    Find assessor info on the county website

    Neighborhood: 46173

    Nearby schools

    GreatSchools rating
    Schools provided by the listing agent
    • Middle: Benjamin Rush Middle School
    • High: Rushville Consolidated High School

    Source: MIBOR as distributed by MLS GRID. This data may not be complete. We recommend contacting the local school district to confirm school assignments for this home.

    Get pre-qualified for a loan
    At Zillow Home Loans, we can pre-qualify you in as little as 5 minutes with no impact to your credit score.

    An equal housing lender. NMLS #10287.