Discover a life of comfort and spacious living at 1925 E Woodside Village DR, CONNERSVILLE, IN, USA. This attractive single-family residence, built in 1979, offers a generous 2448 square feet of living space and is in great condition, ready for its next chapter. The heart of the home, the kitchen, is designed for modern living, featuring sleek stainless steel appliances and a convenient built-in microwave, making meal preparation a delight. Among the three full bathrooms, one offers the refreshing experience of a walk-in shower, providing a spa-like retreat within your own home. The property also includes a private yard, perfect for outdoor activities and relaxation, complemented by an inviting outdoor dining area for al fresco meals. Practicality meets convenience with an integrated laundry room and an attached garage, offering ample storage and utility. A pleasant patio extends the living space outdoors, ideal for enjoying the surrounding environment. With 5 bedrooms, this property offers unparalleled flexibility and space for every need. Arrange a viewing today to experience the expansive possibilities of this remarkable home.
Active
$295,000
1925 E Woodside Village Dr, Connersville, IN 47331
5beds
2,448sqft
:
Get pre-qualified$1,945/mo
Residential, Single Family Residence
Built in 1979
0.41 Acres Lot
$-- Zestimate®
$121/sqft
$-- HOA
What's special
Sleek stainless steel appliancesConvenient built-in microwaveIntegrated laundry room
- 3 days |
- 199 |
- 8 |
Zillow last checked:
Listing updated:
Listed by:
James Tillett 720-891-6223,
BluPrint Real Estate Group
Source: MIBOR as distributed by MLS GRID,MLS#: 22115642
Facts & features
Interior
Bedrooms & bathrooms
- Bedrooms: 5
- Bathrooms: 3
- Full bathrooms: 3
- Main level bathrooms: 1
- Main level bedrooms: 2
Primary bedroom
- Level: Upper
- Area: 195 Square Feet
- Dimensions: 13 x 15
Bedroom 2
- Level: Upper
- Area: 90 Square Feet
- Dimensions: 9 x 10
Bedroom 3
- Level: Upper
- Area: 144 Square Feet
- Dimensions: 12 x 12
Bedroom 4
- Level: Main
- Area: 204 Square Feet
- Dimensions: 12 x 17
Bedroom 5
- Level: Main
- Area: 110 Square Feet
- Dimensions: 10 x 11
Dining room
- Level: Upper
- Area: 120 Square Feet
- Dimensions: 12 x 10
Family room
- Level: Main
- Area: 528 Square Feet
- Dimensions: 22 x 24
Kitchen
- Level: Upper
- Area: 132 Square Feet
- Dimensions: 11 x 12
Laundry
- Level: Main
- Area: 30 Square Feet
- Dimensions: 5 x 6
Living room
- Level: Upper
- Area: 169 Square Feet
- Dimensions: 13 x13
Heating
- Heat Pump
Cooling
- Central Air
Appliances
- Included: Dishwasher, Dryer, Microwave, Electric Oven, Refrigerator, Washer
Features
- High Speed Internet, Breakfast Bar
- Has basement: No
- Number of fireplaces: 1
- Fireplace features: Gas Log
Interior area
- Total structure area: 2,448
- Total interior livable area: 2,448 sqft
Property
Parking
- Total spaces: 2
- Parking features: Attached
- Attached garage spaces: 2
Features
- Levels: Two,One
- Stories: 1
- Exterior features: Balcony
- Fencing: Fenced,Gate
Lot
- Size: 0.41 Acres
Details
- Additional structures: Storage
- Parcel number: 210629111004000002
- Horse amenities: None
Construction
Type & style
- Home type: SingleFamily
- Architectural style: Traditional
- Property subtype: Residential, Single Family Residence
Materials
- Brick, Wood Siding
- Foundation: Slab
Condition
- New construction: No
- Year built: 1979
Utilities & green energy
- Water: Public
Community & HOA
Community
- Subdivision: Woodside Village
HOA
- Has HOA: No
Location
- Region: Connersville
Financial & listing details
- Price per square foot: $121/sqft
- Tax assessed value: $206,600
- Annual tax amount: $1,334
- Date on market: 7/23/2026
- Cumulative days on market: 4 days
Estimated market value
Not available
Estimated sales range
Not available
Not available
Price history
| Date | Event | Price |
|---|---|---|
| 7/23/2026 | Listed for sale | $295,000$121/sqft |
Source:  MIBOR as distributed by MLS GRID #22115642 Report a problem MIBOR as distributed by MLS GRID #22115642 Report a problem | ||
| 11/8/2025 | Listing removed | $295,000 |
Source:  IRMLS #202527187 Report a problem IRMLS #202527187 Report a problem | ||
| 9/27/2025 | Price change | $295,000-4.5%$121/sqft |
Source: MIBOR as distributed by MLS GRID #22050371 Report a problem | ||
| 8/5/2025 | Price change | $309,000-3.1% |
Source: IRMLS #202527187 Report a problem | ||
| 7/25/2025 | Price change | $319,000-3%$130/sqft |
Source: MIBOR as distributed by MLS GRID #22050371 Report a problem | ||
| 7/12/2025 | Listed for sale | $329,000+179.1%$134/sqft |
Source: MIBOR as distributed by MLS GRID #22050371 Report a problem | ||
| 5/11/2016 | Sold | $117,900$48/sqft |
Source: Agent Provided Report a problem | ||
| 4/14/2016 | Listed for sale | $117,900-0.9%$48/sqft |
Source: RE/MAX Preferred Choice #285861 Report a problem | ||
| 2/18/2016 | Listing removed | $119,000$49/sqft |
Source: Owner Report a problem | ||
| 10/20/2015 | Listed for sale | $119,000+0.9%$49/sqft |
Source: Owner Report a problem | ||
| 6/25/2015 | Listing removed | $117,900$48/sqft |
Source: RE/MAX Preferred Choice #284044 Report a problem | ||
| 4/2/2015 | Price change | $117,900-0.9%$48/sqft |
Source: Owner Report a problem | ||
| 2/5/2015 | Listed for sale | $119,000-0.8%$49/sqft |
Source: Owner Report a problem | ||
| 12/6/2014 | Listing removed | $120,000$49/sqft |
Source: Owner Report a problem | ||
| 8/12/2014 | Price change | $120,000-0.4%$49/sqft |
Source: Owner Report a problem | ||
| 8/10/2014 | Price change | $120,500-2%$49/sqft |
Source: Owner Report a problem | ||
| 6/15/2014 | Listed for sale | $122,900$50/sqft |
Source: Owner Report a problem | ||
Public tax history
| Year | Property taxes | Tax assessment |
|---|---|---|
| 2025 | $1,555 +10.4% | $206,600 +2.1% |
| 2024 | $1,409 -0.2% | $202,400 +12.9% |
| 2023 | $1,412 +8.6% | $179,200 +8.9% |
| 2022 | $1,300 +3.2% | $164,500 +6.5% |
| 2021 | $1,259 +27.6% | $154,400 +3.8% |
| 2020 | $987 +13% | $148,700 +9.7% |
| 2019 | $873 -1.6% | $135,500 +9.9% |
| 2018 | $888 -65% | $123,300 -3.6% |
| 2017 | $2,539 | $127,900 -6.2% |
| 2016 | $2,539 -1.9% | $136,400 -4.2% |
| 2014 | $2,587 +151.8% | $142,400 -0.1% |
| 2013 | $1,028 -4% | $142,600 -4.2% |
| 2012 | $1,071 -3.4% | $148,900 -1.1% |
| 2011 | $1,108 -7.9% | $150,600 -4.2% |
| 2010 | $1,203 +26.4% | $157,200 +3.9% |
| 2009 | $952 +174.1% | $151,300 -3% |
| 2007 | $347 -78.9% | $156,000 -5.1% |
| 2006 | $1,645 | $164,300 +33.7% |
| 2005 | -- | $122,900 |
Find assessor info on the county website
Monthly payment
Est. payment
Payment breakdown
Explore the cost of this home by adjusting the details. Changes won't be saved.Climate risks
Neighborhood: 47331
Nearby schools
GreatSchools rating
- 6/10Eastview Elementary SchoolGrades: PK-6Distance: 1.2 mi
- 3/10Connersville Middle SchoolGrades: 7-8Distance: 2.2 mi
- 4/10Connersville Sr High SchoolGrades: 9-12Distance: 3.1 mi
Schools provided by the listing agent
- Middle: Connersville Middle School
Source: MIBOR as distributed by MLS GRID. This data may not be complete. We recommend contacting the local school district to confirm school assignments for this home.
- $222,1003 bd2 ba1.6k sqft1945 E Woodside Village Dr, Connersville, IN 47331Off Market
- $245,0003 bd2 ba1.7k sqft1895 E Woodside Village Dr, Connersville, IN 47331Off Market
- $222,3003 bd2 ba1.4k sqft1943 E Pinecone Ct, Connersville, IN 47331Off Market
- $251,1003 bd2 ba1.5k sqft1932 E Woodside Village Dr, Connersville, IN 47331Off Market
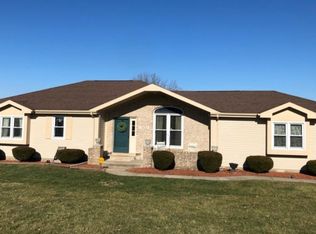
- $240,0003 bd2 ba1.7k sqft1981 E Woodside Village Dr, Connersville, IN 47331Sold
- $239,6003 bd2 ba1.6k sqft471 S County Road 200 E, Connersville, IN 47331Off Market
- $310,0004 bd3 ba2.6k sqft1949 E Woodside Village Dr, Connersville, IN 47331Pending
- $246,3003 bd2 ba1.5k sqft1905 E Woodside Village Dr, Connersville, IN 47331Off Market
A local agent can set up tours, give advice and negotiate with sellers.
A local lender can help you make sure your offer is ready when you are.
Similar homes
- $--5 bd3 ba2.5k sqft1817 W Country Club Rd, Connersville, IN 47331Auction
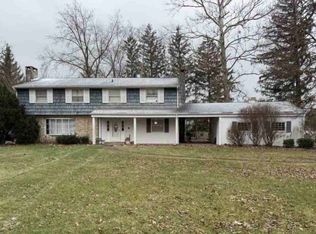 ServiceLink Auction
 - $264,0003 bd2 ba1.7k sqft709 Morning Glory Ln, Connersville, IN 47331For Sale
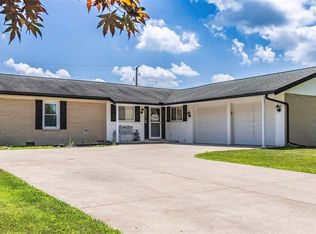 MLS ID #10053876, Tiffany Tremper. RLMS
 - $280,0003 bd2 ba2.5k sqft3640 W County Road 650 S #3642, Connersville, IN 47331For Sale
 MLS ID #207951, Deanna Hill. MLS of Southeastern Indiana
 - $339,0004 bd2 ba2k sqft324 Center Dr, Connersville, IN 47331For Sale
 MLS ID #10053821, Tiffany Tremper. RLMS
 - $249,0004 bd2 ba1.4k sqft435 S County Road 200 W, Connersville, IN 47331For SaleMLS ID #10053292, Tasha Lutterbie. RLMS
- $379,9004 bd3 ba2.6k sqft129 N Dorsett Dr, Connersville, IN 47331For SaleMLS ID #10053483, Tyler Fortman. RLMS
- $219,9004 bd3 ba1.9k sqft302 East Dr, Presidio, IN 47331For SaleMLS ID #10053534, Tim Orr. RLMS
- $250,0003 bd2 ba1.6k sqft309 North Dr, Connersville, IN 47331For SaleMLS ID #10053752, Tiffany Tremper. RLMS
- $260,0003 bd2 ba1.6k sqft201 Timber Creek Dr, Connersville, IN 47331For SaleMLS ID #10052940, Heather Green. RLMS
- $289,0004 bd2 ba2.1k sqft414 S 1st St, Lewisville, IN 47352ActiveMLS ID #22115546, Lindsay King, F.C. Tucker/Crossroads. MIBOR as distributed by MLS GRID
- $375,0003 bd3 ba2.1k sqft2713 Flint Dr, Connersville, IN 47331For SaleMLS ID #10053811, Greg O'Brein. RLMS
- $289,5003 bd1 ba2.4k sqft5290 S County Road 600 E, Connersville, IN 47331ActiveMLS ID #22111277, Jared Baird, Landproz of Indiana, LLC. MIBOR as distributed by MLS GRID
- $199,0003 bd3 ba2k sqft2421 S State Road 1, Connersville, IN 47331For SaleMLS ID #10052386, Susannah Holtsclaw-Creech. RLMS
- $249,9004 bd3 ba2k sqft1131 Deer Trl, Connersville, IN 47331ActiveMLS ID #22101035, Audra Cannon, CRM Properties, Inc.. MIBOR as distributed by MLS GRID
- $220,0003 bd2 ba2.2k sqft2003 Indiana Ave, Connersville, IN 47331For SaleMLS ID #10053270, Larry Fink. RLMS
- $189,0004 bd3 ba2.1k sqft2408 N Eby Dr, Connersville, IN 47331For SaleMLS ID #10053651, Greg O'Brein. RLMS
- $175,0004 bd2 ba1.7k sqft1324 Westwood Blvd, Connersville, IN 47331ActiveMLS ID #22090119, Cooper Griffin, Real Broker, LLC. MIBOR as distributed by MLS GRID
- $349,0003 bd2 ba1.5k sqft605 S County Road 350 E, Connersville, IN 47331ActiveMLS ID #22084431, Jason Loveless, F.C. Tucker/Crossroads. MIBOR as distributed by MLS GRID
- $194,0003 bd2 ba1.5k sqft2230 Vermont Ave, Connersville, IN 47331For SaleMLS ID #10053437, Greg O'Brein. RLMS
- $219,0003 bd2 ba1.4k sqft2394 S Sunset Dr, Connersville, IN 47331ActiveMLS ID #22105583, Brian Patterson, Simplicity Realty. MIBOR as distributed by MLS GRID
