Exceptional 4 bedroom 2 & ½ bathroom home featuring over 2,700 square feet with three car detached garage next to Arbor Crossing Golf Club! The home features a spacious family room addition with vaulted ceiling, main level laundry, stain-less steel kitchen appliances, a primary suite with full bath that features a soaking tub/walk-in shower/and balcony, a sun room with views of the backyard perfect for morning coffee, two story back deck ideal for family get togethers, the three care garage has a second story that provides ample storage, all of which rests on roughly a half-acre lot on the outskirts of Connersville, IN beside Arbor Crossing Golf Club. Visit Fortman Team at fortmanteam.com or on social media for more information on this property.
For sale
$379,900
129 N Dorsett Dr, Connersville, IN 47331
4beds
2,678sqft
:
Get pre-qualified$2,480/mo
Single Family Residence, Residential
Built in 1965
0.44 Acres Lot
$362,300 Zestimate®
$142/sqft
$-- HOA
What's special
Three car detached garageMain level laundryHalf-acre lotSoaking tubWalk-in shower
- 85 days |
- 144 |
- 10 |
Zillow last checked:
Listing updated:
Listed by:
Tyler Fortman,
Coldwell Banker Lingle
Source: RLMS,MLS#: 10053483
Facts & features
Interior
Bedrooms & bathrooms
- Bedrooms: 4
- Bathrooms: 3
- Full bathrooms: 2
- 1/2 bathrooms: 1
Bedroom 1
- Description: Primary Suite
- Level: Upper
- Area: 328
- Dimensions: 16 x 20.5
Bedroom 2
- Level: Upper
- Area: 123.6
- Dimensions: 10.3 x 12
Bedroom 3
- Level: Upper
- Area: 128.7
- Dimensions: 11 x 11.7
Bedroom 4
- Level: Upper
- Area: 100.58
- Dimensions: 9.4 x 10.7
Bathroom 1
- Description: Primary Bathroom
- Level: Upper
Bathroom 2
- Description: Guest Bathroom
- Level: Upper
Dining room
- Level: Main
- Area: 95.58
- Dimensions: 11.8 x 8.1
Family room
- Description: Gas Fireplace
- Level: Main
- Area: 198.4
- Dimensions: 12.4 x 16
Kitchen
- Description: Appliances Included
- Level: Main
- Area: 106.25
- Dimensions: 12.5 x 8.5
Living room
- Level: Main
- Area: 414
- Dimensions: 18 x 23
Heating
- Natural Gas, Forced Air
Cooling
- Central Air
Appliances
- Included: Dishwasher, Disposal, Microwave-Built In, Electric Range, Refrigerator, Gas Water Heater, Water Softener Owned
- Laundry: 1/2 Bath/Laundry
Features
- Basement: None
- Number of fireplaces: 1
- Fireplace features: Gas Log, 1
Interior area
- Total structure area: 2,678
- Total interior livable area: 2,678 sqft
Property
Parking
- Total spaces: 3.5
- Parking features: Detached, 3.5
- Garage spaces: 3.5
- Has uncovered spaces: Yes
- Details: Driveway(Paved)
Features
- Levels: Two
- Patio & porch: Deck, 4-Season
Lot
- Size: 0.44 Acres
- Dimensions: 127 x 150
Details
- Parcel number: 210522312003000002
- Zoning: RESIDENTIAL
Construction
Type & style
- Home type: SingleFamily
- Architectural style: Traditional,Two Story
- Property subtype: Single Family Residence, Residential
Materials
- Brick, Vinyl Siding, Stick
- Foundation: Crawl
- Roof: Asphalt
Condition
- Year built: 1965
Utilities & green energy
- Electric: Duke Energy
- Gas: Ohio Valley Gas Company
- Sewer: Public Sewer
- Water: Public
- Utilities for property: Cable Connected
Community & HOA
Location
- Region: Connersville
Financial & listing details
- Price per square foot: $142/sqft
- Tax assessed value: $197,700
- Annual tax amount: $1,446
- Date on market: 5/14/2026
Estimated market value
$362,300
$344,000 - $380,000
$2,340/mo
Price history
| Date | Event | Price |
|---|---|---|
| 6/19/2026 | Listed for sale | $379,900$142/sqft |
Source:  RLMS #10053483 Report a problem RLMS #10053483 Report a problem | ||
| 6/19/2026 | Pending sale | $379,900$142/sqft |
Source: RLMS #10053483 Report a problem | ||
| 5/14/2026 | Listed for sale | $379,900$142/sqft |
Source: RLMS #10053483 Report a problem | ||
Public tax history
| Year | Property taxes | Tax assessment |
|---|---|---|
| 2025 | $1,447 +10.5% | $197,700 +3.2% |
| 2024 | $1,309 -11.7% | $191,600 +12.8% |
| 2023 | $1,482 +10.1% | $169,900 +2.6% |
| 2022 | $1,346 +12.4% | $165,600 +7.9% |
| 2021 | $1,197 +31.4% | $153,500 +10.3% |
| 2020 | $911 -3.1% | $139,200 +12% |
| 2019 | $940 +4.8% | $124,300 |
| 2018 | $897 +24.9% | $124,300 +0.2% |
| 2017 | $718 | $124,100 +14.3% |
| 2016 | $718 -0.2% | $108,600 -2.7% |
| 2014 | $720 +12.1% | $111,600 +3.6% |
| 2013 | $642 -20.1% | $107,700 -13.2% |
| 2012 | $803 -7.3% | $124,100 -2.4% |
| 2011 | $866 -0.3% | $127,200 +1% |
| 2010 | $869 +18.8% | $126,000 |
| 2009 | $732 +107.8% | $126,000 -15.2% |
| 2007 | $352 -70.5% | $148,500 +12.6% |
| 2006 | $1,193 | $131,900 +1.2% |
| 2005 | -- | $130,300 |
Find assessor info on the county website
Monthly payment
Est. payment
Payment breakdown
Explore the cost of this home by adjusting the details. Changes won't be saved.Climate risks
Neighborhood: 47331
Nearby schools
GreatSchools rating
- 6/10Frazee Elementary SchoolGrades: PK-6Distance: 1.6 mi
- 3/10Connersville Middle SchoolGrades: 7-8Distance: 2.6 mi
- 4/10Connersville Sr High SchoolGrades: 9-12Distance: 1.1 mi
Schools provided by the listing agent
- Elementary: Fayette County
- Middle: Fayette County
- High: Fayette County
Source: RLMS. This data may not be complete. We recommend contacting the local school district to confirm school assignments for this home.
- $215,8004 bd2 ba1.5k sqft167 N Dorsett Dr, Connersville, IN 47331Off Market
- $197,6003 bd2 ba1.7k sqft2174 W Country Club Rd, Connersville, IN 47331Off Market
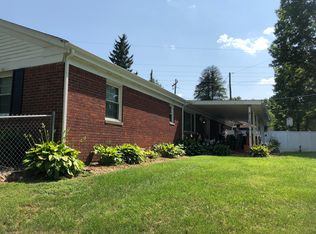
- $262,0003 bd2 ba1.7k sqft2212 W Country Club Rd, Connersville, IN 47331Off Market
- $211,1003 bd2 ba1.8k sqft152 N Dorsett Dr, Connersville, IN 47331Off Market
- $212,7004 bd2 ba2k sqft173 N Dorsett Dr, Connersville, IN 47331Off Market
- $231,6003 bd2 ba1.9k sqft112 N Dorsett Dr, Connersville, IN 47331Off Market
- $250,0004 bd3 ba3.2k sqft164 N Dorsett Dr, Connersville, IN 47331Sold
- $249,0004 bd3 ba2k sqft147 N Courtney Dr, Connersville, IN 47331Sold
A local agent can set up tours, give advice and negotiate with sellers.
A local lender can help you make sure your offer is ready when you are.
Similar homes
- $--5 bd3 ba2.5k sqft1817 W Country Club Rd, Connersville, IN 47331Auction
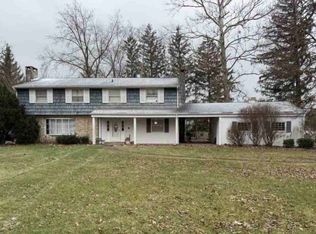 ServiceLink Auction
 - $375,0003 bd3 ba2.1k sqft2713 Flint Dr, Connersville, IN 47331For Sale
 MLS ID #10053811, Greg O'Brein. RLMS
 - $274,9004 bd3 ba2.2k sqft915 Ranch Rd, Connersville, IN 47331For Sale
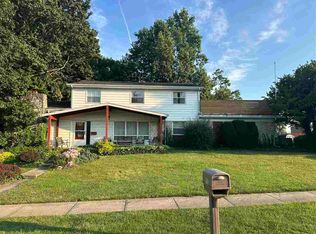 MLS ID #10054123, Trish Smith. RLMS
 - $359,0003 bd2 ba1.6k sqft5193 W County Road 150 N, Connersville, IN 47331For Sale
 MLS ID #10054068, Leah Spurlock. RLMS
 - $339,0004 bd2 ba2k sqft324 Center Dr, Connersville, IN 47331For SaleMLS ID #10053821, Tiffany Tremper. RLMS
- $247,0004 bd2 ba1.4k sqft435 S County Road 200 W, Connersville, IN 47331For SaleMLS ID #10053292, Tasha Lutterbie. RLMS
- $290,0005 bd3 ba2.4k sqft1925 E Woodside Village Dr, Connersville, IN 47331ActiveMLS ID #22115642, James Tillett, BluPrint Real Estate Group. MIBOR as distributed by MLS GRID
- $219,9004 bd3 ba1.9k sqft302 East Dr, Presidio, IN 47331For SaleMLS ID #10053534, Tim Orr. RLMS
- $249,9003 bd1 ba1.4k sqft1332 W 6th St, Connersville, IN 47331For SaleMLS ID #207972, Brian Bauman. MLS of Southeastern Indiana
- $248,0003 bd2 ba2.4k sqft816 E Tulip Ln, Connersville, IN 47331For Sale
 MLS ID #14764, Rebecca L Fox, Coldwell Banker Lingle. East Central Indiana AOR
 - $399,5003 bd1 ba2k sqft7746 W County Road 50 N, Connersville, IN 47331ActiveMLS ID #22073611, Petra Tackett, Yazel Group Real Estate Sales. MIBOR as distributed by MLS GRID
- $264,0003 bd2 ba1.7k sqft709 Morning Glory Ln, Connersville, IN 47331For SaleMLS ID #10053876, Tiffany Tremper. RLMS
- $410,0003 bd2 ba1.7k sqft5979 S Micah Dr, Connersville, IN 47331New ConstructionMLS ID #208040, Sandra Baker. MLS of Southeastern Indiana
- $270,0003 bd2 ba2.5k sqft3640 W County Road 650 S #3642, Connersville, IN 47331For SaleMLS ID #207951, Deanna Hill. MLS of Southeastern Indiana
- $260,0003 bd2 ba1.6k sqft201 Timber Creek Dr, Connersville, IN 47331For SaleMLS ID #10052940, Heather Green. RLMS
- $249,9004 bd3 ba2k sqft1131 Deer Trl, Connersville, IN 47331ActiveMLS ID #22101035, Audra Cannon, CRM Properties, Inc.. MIBOR as distributed by MLS GRID
- $349,0003 bd2 ba1.5k sqft605 S County Road 350 E, Connersville, IN 47331ActiveMLS ID #22084431, Jason Loveless, F.C. Tucker/Crossroads. MIBOR as distributed by MLS GRID
- $250,0003 bd2 ba1.6k sqft309 North Dr, Connersville, IN 47331For SaleMLS ID #10053752, Tiffany Tremper. RLMS
- $220,0003 bd2 ba2.2k sqft2003 Indiana Ave, Connersville, IN 47331For SaleMLS ID #10053270, Larry Fink. RLMS
- $199,0003 bd3 ba2k sqft2421 S State Road 1, Connersville, IN 47331For SaleMLS ID #10052386, Susannah Holtsclaw-Creech. RLMS
