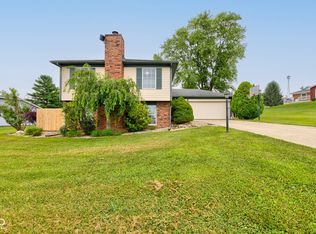
Welcome to this exceptional executive home ideally located just moments from the golf course, offering the perfect blend of elegance, comfort, and convenience. This spacious residence features 4 bedrooms and 2½ bathrooms, providing plenty of room for family living and entertaining. Step inside to discover a stunning living room highlighted by soaring cathedral ceilings that create an open and inviting atmosphere. The formal dining room is perfect for hosting holiday gatherings and special occasions, while the large eat-in kitchen offers abundant space for meal preparation, casual dining, and entertaining guests. The luxurious master suite provides a private retreat, complete with ample space to relax and unwind. Additional bedrooms offer flexibility for family, guests, or a home office. Outside, enjoy your own private oasis on the beautiful deck, perfect for morning coffee, outdoor dining, or simply taking in the peaceful surroundings. With its desirable location near the golf course and impressive list of amenities, this executive home is a rare opportunity that combines upscale living with everyday comfort. Schedule your private showing today and experience all this remarkable property has to offer!
Pending
$249,000
147 N Courtney Dr, Connersville, IN 47331
4beds
--sqft
:
Get pre-qualified$1,658/mo
Single Family Residence, Residential
Built in ----
0.35 Acres Lot
$242,700 Zestimate®
$--/sqft
$-- HOA
What's special
Luxurious master suiteFormal dining roomOpen and inviting atmospherePrivate retreatSoaring cathedral ceilingsLarge eat-in kitchen
- 44 days |
- 59 |
- 1 |
Likely to sell faster than
Zillow last checked:
Listing updated:
Listed by:
Greg O'Brein,
American Heritage Realty Inc
Source: RLMS,MLS#: 10053693
Facts & features
Interior
Bedrooms & bathrooms
- Bedrooms: 4
- Bathrooms: 3
- Full bathrooms: 2
- 1/2 bathrooms: 1
Bedroom 1
- Area: 195
- Dimensions: 15 x 13
Bedroom 2
- Area: 168
- Dimensions: 12 x 14
Bedroom 3
- Area: 143
- Dimensions: 13 x 11
Bedroom 4
- Area: 157.3
- Dimensions: 12.1 x 13
Dining room
- Area: 202.86
- Dimensions: 16.1 x 12.6
Kitchen
- Area: 117
- Dimensions: 9 x 13
Heating
- Electric, Heat Pump
Cooling
- Central Air
Appliances
- Included: Dishwasher, Disposal, Gas Range, Electric Water Heater
Features
- Basement: None
- Number of fireplaces: 1
- Fireplace features: 1
Property
Parking
- Total spaces: 2
- Parking features: Attached, 2
- Attached garage spaces: 2
Features
- Levels: Bi-Level,Two
- Patio & porch: Covered, Porch
- Fencing: Partial
Lot
- Size: 0.35 Acres
- Dimensions: 150 x 150
Details
- Parcel number: 210522314014.000002
Construction
Type & style
- Home type: SingleFamily
- Property subtype: Single Family Residence, Residential
Materials
- Frame, Stick
- Foundation: Crawl
Utilities & green energy
- Electric: Duke Energy
- Gas: Ohio Valley Gas Company
- Sewer: Public Sewer
- Water: Public
Community & HOA
Location
- Region: Connersville
Financial & listing details
- Tax assessed value: $209,100
- Annual tax amount: $1,632
- Date on market: 6/11/2026
Estimated market value
$242,700
$231,000 - $255,000
$1,929/mo
Price history
| Date | Event | Price |
|---|---|---|
| 6/18/2026 | Pending sale | $249,000 |
Source:  RLMS #10053693 Report a problem RLMS #10053693 Report a problem | ||
| 6/11/2026 | Listed for sale | $249,000 |
Source:  East Central Indiana AOR #14719 Report a problem East Central Indiana AOR #14719 Report a problem | ||
Public tax history
| Year | Property taxes | Tax assessment |
|---|---|---|
| 2025 | $1,632 +10.7% | $209,100 -0.4% |
| 2024 | $1,475 -6.6% | $210,000 +13.3% |
| 2023 | $1,579 +10.7% | $185,300 +4.3% |
| 2022 | $1,426 +9.8% | $177,600 +8.2% |
| 2021 | $1,299 +32.8% | $164,100 +8.4% |
| 2020 | $978 -3.2% | $151,400 +12.6% |
| 2019 | $1,011 +6.1% | $134,400 |
| 2018 | $952 +5.9% | $134,400 +1.1% |
| 2017 | $899 | $133,000 +0.2% |
| 2016 | $899 -5.9% | $132,800 -3.6% |
| 2014 | $955 -2.1% | $137,800 +0.1% |
| 2013 | $976 -12.6% | $137,700 -9.9% |
| 2012 | $1,116 +5.3% | $152,900 +4.6% |
| 2011 | $1,060 -0.5% | $146,200 +0.9% |
| 2010 | $1,066 +19.5% | $144,900 |
| 2009 | $892 +161.7% | $144,900 -5.9% |
| 2007 | $341 -77.8% | $154,000 -1.7% |
| 2006 | $1,536 | $156,600 +0.6% |
| 2005 | -- | $155,600 |
Find assessor info on the county website
Monthly payment
Est. payment
Payment breakdown
Explore the cost of this home by adjusting the details. Changes won't be saved.Climate risks
Neighborhood: 47331
Nearby schools
GreatSchools rating
- 6/10Frazee Elementary SchoolGrades: PK-6Distance: 1.6 mi
- 3/10Connersville Middle SchoolGrades: 7-8Distance: 2.5 mi
- 4/10Connersville Sr High SchoolGrades: 9-12Distance: 1.1 mi
Schools provided by the listing agent
- Elementary: Fayette County
- Middle: Fayette County
- High: Fayette County
Source: RLMS. This data may not be complete. We recommend contacting the local school district to confirm school assignments for this home.
- $210,4003 bd2 ba1.8k sqft152 N Dorsett Dr, Connersville, IN 47331Off Market
- $304,3004 bd3 ba2.2k sqft171 N Courtney Dr, Connersville, IN 47331Off Market

- $250,0004 bd3 ba3.2k sqft164 N Dorsett Dr, Connersville, IN 47331Sold
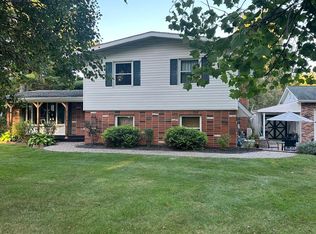
- $222,5003 bd2 ba2.3k sqft2104 W Country Club Rd, Connersville, IN 47331Off Market

- $450,2005 bd3 ba5k sqft126 N Courtney Dr, Connersville, IN 47331Off Market
- $261,0003 bd2 ba2.4k sqft170 N Courtney Dr, Connersville, IN 47331Off Market
- $230,4003 bd2 ba1.9k sqft112 N Dorsett Dr, Connersville, IN 47331Off Market
- $265,8003 bd3 ba2.6k sqft118 N Courtney Dr, Connersville, IN 47331Off Market
A local agent can set up tours, give advice and negotiate with sellers.
Similar homes
- $249,0004 bd2 ba1.4k sqft435 S County Road 200 W, Connersville, IN 47331For Sale
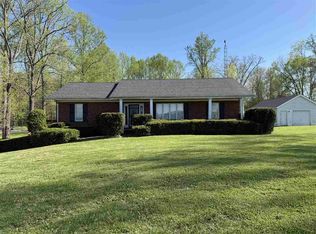 MLS ID #10053292, Tasha Lutterbie. RLMS
 - $--5 bd3 ba2.5k sqft1817 W Country Club Rd, Connersville, IN 47331Auction
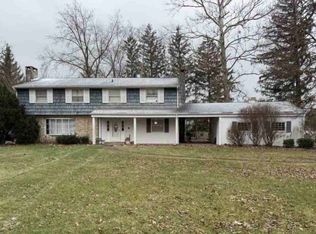 ServiceLink Auction
 - $219,9004 bd3 ba1.9k sqft302 East Dr, Presidio, IN 47331For Sale
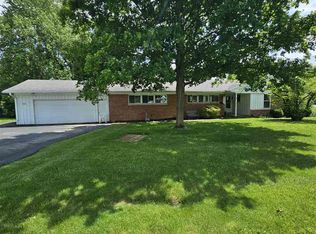 MLS ID #10053534, Tim Orr. RLMS
 - $295,0005 bd3 ba2.4k sqft1925 E Woodside Village Dr, Connersville, IN 47331Active
 MLS ID #22115642, James Tillett, BluPrint Real Estate Group. MIBOR as distributed by MLS GRID
 - $250,0003 bd2 ba1.6k sqft309 North Dr, Connersville, IN 47331For SaleMLS ID #10053752, Tiffany Tremper. RLMS
- $260,0003 bd2 ba1.6k sqft201 Timber Creek Dr, Connersville, IN 47331For SaleMLS ID #10052940, Heather Green. RLMS
- $264,0003 bd2 ba1.7k sqft709 Morning Glory Ln, Connersville, IN 47331For SaleMLS ID #10053876, Tiffany Tremper. RLMS
- $280,0003 bd2 ba2.5k sqft3640 W County Road 650 S #3642, Connersville, IN 47331For SaleMLS ID #207951, Deanna Hill. MLS of Southeastern Indiana
- $189,0004 bd3 ba2.1k sqft2408 N Eby Dr, Connersville, IN 47331For SaleMLS ID #10053651, Greg O'Brein. RLMS
- $220,0003 bd2 ba2.2k sqft2003 Indiana Ave, Connersville, IN 47331For SaleMLS ID #10053270, Larry Fink. RLMS
- $225,0002 bd1 ba1.3k sqft3387 W State Road 44, Connersville, IN 47331For Sale
 MLS ID #14648, JUDYJO ZORNES, EAST CENTRAL REALTY. East Central Indiana AOR
 - $345,0004 bd2 ba4.5k sqft924 W 3rd St, Connersville, IN 47331ActiveMLS ID #22110169, Cooper Griffin, Real Broker, LLC. MIBOR as distributed by MLS GRID
- $219,0003 bd2 ba1.4k sqft2394 S Sunset Dr, Connersville, IN 47331ActiveMLS ID #22105583, Brian Patterson, Simplicity Realty. MIBOR as distributed by MLS GRID
- $194,0003 bd2 ba1.5k sqft2230 Vermont Ave, Connersville, IN 47331For SaleMLS ID #10053437, Greg O'Brein. RLMS
- $339,0004 bd2 ba2k sqft324 Center Dr, Connersville, IN 47331For SaleMLS ID #10053821, Tiffany Tremper. RLMS
- $199,9003 bd3 ba-- sqft514 Franklin St, Connersville, IN 47331For SaleMLS ID #10052962, Betty Powell. RLMS
- $199,0003 bd3 ba2k sqft2421 S State Road 1, Connersville, IN 47331For SaleMLS ID #10052386, Susannah Holtsclaw-Creech. RLMS
- $180,0003 bd1 ba1k sqft3368 W Serenity Pkwy, Connersville, IN 47331For SaleMLS ID #10053822, Tiffany Tremper. RLMS
- $149,9003 bd2 ba1.4k sqft4121 N 275 E, Connersville, IN 47331For SaleMLS ID #14739, Trish Smith, Better Homes and Gardens. East Central Indiana AOR
- $269,0003 bd2 ba1.1k sqft4543 W Coletrane Hill Rd, Connersville, IN 47331ActiveMLS ID #22108158, Samantha Yarbrough, Exodus Realty. MIBOR as distributed by MLS GRID
