Steeped in architectural character and meticulously maintained, this remarkable home sits on nearly a full acre right in the heart of Connersville. Offering an incredible 3,542 square feet of living space, this property has been kept in absolutely pristine, move-in-ready condition. It is the ultimate find for anyone seeking space, structural integrity, and an immaculate home with an abundance of classic charm. From the moment you step inside, the pride of ownership shines through the rich, solid golden oak woodwork, custom trim, and masterfully crafted cabinetry that anchor each room with timeless warmth. The sprawling main floor features a formal living room, an elegant dining space, and an expansive family room designed for comfortable living. Look closely at the intentional design details: heavy steel beams are beautifully encased in matching golden oak, seamlessly connecting the open family room and kitchen areas around a cozy wood-burning fireplace. The spacious kitchen features classic custom built-ins and rich wood cabinets that offer abundant storage. With four generously sized bedrooms-including two massive upper-level bedrooms-and two full bathrooms, the layout provides rare versatility and space. The property's robust infrastructure is incredibly solid, featuring updated mechanical and utility systems. Outside, the open, park-like 0.92-acre lot provides a private sanctuary rarely found in town, complemented by a heated detached garage and an expansive asphalt driveway with plenty of off-street parking. This home stands as a proud tribute to lifelong care and quality craftsmanship, completely ready for you to move right in and make it your own.
Active
$345,000
924 W 3rd St, Connersville, IN 47331
4beds
4,550sqft
Residential, Single Family Residence
Built in 1935
0.92 Acres Lot
$-- Zestimate®
$76/sqft
$-- HOA
What's special
Cozy wood-burning fireplaceTimeless warmthHeated detached garageElegant dining spaceSprawling main floorExpansive asphalt drivewayPlenty of off-street parking
- 85 days
- 160
- 11
Zillow last checked:
Listing updated:
Listed by:
Cooper Griffin coopergriffin67@gmail.com,
Real Broker, LLC
Source: MIBOR as distributed by MLS GRID,MLS#: 22110169
Facts & features
Interior
Bedrooms & bathrooms
- Bedrooms: 4
- Bathrooms: 2
- Full bathrooms: 2
- Main level bathrooms: 1
- Main level bedrooms: 2
Primary bedroom
- Level: Main
- Area: 176 Square Feet
- Dimensions: 11x16
Bedroom 2
- Level: Main
- Area: 121 Square Feet
- Dimensions: 11x11
Bedroom 3
- Level: Upper
- Area: 486 Square Feet
- Dimensions: 18x27
Bedroom 4
- Level: Upper
- Area: 459 Square Feet
- Dimensions: 17x27
Dining room
- Level: Main
- Area: 130 Square Feet
- Dimensions: 13x10
Family room
- Level: Main
- Area: 644 Square Feet
- Dimensions: 23x28
Foyer
- Level: Main
- Area: 160 Square Feet
- Dimensions: 16x10
Kitchen
- Level: Main
- Area: 192 Square Feet
- Dimensions: 12x16
Living room
- Level: Main
- Area: 195 Square Feet
- Dimensions: 15x13
Heating
- Heat Pump, Forced Air
Cooling
- Central Air
Appliances
- Included: Other, Microwave, Electric Oven, Washer, Refrigerator, Dryer, Range Hood
- Laundry: In Basement
Features
- Attic Access, Vaulted Ceiling(s), Walk-In Closet(s)
- Basement: Storage Space,Unfinished,Exterior Entry
- Attic: Access Only
- Number of fireplaces: 1
- Fireplace features: Living Room, Wood Burning
Interior area
- Total structure area: 4,550
- Total interior livable area: 4,550 sqft
- Finished area below ground: 0
Video & virtual tour
Property
Parking
- Total spaces: 2
- Parking features: Garage Door Opener, Detached
- Garage spaces: 2
Features
- Levels: Two,One and One Half
- Stories: 1
- Patio & porch: Deck
- Has view: Yes
- View description: Trees/Woods
Lot
- Size: 0.92 Acres
Details
- Parcel number: 210526109001000003
- Horse amenities: None
Construction
Type & style
- Home type: SingleFamily
- Architectural style: Craftsman
- Property subtype: Residential, Single Family Residence
Materials
- Wood Siding, Brick
- Foundation: Block
Condition
- New construction: No
- Year built: 1935
Utilities & green energy
- Electric: 200+ Amp Service
- Water: Public
- Utilities for property: Electricity Connected, Sewer Connected, Water Connected
Community & HOA
Community
- Subdivision: Connersville
HOA
- Has HOA: No
Location
- Region: Connersville
Financial & listing details
- Price per square foot: $76/sqft
- Tax assessed value: $190,100
- Annual tax amount: $346
- Date on market: 7/13/2026
- Cumulative days on market: 21 days
- Electric utility on property: Yes
Estimated market value
Not available
Estimated sales range
Not available
Not available
Price history
| Date | Event | Price |
|---|---|---|
| 7/13/2026 | Listed for sale | $345,000-3.4%$76/sqft |
Source:  MIBOR as distributed by MLS GRID #22110169 Report a problem MIBOR as distributed by MLS GRID #22110169 Report a problem | ||
| 4/30/2026 | Listing removed | $357,000$78/sqft |
Source: MLS of Southeastern Indiana #206237 Report a problem | ||
| 10/29/2025 | Listed for sale | $357,000$78/sqft |
Source: MLS of Southeastern Indiana #206237 Report a problem | ||
Public tax history
| Year | Property taxes | Tax assessment |
|---|---|---|
| 2025 | $340 +2% | $190,100 +17.3% |
| 2024 | $333 +2% | $162,000 +10.1% |
| 2023 | $327 +2% | $147,100 +1.4% |
| 2022 | $320 -37.1% | $145,100 -1.5% |
| 2021 | $509 +1.2% | $147,300 +6.4% |
| 2020 | $503 -1.8% | $138,400 -0.1% |
| 2019 | $512 -60.1% | $138,600 -0.3% |
| 2018 | $1,281 +170.7% | $139,000 +0.7% |
| 2017 | $473 | $138,100 +8.4% |
| 2016 | $473 +0.5% | $127,400 +6.6% |
| 2014 | $471 +2.5% | $119,500 +3.5% |
| 2013 | $459 -3.9% | $115,500 -6.3% |
| 2012 | $478 +8.7% | $123,200 +3.2% |
| 2011 | $440 +0.5% | $119,400 +13.8% |
| 2010 | $437 -1.6% | $104,900 -4.3% |
| 2009 | $444 -1.1% | $109,600 -3% |
| 2007 | $449 -73.2% | $113,000 -3.9% |
| 2006 | $1,675 | $117,600 +15% |
| 2005 | -- | $102,300 |
Find assessor info on the county website
Monthly payment
Est. payment
Payment breakdown
Explore the cost of this home by adjusting the details. Changes won't be saved.Climate risks
Neighborhood: 47331
Nearby schools
Schools provided by the listing agent
- Middle: Connersville Middle School
- High: Connersville Sr High School
Source: MIBOR as distributed by MLS GRID. This data may not be complete. We recommend contacting the local school district to confirm school assignments for this home.
Similar homes
- $329,0004 bd3 ba2.4k sqft714 Idlewood Dr, Connersville, IN 47331For Sale
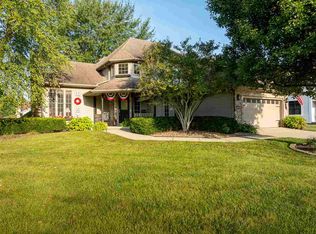 MLS ID #10054306, Trish Smith. RLMS
 - $429,9004 bd3 ba4.7k sqft825 W 8th St, Connersville, IN 47331For Sale
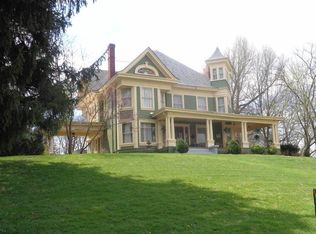 MLS ID #10053421, Trish Smith. RLMS
 - $450,0005 bd5 ba3.8k sqft413 N Gray Rd, Connersville, IN 47331For Sale
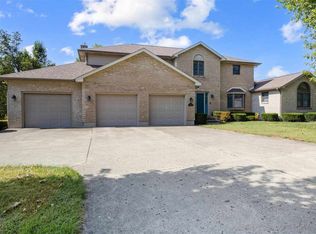 MLS ID #10052709, Nicholas Lucas. RLMS
 - $249,9003 bd2 ba2.9k sqft2932 S Short Dr, Connersville, IN 47331For Sale
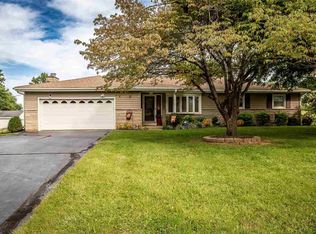 MLS ID #10054471, Shelby Dixon. RLMS
