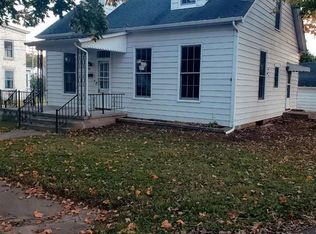
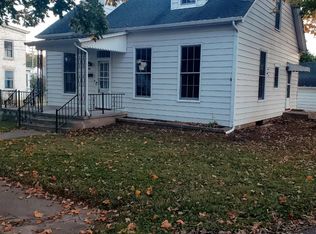
This two-story brick home in Franklin County offers nearly 3,000 square feet of beautifully updated living space with 4 bedrooms and 3 full bathrooms. The fourth bedroom is located on the main floor and is currently being used as a spacious pantry, providing flexible options for storage or conversion back to a bedroom. Upstairs you will find three large bedrooms and two full bathrooms (including one en-suit) with large windows that fills each space with natural light. A dedicated laundry room is on the main floor and the unfinished full basement provides additional storage space. Renovated approximately five years ago, the home features major upgrades including a metal roof, updated kitchen and bathrooms, and two heating systems for year-round comfort. Charming original details remain throughout—exposed brick, woodwork, solid doors, and hardwood floors—blending historic character with modern convenience. Outside, enjoy a fenced-in backyard with pool, an outbuilding, and a two-car detached garage, creating the perfect setup for relaxation, hobbies, and extra storage. The home is conveniently located off Main Street in Brookville and is walking distance from shops and restaurants. Showings can begin starting on 10/7.
For sale
$325,000
40 W 3rd St, Brookville, IN 47012
4beds
2,876sqft
Single Family Residence, Residential
Built in 1890
9,147 Square Feet Lot
$315,300 Zestimate®
$113/sqft
$-- HOA
What's special
Two-car detached garageMetal roofExposed brickTwo-story brick homeSolid doorsUpdated kitchenFenced-in backyard with pool
- 16 days
- 508
- 21
Likely to sell faster than
Zillow last checked:
Listing updated:
Listed by:
Tiffany Tremper,
East Central Realty
Source: RLMS,MLS#: 10054495
Facts & features
Interior
Bedrooms & bathrooms
- Bedrooms: 4
- Bathrooms: 3
- Full bathrooms: 3
Rooms
- Room types: Basement
Bedroom 1
- Level: Upper
- Area: 315
- Dimensions: 21 x 15
Bedroom 2
- Level: Upper
- Area: 272
- Dimensions: 17 x 16
Bedroom 3
- Level: Upper
- Area: 208
- Dimensions: 13 x 16
Bedroom 4
- Level: Main
- Area: 110
- Dimensions: 10 x 11
Bathroom 1
- Level: Main
Bathroom 2
- Level: Upper
Dining room
- Level: Main
- Area: 216
- Dimensions: 12 x 18
Kitchen
- Level: Main
- Area: 195
- Dimensions: 15 x 13
Living room
- Level: Main
- Area: 320
- Dimensions: 16 x 20
Basement
- Area: 1368
Heating
- Natural Gas, 2
Cooling
- Central Air
Appliances
- Included: Dishwasher, Disposal, Microwave-Built In, Gas Range, Refrigerator, Electric Water Heater
Features
- Basement: Full,Unfinished
- Has fireplace: No
Interior area
- Total structure area: 2,876
- Total interior livable area: 2,876 sqft
Property
Parking
- Total spaces: 2
- Parking features: Detached, 2
- Garage spaces: 2
Features
- Levels: Two
- Patio & porch: Porch
- Pool features: Above Ground
- Fencing: Back Yard
Lot
- Size: 9,147 Square Feet
- Dimensions: 55 x 165
Details
- Parcel number: 241029182002000004
Construction
Type & style
- Home type: SingleFamily
- Architectural style: Two Story
- Property subtype: Single Family Residence, Residential
Materials
- Brick
- Foundation: Basement
- Roof: Metal
Condition
- Year built: 1890
Utilities & green energy
- Sewer: Public Sewer
- Water: Public
Community & HOA
Location
- Region: Brookville
Financial & listing details
- Price per square foot: $113/sqft
- Tax assessed value: $356,400
- Annual tax amount: $3,059
- Date on market: 10/2/2026
Estimated market value
$315,300
$300,000 - $331,000
$2,261/mo
Price history
| Date | Event | Price |
|---|---|---|
| 10/2/2026 | Listed for sale | $325,000+18.2%$113/sqft |
Source:  RLMS #10054495 Report a problem | ||
| 3/3/2023 | Sold | $275,000$96/sqft |
Source:  East Central Indiana AOR #13309 Report a problem | ||
| 1/23/2023 | Pending sale | $275,000$96/sqft |
Source: East Central Indiana AOR #13309 Report a problem | ||
| 1/13/2023 | Listed for sale | $275,000-11.3%$96/sqft |
Source: East Central Indiana AOR #13309 Report a problem | ||
| 6/22/2022 | Listing removed | -- |
Source: East Central Indiana AOR #13309 Report a problem | ||
| 5/27/2022 | Listed for sale | $309,900$108/sqft |
Source: RLMS #10042856 Report a problem | ||
| 5/12/2022 | Pending sale | $309,900$108/sqft |
Source: East Central Indiana AOR #13309 Report a problem | ||
| 12/21/2021 | Listed for sale | $309,900+264.6%$108/sqft |
Source: East Central Indiana AOR #13309 Report a problem | ||
| 11/20/2020 | Sold | $85,000-14.1%$30/sqft |
Source:  Cincy MLS #1678412 Report a problem | ||
| 11/2/2020 | Pending sale | $99,000$34/sqft |
Source: White's Realty #1678412 Report a problem | ||
| 10/2/2020 | Listed for sale | $99,000$34/sqft |
Source: White's Realty #1678412 Report a problem | ||
Public tax history
| Year | Property taxes | Tax assessment |
|---|---|---|
| 2025 | $3,059 -1.1% | $356,400 +16.5% |
| 2024 | $3,095 -43.8% | $305,900 +1.3% |
| 2023 | $5,509 +87.5% | $301,900 +10.1% |
| 2022 | $2,938 +3.2% | $274,200 +88.3% |
| 2021 | $2,848 +0.1% | $145,600 +2.8% |
| 2020 | $2,845 +10.3% | $141,600 |
| 2019 | $2,579 +5.4% | $141,600 +15.3% |
| 2017 | $2,447 +1% | $122,800 +0.8% |
| 2016 | $2,422 +0.2% | $121,800 +1% |
| 2014 | $2,418 -4.2% | $120,600 -4.2% |
| 2013 | $2,525 -0.1% | $125,900 |
| 2012 | $2,528 -4.7% | $125,900 -4.9% |
| 2011 | $2,652 -1.6% | $132,400 -1.7% |
| 2010 | $2,696 +0.3% | $134,700 -1.4% |
| 2009 | $2,686 +13.2% | $136,600 +5.2% |
| 2007 | $2,373 +11% | $129,900 +4% |
| 2006 | $2,139 | $124,900 +0.2% |
| 2005 | -- | $124,700 |
Find assessor info on the county website
Monthly payment
Est. payment
Payment breakdown
Explore the cost of this home by adjusting the details. Changes won't be saved.Climate risks
Neighborhood: 47012


Similar homes
- $293,0004 bd2 ba1.8k sqft421 E 5th St, Brookville, IN 47012For Sale
 MLS ID #208410, Sandra Baker. MLS of Southeastern Indiana
- $279,9004 bd2 ba1.8k sqft945 Cliff St, Brookville, IN 47012For Sale
 MLS ID #208378, Brian Bauman. MLS of Southeastern Indiana
- $324,9004 bd3 ba2.3k sqft9099 Pipe Creek Rd, Metamora, IN 47030Active
 MLS ID #22124554, Valerie Fields, Exodus Realty. MIBOR as distributed by MLS GRID
- $324,9004 bd3 ba2.6k sqft10642 State Road 48, Sunman, IN 47041For Sale
 MLS ID #208350, F. Patrick Martini. MLS of Southeastern Indiana
- $299,9004 bd2 ba1.6k sqft5400 Hester Rd, Oxford, OH 45056For Sale
 MLS ID #971249, Melissa Bolser, Sibcy Cline, Inc.. DABR MLS
- $399,9004 bd3 ba2.1k sqft5335 Steeple Chase Ct, Guilford, IN 47022For Sale
 MLS ID #1896681, Regina M. Hamilton, Sibcy Cline, Inc.. Cincy MLS
- $360,0004 bd3 ba1.9k sqft6284 Fairfield Rd, Oxford, OH 45056For SaleMLS ID #1895995, Karin A. Shearer, Fathom Realty Ohio. Cincy MLS
- $375,0004 bd3 ba2.9k sqft6 Pine Grove Dr, Batesville, IN 47006For SaleMLS ID #1893688, Dan Day, RE/MAX Preferred Group. Cincy MLS
- $334,9004 bd2 ba2.4k sqft1103 Westfield Dr, Harrison, OH 45030For SaleMLS ID #1889673, Edmund R Ferrall, Comey & Shepherd. Cincy MLS
- $369,0003 bd2 ba2.6k sqft718 David Dr, Oxford, OH 45056For SaleMLS ID #1896111, Martin L. Creech, RE/MAX Alpha Real Estate. Cincy MLS
- $299,0003 bd2 ba1.5k sqft799 Millville Oxford Rd, Hamilton, OH 45013For SaleMLS ID #1879606, David L. Fields, Martha Baker Realty, Inc. Cincy MLS
