LOCATION, UPDATES & MOVE-IN READY! Welcome to 6284 Fairfield Rd., a beautifully updated 4-bedroom, 2-bath home in the heart of Oxford! The newly remodeled family room features a cozy fireplace, while the remodeled half bath adds a fresh, modern touch. Enjoy the charm of a three-season room, spacious backyard, and convenient 2-car garage. This move-in-ready home offers the space and comfort you've been looking for, all in an unbeatable location! Walk to downtown Oxford, shopping, dining, local conveniences, and Miami University. Whether you're looking for a family home or a convenient place near campus, this one is a must-see! Come discover all that 6284 Fairfield Rd. has to offer!
For sale
$360,000
6284 Fairfield Rd, Oxford, OH 45056
4beds
1,946sqft
Single Family Residence
Built in 1966
0.39 Acres Lot
$353,600 Zestimate®
$185/sqft
$-- HOA
What's special
Remodeled half bathNewly remodeled family roomSpacious backyardThree-season roomCozy fireplace
- 41 days
- 267
- 14
Likely to sell faster than
Zillow last checked:
Listing updated:
Listed by:
Karin A. Shearer 803-239-8217,
Fathom Realty Ohio 888-455-6040
Source: Cincy MLS,MLS#: 1895995 Originating MLS: Cincinnati Area Multiple Listing Service
Facts & features
Interior
Bedrooms & bathrooms
- Bedrooms: 4
- Bathrooms: 3
- Full bathrooms: 2
- 1/2 bathrooms: 1
Primary bedroom
- Level: Second
- Area: 140
- Dimensions: 10 x 14
Bedroom 2
- Level: Lower
- Area: 100
- Dimensions: 10 x 10
Bedroom 3
- Level: Second
- Area: 120
- Dimensions: 12 x 10
Bedroom 4
- Level: Second
- Area: 121
- Dimensions: 11 x 11
Bedroom 5
- Area: 0
- Dimensions: 0 x 0
Primary bathroom
- Features: Shower, Tub w/Shower, Marb/Gran/Slate
Bathroom 1
- Features: Full
- Level: Second
Bathroom 2
- Features: Full
- Level: Second
Bathroom 3
- Features: Partial
- Level: Lower
Dining room
- Level: First
- Area: 100
- Dimensions: 10 x 10
Family room
- Area: 242
- Dimensions: 22 x 11
Kitchen
- Features: Vinyl Floor, Marble/Granite/Slate
- Area: 143
- Dimensions: 13 x 11
Living room
- Area: 216
- Dimensions: 18 x 12
Office
- Area: 0
- Dimensions: 0 x 0
Heating
- Gas
Cooling
- Ceiling Fan(s), Central Air
Appliances
- Included: Dishwasher, Dryer, Disposal, Microwave, Oven/Range, Refrigerator, Washer, Gas Water Heater
Features
- Windows: Wood Frames
- Basement: Full,Finished,Vinyl Floor
- Number of fireplaces: 1
- Fireplace features: Brick, Inoperable, Basement
Interior area
- Total structure area: 1,946
- Total interior livable area: 1,946 sqft
Video & virtual tour
Property
Parking
- Total spaces: 2
- Parking features: Concrete, Driveway
- Attached garage spaces: 2
- Has uncovered spaces: Yes
Accessibility
- Accessibility features: No Accessibility Features
Features
- Exterior features: Access Garbage-Route, Access Mailbox
Lot
- Size: 0.39 Acres
- Features: Less than .5 Acre
Details
- Additional structures: Shed(s)
- Parcel number: H4100024000047
- Zoning description: Residential
- Other equipment: Sump Pump
Construction
Type & style
- Home type: SingleFamily
- Architectural style: Other
- Property subtype: Single Family Residence
Materials
- Aluminum Siding, Brick
- Foundation: Concrete Perimeter
- Roof: Shingle,Wood
Condition
- New construction: No
- Year built: 1966
Utilities & green energy
- Gas: Natural
- Sewer: Public Sewer
- Water: Public
Community & HOA
HOA
- Has HOA: No
Location
- Region: Oxford
Financial & listing details
- Price per square foot: $185/sqft
- Tax assessed value: $256,850
- Annual tax amount: $3,552
- Date on market: 10/2/2026
- Listing terms: No Special Financing
- Road surface type: Paved
Estimated market value
$353,600
$336,000 - $371,000
$3,265/mo
Price history
| Date | Event | Price |
|---|---|---|
| 10/3/2026 | Listed for sale | $360,000+5.9%$185/sqft |
Source:  Cincy MLS #1895995 Report a problem | ||
| 2/6/2025 | Sold | $340,000-2.6%$175/sqft |
Source:  DABR MLS #925270 Report a problem | ||
| 1/13/2025 | Contingent | $349,000$179/sqft |
Source: DABR MLS #925270 Report a problem | ||
| 1/12/2025 | Pending sale | $349,000$179/sqft |
Source: DABR MLS #925270 Report a problem | ||
| 12/13/2024 | Listed for sale | $349,000+66.2%$179/sqft |
Source: DABR MLS #925270 Report a problem | ||
| 9/23/2024 | Sold | $210,000+31.3%$108/sqft |
Source: Public Record Report a problem | ||
| 3/24/2021 | Listing removed | -- |
Source: Owner Report a problem | ||
| 1/29/2014 | Listing removed | $159,900$82/sqft |
Source: Owner Report a problem | ||
| 10/31/2013 | Price change | $159,900-3%$82/sqft |
Source: Owner Report a problem | ||
| 8/15/2013 | Listed for sale | $164,900+29.8%$85/sqft |
Source: Owner Report a problem | ||
| 5/13/1996 | Sold | $127,000$65/sqft |
Source: Public Record Report a problem | ||
Public tax history
| Year | Property taxes | Tax assessment |
|---|---|---|
| 2025 | $3,553 +15.7% | $89,900 |
| 2024 | $3,072 +7.6% | $89,900 |
| 2023 | $2,856 +28.5% | $89,900 +36.3% |
| 2022 | $2,222 +5% | $65,960 |
| 2021 | $2,115 -4.4% | $65,960 |
| 2020 | $2,212 +8.8% | $65,960 +12.4% |
| 2019 | $2,033 -0.1% | $58,680 |
| 2018 | $2,036 +11.3% | $58,680 |
| 2017 | $1,830 +8.1% | $58,680 +9.8% |
| 2016 | $1,693 -1.7% | $53,450 |
| 2015 | $1,723 -19.6% | $53,450 |
| 2014 | $2,141 | $53,450 -15.6% |
| 2013 | $2,141 -0.2% | $63,320 |
| 2012 | $2,145 | $63,320 +5.9% |
| 2011 | $2,145 -0.5% | $59,812 -0.7% |
| 2010 | $2,155 +3% | $60,263 |
| 2009 | $2,093 +0.5% | $60,263 -2.2% |
| 2008 | $2,082 +38.6% | $61,614 +15.1% |
| 2007 | $1,503 -17.5% | $53,551 |
| 2006 | $1,821 -13.9% | $53,551 -17.1% |
| 2005 | $2,114 +17.5% | $64,586 +23% |
| 2004 | $1,799 +1.3% | $52,507 |
| 2003 | $1,775 +5.9% | $52,507 |
| 2002 | $1,677 -1.7% | $52,507 +5.7% |
| 2001 | $1,706 +1% | $49,655 |
| 2000 | $1,689 | $49,655 |
Find assessor info on the county website
Monthly payment
Est. payment
Payment breakdown
Explore the cost of this home by adjusting the details. Changes won't be saved.Climate risks
Neighborhood: 45056
Similar homes
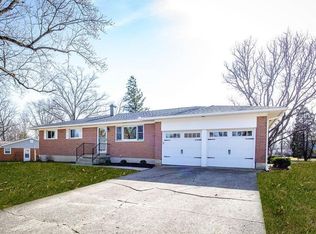
- $389,9003 bd3 ba1.7k sqft15 Bull Run Dr, Oxford, OH 45056For Sale

 MLS ID #1899743, Melissa B. Friede, Keller Williams Seven Hills Re. Cincy MLS
- $519,9005 bd3 ba2.7k sqft1221 Tollgate Dr, Oxford, OH 45056For Sale
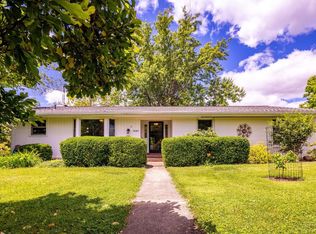 MLS ID #1883544, Jason Reynolds, RE/MAX Alpha Real Estate. Cincy MLS
- $389,9003 bd2 ba1.7k sqft2275 Trenton Oxford Rd, Oxford, OH 45056For Sale
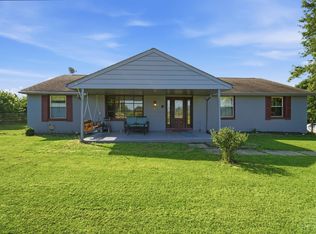 MLS ID #1891675, Jeffrey Boyle, Keller Williams Advisors. Cincy MLS
- $435,0004 bd3 ba2.3k sqft809 S Beech St, Oxford, OH 45056For Sale
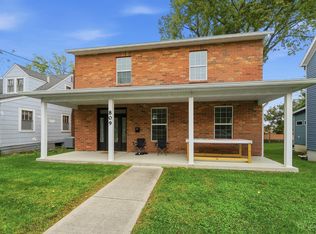 MLS ID #1894731, Rakesh Ram, Coldwell Banker Realty. Cincy MLS
- $409,9005 bd2 ba2.1k sqft231 W Collins St, Oxford, OH 45056For SaleMLS ID #1889644, Brian Revalee, RE/MAX Alpha Real Estate. Cincy MLS
- $429,9003 bd2 ba2.2k sqft6 McKee Ave, Oxford, OH 45056For Sale
 MLS ID #962491, Tammy K Thome, Keller Williams Seven Hills. DABR MLS
- $359,9003 bd3 ba2.4k sqft6 Chestnut Hl, Oxford, OH 45056For SaleMLS ID #1882094, Melissa B. Friede, Keller Williams Seven Hills Re. Cincy MLS
- $435,0004 bd3 ba2.3k sqft411 Lincoln St, Oxford, OH 45056For SaleMLS ID #1894732, Rakesh Ram, Coldwell Banker Realty. Cincy MLS
- $475,0004 bd2 ba1.9k sqft3405 Ward Way, Oxford, OH 45056For SaleMLS ID #968531, Andrea Mayer, C21-Thacker & Associates, Inc.. DABR MLS
- $215,0003 bd2 ba1.1k sqft6200 Hester Rd, Oxford, OH 45056For SaleMLS ID #1888499, Sandra K. Bowie, Century 21 Thacker & Assoc.. Cincy MLS
- $449,0006 bd4 ba1.9k sqft813 S College Ave, Oxford, OH 45056For SaleMLS ID #1896306, Jason Reynolds, RE/MAX Alpha Real Estate. Cincy MLS
- $359,9004 bd2 ba1.9k sqft600 Harrison Ave, Harrison, OH 45030For SaleMLS ID #1899794, Sherry L. Clements, Howard Hanna Real Estate Serv. Cincy MLS
- $375,0004 bd3 ba1.8k sqft2196 Resor Rd, Fairfield, OH 45014For SaleMLS ID #1899035, Yvette D Shepard, Re/Max Time. Cincy MLS
- $337,0004 bd4 ba1.9k sqft118 Day Pl, Trenton, OH 45067For SaleMLS ID #1899558, Heather R Garland, Plum Tree Realty. Cincy MLS
- $419,9004 bd4 ba2.4k sqft512 Beeler Blvd, Hamilton, OH 45013For SaleMLS ID #1899293, Brian M. Fritsch, Keller Williams Seven Hills Re. Cincy MLS
- $450,0004 bd3 ba1.9k sqft4690 Huston Rd, Hamilton, OH 45013For SaleMLS ID #967962, Andrea Mayer, C21-Thacker & Associates, Inc.. DABR MLS
- $339,0004 bd3 ba2.1k sqft3077 Granny Smith Ln, Middletown, OH 45044For SaleMLS ID #1898928, Jason Reynolds, RE/MAX Alpha Real Estate. Cincy MLS
- $379,9003 bd2 ba1.5k sqft845 W Arlington St, Trenton, OH 45067New ConstructionCincy MLS
