Simply charming cape cod style home located on the beautiful, wooded cul-de-sac of Bull Run. All the classic features you expect with hardwood floors, crown moldings and built ins. Enjoy the wildlife on a lovely, screened porch or from the many windows overlooking this wonderful location. Updates include newly remodeled bathrooms. WOW!
For sale
$412,000
15 Bull Run Dr, Oxford, OH 45056
3beds
1,768sqft
:
Get pre-qualified$2,804/mo
Single Family Residence
Built in 1972
0.38 Acres Lot
$401,800 Zestimate®
$233/sqft
$-- HOA
What's special
- 33 days |
- 853 |
- 40 |
Zillow last checked:
Listing updated:
Listed by:
Christopher Adryan 513-260-2222,
RE/MAX Alpha Real Estate 513-523-6358
Source: Cincy MLS,MLS#: 1884976 Originating MLS: Cincinnati Area Multiple Listing Service
Originating MLS: Cincinnati Area Multiple Listing Service
Facts & features
Interior
Bedrooms & bathrooms
- Bedrooms: 3
- Bathrooms: 3
- Full bathrooms: 3
Primary bedroom
- Features: Bath Adjoins, Wood Floor
- Level: Second
- Area: 208
- Dimensions: 13 x 16
Bedroom 2
- Level: Second
- Area: 143
- Dimensions: 11 x 13
Bedroom 3
- Level: First
- Area: 143
- Dimensions: 11 x 13
Bedroom 4
- Area: 0
- Dimensions: 0 x 0
Bedroom 5
- Area: 0
- Dimensions: 0 x 0
Primary bathroom
- Features: Shower, Tile Floor, Tub
Bathroom 1
- Features: Full
- Level: Second
Bathroom 2
- Features: Full
- Level: Second
Bathroom 3
- Features: Full
- Level: First
Dining room
- Features: Wood Floor
- Level: First
- Area: 192
- Dimensions: 12 x 16
Family room
- Area: 0
- Dimensions: 0 x 0
Kitchen
- Features: Tile Floor, Wood Cabinets
- Area: 126
- Dimensions: 14 x 9
Living room
- Features: Bookcases, Wood Floor
- Area: 247
- Dimensions: 13 x 19
Office
- Area: 0
- Dimensions: 0 x 0
Heating
- Forced Air, Gas
Cooling
- Central Air
Appliances
- Included: Dishwasher, Double Oven, Electric Cooktop, Refrigerator, Electric Water Heater
Features
- Crown Molding, Recessed Lighting
- Doors: Multi Panel Doors
- Windows: Bay/Bow, Double Hung
- Basement: Full,Concrete,Unfinished
Interior area
- Total structure area: 1,768
- Total interior livable area: 1,768 sqft
Property
Parking
- Total spaces: 2
- Parking features: Driveway, Garage Door Opener
- Garage spaces: 2
- Has uncovered spaces: Yes
Features
- Stories: 1
- Patio & porch: Enclosed Porch
- Has view: Yes
- View description: Trees/Woods, Other
Lot
- Size: 0.38 Acres
- Dimensions: 103 x 164
- Features: Cul-De-Sac, Less than .5 Acre
- Topography: Level,Sloping
- Residential vegetation: Partially Wooded
Details
- Parcel number: H4100126000005
- Zoning description: Residential
- Other equipment: Sump Pump
Construction
Type & style
- Home type: SingleFamily
- Architectural style: Cape Cod
- Property subtype: Single Family Residence
Materials
- Vinyl Siding, Wood Siding
- Foundation: Concrete Perimeter
- Roof: Shingle
Condition
- New construction: No
- Year built: 1972
Utilities & green energy
- Electric: 220 Volts
- Gas: Natural
- Sewer: Public Sewer
- Water: Public
- Utilities for property: Cable Connected
Community & HOA
HOA
- Has HOA: No
Location
- Region: Oxford
Financial & listing details
- Price per square foot: $233/sqft
- Tax assessed value: $282,530
- Annual tax amount: $5,138
- Date on market: 6/29/2026
- Listing terms: No Special Financing
Estimated market value
$401,800
$382,000 - $422,000
$2,640/mo
Price history
| Date | Event | Price |
|---|---|---|
| 6/30/2026 | Listed for sale | $412,000+21.9%$233/sqft |
Source:  Cincy MLS #1884976 Report a problem Cincy MLS #1884976 Report a problem | ||
| 5/31/2022 | Sold | $338,000+4%$191/sqft |
Source: Cincy MLS #1737646 Report a problem | ||
| 5/9/2022 | Pending sale | $325,000$184/sqft |
Source: Cincy MLS #1737646 Report a problem | ||
| 5/7/2022 | Listed for sale | $325,000+62.5%$184/sqft |
Source: Cincy MLS #1737646 Report a problem | ||
| 5/3/2011 | Sold | $200,000+15.3%$113/sqft |
Source: Cincy MLS #1255004 Report a problem | ||
| 7/31/1997 | Sold | $173,500$98/sqft |
Source: Cincy MLS #590209 Report a problem | ||
Public tax history
| Year | Property taxes | Tax assessment |
|---|---|---|
| 2025 | $5,139 +0.5% | $98,890 |
| 2024 | $5,113 +6.1% | $98,890 |
| 2023 | $4,819 +116.5% | $98,890 +49.7% |
| 2022 | $2,226 +5% | $66,060 |
| 2021 | $2,119 -4.4% | $66,060 |
| 2020 | $2,216 +0.7% | $66,060 +5.2% |
| 2019 | $2,200 -0.1% | $62,780 |
| 2018 | $2,203 +11.3% | $62,780 |
| 2017 | $1,980 +3.8% | $62,780 +6.2% |
| 2016 | $1,907 -1.7% | $59,100 |
| 2015 | $1,940 +7.5% | $59,100 |
| 2014 | $1,805 | $59,100 +7.9% |
| 2013 | $1,805 | $54,750 |
| 2012 | -- | $54,750 +5.1% |
| 2011 | $2,152 -2.8% | $52,077 -3.3% |
| 2010 | $2,215 +3% | $53,865 |
| 2009 | $2,151 +1% | $53,865 -1.9% |
| 2008 | $2,130 +16.5% | $54,936 +0.8% |
| 2007 | $1,829 -1.4% | $54,517 |
| 2006 | $1,854 +3.9% | $54,517 |
| 2005 | $1,785 +9.9% | $54,517 +15% |
| 2004 | $1,625 +1.4% | $47,404 |
| 2003 | $1,603 +5.9% | $47,404 |
| 2002 | $1,514 -7% | $47,404 0% |
| 2001 | $1,629 | $47,419 |
Find assessor info on the county website
Monthly payment
Est. payment
Payment breakdown
Explore the cost of this home by adjusting the details. Changes won't be saved.Climate risks
Neighborhood: 45056
Nearby schools
GreatSchools rating
- 6/10Kramer Elementary SchoolGrades: PK-5Distance: 1 mi
- 8/10Talawanda Middle SchoolGrades: 6-8Distance: 1.1 mi
- 8/10Talawanda High SchoolGrades: 9-12Distance: 1.9 mi
- $368,1004 bd2 ba2k sqft14 Bull Run Dr, Oxford, OH 45056Off Market
- $780-- bd-- ba-- sqft14 Bull Run Dr, Oxford, OH 45056Off Market
- $2,680-- bd-- ba-- sqft14 Bull Run Dr, Oxford, OH 45056Off Market
- $66,200-- bd-- ba-- sqft14 Bull Run Dr, Oxford, OH 45056Off Market
- $393,1004 bd3 ba2.3k sqft19 Bull Run Dr, Oxford, OH 45056Off Market
- $504,8005 bd2 ba2.4k sqft24 Stone Hedge Cir, Oxford, OH 45056Off Market
- $522,7004 bd3 ba3.6k sqft21 Bull Run Dr, Oxford, OH 45056Off Market
- $416,8003 bd2 ba2.4k sqft28 Stone Hedge Cir, Oxford, OH 45056Off Market
A local agent can set up tours, give advice and negotiate with sellers.
A local lender can help you make sure your offer is ready when you are.
Similar homes
- $419,0004 bd3 ba2k sqft705 E Chestnut St, Oxford, OH 45056For Sale
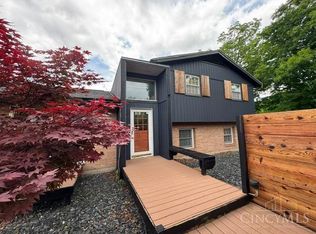
 MLS ID #1882510, Larry L Thinnes, Sibcy Cline, Inc.. Cincy MLS
 - $425,0003 bd3 ba2.2k sqft848 Dufour Ln, Oxford, OH 45056For Sale
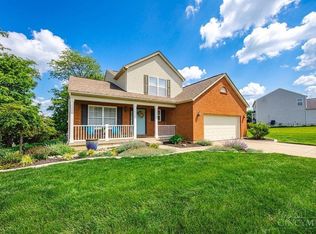 MLS ID #1880229, Melissa B. Friede, Keller Williams Seven Hills Re. Cincy MLS
 - $379,0004 bd2 ba1.6k sqft1001 Cedar Dr, Oxford, OH 45056For Sale
 MLS ID #1883776, Jason Reynolds, RE/MAX Alpha Real Estate. Cincy MLS
 - $424,9003 bd2 ba1.8k sqft49 Jeffrey Cir, Oxford, OH 45056For Sale
 MLS ID #1878782, Melissa B. Friede, Keller Williams Seven Hills Re. Cincy MLS
 - $449,9003 bd2 ba2.2k sqft6 McKee Ave, Oxford, OH 45056For Sale
 MLS ID #962491, Tammy K Thome, Keller Williams Seven Hills. DABR MLS
 - $395,0004 bd4 ba2.4k sqft609 Honor Ln, Oxford, OH 45056For SaleMLS ID #1882417, Lanxi J Song J, Keller Williams Seven Hills Re. Cincy MLS
- $499,9004 bd3 ba2.4k sqft477 White Oak Dr, Oxford, OH 45056For SaleMLS ID #1882092, Melissa B. Friede, Keller Williams Seven Hills Re. Cincy MLS
- $449,0004 bd3 ba2.2k sqft800 Dufour Ln, Oxford, OH 45056For SaleMLS ID #1886398, Martin L. Creech, RE/MAX Alpha Real Estate. Cincy MLS
- $289,9004 bd2 ba1.8k sqft6242 Timothy Ln, Oxford, OH 45056For SaleMLS ID #1882319, Melissa B. Friede, Keller Williams Seven Hills Re. Cincy MLS
- $215,0003 bd2 ba1.1k sqft6200 Hester Rd, Oxford, OH 45056For SaleMLS ID #1888499, Sandra K. Bowie, Century 21 Thacker & Assoc.. Cincy MLS
- $379,9003 bd3 ba2.4k sqft6 Chestnut Hl, Oxford, OH 45056For SaleMLS ID #1882094, Melissa B. Friede, Keller Williams Seven Hills Re. Cincy MLS
- $449,0004 bd4 ba2.6k sqft18 Gardenia Dr, Oxford, OH 45056For SaleMLS ID #1881716, Christy C Grupenhof, Plum Tree Realty. Cincy MLS
- $325,0004 bd2 ba1.1k sqft808 S College Ave, Oxford, OH 45056For Sale
 MLS ID #14717, Donna Gross, Oxford RE INC. East Central Indiana AOR
 - $227,5003 bd1 ba1.2k sqft110 Melanee Ln, Oxford, OH 45056For SaleMLS ID #1885199, Christopher Owens, Coldwell Banker College R.E.. Cincy MLS
- $425,0003 bd2 ba1.6k sqft3249 Hamilton Scipio Rd, Hamilton, OH 45013For SaleMLS ID #960753, Dawne Chapman, Coldwell Banker Realty. DABR MLS
- $415,0004 bd2 ba1.7k sqft2244 W Elkton Rd, Hamilton, OH 45013For SaleMLS ID #1882266, Tyler Wehrung, Plum Tree Realty. Cincy MLS
- $424,9003 bd4 ba1.9k sqft320 Harmony Dr, Harrison, OH 45030For SaleMLS ID #1886943, Julie M. Inderhees, Plum Tree Realty. Cincy MLS
- $399,9004 bd3 ba2k sqft2312 Bevington Ln, Hamilton, OH 45013For SaleMLS ID #1882038, Natalie J. Pierce, Coldwell Banker Heritage. Cincy MLS
- $389,9003 bd2 ba1.9k sqft1556 State Route 732, Eaton, OH 45320For SaleMLS ID #10053481, Andrew Gaydosh. RLMS
- $399,0004 bd2 ba2.3k sqft5813 Somers Gratis Rd, Camden, OH 45311For SaleMLS ID #961802, Sherri Koons, eXp Realty. DABR MLS
