Welcome home to one of Oxford's most exceptional opportunities! This stunning custom-built home, just four years young, perfectly blends modern design, warmth, and convenience. Inside, you're greeted by bright spaces, cathedral ceilings, and an open-concept layout. The chef's kitchen is truly the heart of the home, featuring custom cabinetry, double ovens, a pot filler, and generous workspace. The spacious primary suite w/ 2 closets offers a peaceful retreat. Outside, enjoy a backyard complete with a privacy fence, patio, and shaded pergola. Located within walking distance of Uptown Oxford and just 1 mile to Miami University, this home is an exceptional potential rental investment or student rental. This remarkable ranch offers the rare combination of newer construction, timeless design, and an unbeatable location.
For sale
Price cut: $10.1K (7/9)
$424,900
49 Jeffrey Cir, Oxford, OH 45056
3beds
1,886sqft
:
Get pre-qualified$2,892/mo
Single Family Residence
Built in 2021
0.37 Acres Lot
$-- Zestimate®
$225/sqft
$-- HOA
What's special
Open-concept layoutGenerous workspaceCathedral ceilingsCustom cabinetryDouble ovensPot fillerShaded pergola
- 57 days |
- 391 |
- 16 |
Zillow last checked:
Listing updated:
Listed by:
Melissa B. Friede 513-255-0193,
Keller Williams Seven Hills Re 513-371-5070
Source: Cincy MLS,MLS#: 1878782 Originating MLS: Cincinnati Area Multiple Listing Service
Originating MLS: Cincinnati Area Multiple Listing Service
Facts & features
Interior
Bedrooms & bathrooms
- Bedrooms: 3
- Bathrooms: 2
- Full bathrooms: 2
Primary bedroom
- Features: Bath Adjoins
- Level: First
- Area: 266
- Dimensions: 19 x 14
Bedroom 2
- Level: First
- Area: 121
- Dimensions: 11 x 11
Bedroom 3
- Level: First
- Area: 121
- Dimensions: 11 x 11
Bedroom 4
- Area: 0
- Dimensions: 0 x 0
Bedroom 5
- Area: 0
- Dimensions: 0 x 0
Primary bathroom
- Features: Tile Floor, Double Vanity, Tub w/Shower
Bathroom 1
- Features: Full
- Level: First
Bathroom 2
- Features: Full
- Level: First
Dining room
- Features: Laminate Floor, Chandelier
- Level: First
- Area: 168
- Dimensions: 14 x 12
Family room
- Area: 0
- Dimensions: 0 x 0
Kitchen
- Features: Eat-in Kitchen, Kitchen Island, Laminate Floor, Marble/Granite/Slate
- Area: 304
- Dimensions: 19 x 16
Living room
- Features: Fireplace, Laminate Floor
- Area: 352
- Dimensions: 22 x 16
Office
- Area: 0
- Dimensions: 0 x 0
Heating
- Electric, Heat Pump
Cooling
- Central Air
Appliances
- Included: Convection Oven, Dishwasher, Dryer, Microwave, Oven/Range, Refrigerator, Washer, Water Softener, Electric Water Heater
Features
- High Ceilings, Cathedral Ceiling(s), Crown Molding, Recessed Lighting
- Windows: Insulated Windows
- Basement: Crawl Space
- Number of fireplaces: 1
- Fireplace features: Marble, Wood Burning, Living Room
Interior area
- Total structure area: 1,886
- Total interior livable area: 1,886 sqft
Video & virtual tour
Property
Parking
- Total spaces: 2
- Parking features: Driveway, Garage Door Opener
- Attached garage spaces: 2
- Has uncovered spaces: Yes
Features
- Levels: One
- Stories: 1
- Patio & porch: Patio
- Exterior features: Yard Lights
- Fencing: Wood
Lot
- Size: 0.37 Acres
- Features: Corner Lot, Less than .5 Acre
Details
- Parcel number: H4100031000075
- Zoning description: Residential
- Other equipment: Sump Pump w/Backup
Construction
Type & style
- Home type: SingleFamily
- Architectural style: Ranch
- Property subtype: Single Family Residence
Materials
- Brick, Vinyl Siding
- Foundation: Block
- Roof: Shingle
Condition
- New construction: No
- Year built: 2021
Utilities & green energy
- Gas: None
- Sewer: Public Sewer
- Water: Public
Community & HOA
HOA
- Has HOA: No
Location
- Region: Oxford
Financial & listing details
- Price per square foot: $225/sqft
- Tax assessed value: $267,630
- Annual tax amount: $3,616
- Date on market: 5/29/2026
- Listing terms: No Special Financing
Estimated market value
Not available
Estimated sales range
Not available
Not available
Price history
| Date | Event | Price |
|---|---|---|
| 7/9/2026 | Price change | $424,900-2.3%$225/sqft |
Source:  Cincy MLS #1878782 Report a problem Cincy MLS #1878782 Report a problem | ||
| 5/29/2026 | Listed for sale | $435,000+6.2%$231/sqft |
Source: Cincy MLS #1878782 Report a problem | ||
| 8/16/2024 | Sold | $409,600-0.1%$217/sqft |
Source: Cincy MLS #1812239 Report a problem | ||
| 7/24/2024 | Pending sale | $410,000$217/sqft |
Source: Cincy MLS #1812239 Report a problem | ||
| 7/20/2024 | Listed for sale | $410,000+978.9%$217/sqft |
Source: Cincy MLS #1812239 Report a problem | ||
| 11/12/2020 | Sold | $38,000$20/sqft |
Source: Public Record Report a problem | ||
Public tax history
| Year | Property taxes | Tax assessment |
|---|---|---|
| 2025 | $3,616 -52.5% | $93,670 |
| 2024 | $7,612 +32.2% | $93,670 |
| 2023 | $5,759 +142.4% | $93,670 +83.4% |
| 2022 | $2,375 +254.6% | $51,070 +189.3% |
| 2021 | $670 -4.4% | $17,650 |
| 2020 | $700 +9.4% | $17,650 +15.2% |
| 2019 | $640 -0.1% | $15,320 |
| 2018 | $641 +11% | $15,320 |
| 2017 | $577 -3.2% | $15,320 |
| 2016 | $597 -1.7% | $15,320 |
| 2015 | $607 +3.8% | $15,320 |
| 2014 | $585 | $15,320 +6.7% |
| 2013 | $585 +0.8% | $14,360 |
| 2012 | $581 | $14,360 0% |
| 2011 | $581 +0.4% | $14,364 |
| 2010 | $578 +3% | $14,364 |
| 2009 | $562 +2.7% | $14,364 |
| 2008 | $547 +33.4% | $14,364 +21.2% |
| 2007 | $410 -1.4% | $11,851 |
| 2006 | $416 +3.9% | $11,851 |
| 2005 | $400 +5.1% | $11,851 +10% |
| 2004 | $381 +1.4% | $10,773 |
| 2003 | $376 +5.9% | $10,773 |
| 2002 | $355 +21.1% | $10,773 +30.4% |
| 2001 | $293 +1% | $8,260 |
| 2000 | $290 | $8,260 |
Find assessor info on the county website
Monthly payment
Est. payment
Payment breakdown
Explore the cost of this home by adjusting the details. Changes won't be saved.Climate risks
Neighborhood: 45056
Nearby schools
GreatSchools rating
- 6/10Kramer Elementary SchoolGrades: PK-5Distance: 0.4 mi
- 8/10Talawanda Middle SchoolGrades: 6-8Distance: 2.3 mi
- 8/10Talawanda High SchoolGrades: 9-12Distance: 2.3 mi
- $354,4004 bd3 ba2.3k sqft47 Jeffrey Dr, Oxford, OH 45056Off Market
- $316,4004 bd3 ba2k sqft4-6 Jeffrey Dr, Oxford, OH 45056Off Market
- $302,5004 bd3 ba2k sqft156 Kelly Dr, Oxford, OH 45056Off Market
- $307,4003 bd2 ba1.6k sqft43 Jeffrey Dr, Oxford, OH 45056Off Market
- $357,8006 bd4 ba2.6k sqft3-5 Jeffrey Dr, Oxford, OH 45056Off Market
- $330,1006 bd3 ba2.2k sqft166 Kelly Dr, Oxford, OH 45056Off Market
- $343,3003 bd2 ba1.9k sqft44 Jeffrey Dr, Oxford, OH 45056Off Market
- $435,8004 bd2 ba3.1k sqft5310 Brown Rd, Oxford, OH 45056Off Market
A local agent can set up tours, give advice and negotiate with sellers.
A local lender can help you make sure your offer is ready when you are.
Similar homes
- $425,0003 bd3 ba2.2k sqft848 Dufour Ln, Oxford, OH 45056For Sale
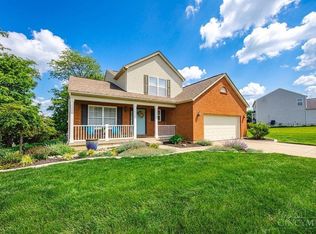
 MLS ID #1880229, Melissa B. Friede, Keller Williams Seven Hills Re. Cincy MLS
 - $459,0004 bd3 ba2.2k sqft800 Dufour Ln, Oxford, OH 45056For Sale
 MLS ID #1886398, Martin L. Creech, RE/MAX Alpha Real Estate. Cincy MLS
 - $395,0004 bd4 ba2.4k sqft609 Honor Ln, Oxford, OH 45056For Sale
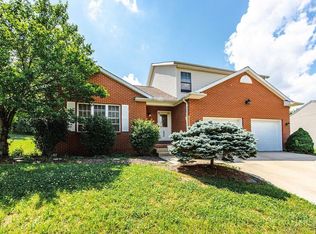 MLS ID #1882417, Lanxi J Song J, Keller Williams Seven Hills Re. Cincy MLS
 - $412,0003 bd3 ba1.7k sqft15 Bull Run Dr, Oxford, OH 45056For Sale
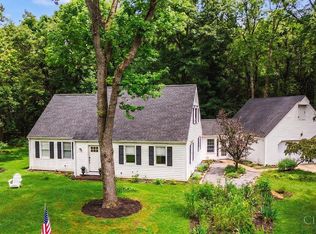 MLS ID #1884976, Christopher Adryan, RE/MAX Alpha Real Estate. Cincy MLS
 - $449,9003 bd2 ba2.2k sqft6 McKee Ave, Oxford, OH 45056For Sale
 MLS ID #962491, Tammy K Thome, Keller Williams Seven Hills. DABR MLS
 - $419,0004 bd3 ba2k sqft705 E Chestnut St, Oxford, OH 45056For SaleMLS ID #1882510, Larry L Thinnes, Sibcy Cline, Inc.. Cincy MLS
- $379,0004 bd2 ba1.6k sqft1001 Cedar Dr, Oxford, OH 45056For SaleMLS ID #1883776, Jason Reynolds, RE/MAX Alpha Real Estate. Cincy MLS
- $469,0004 bd4 ba2.6k sqft18 Gardenia Dr, Oxford, OH 45056For SaleMLS ID #1881716, Christy C Grupenhof, Plum Tree Realty. Cincy MLS
- $479,9004 bd3 ba2k sqft1858 Reily Woods Ln, Oxford, OH 45056For SaleMLS ID #1884508, Tyler R. Minges, Huff Realty. Cincy MLS
- $499,9004 bd3 ba2.4k sqft477 White Oak Dr, Oxford, OH 45056For SaleMLS ID #1882092, Melissa B. Friede, Keller Williams Seven Hills Re. Cincy MLS
- $315,0004 bd2 ba1.8k sqft6242 Timothy Ln, Oxford, OH 45056For SaleMLS ID #1882319, Melissa B. Friede, Keller Williams Seven Hills Re. Cincy MLS
- $529,0005 bd3 ba2.7k sqft1221 Tollgate Dr, Oxford, OH 45056For SaleMLS ID #1883544, Jason Reynolds, RE/MAX Alpha Real Estate. Cincy MLS
- $379,9003 bd3 ba2.4k sqft6 Chestnut Hl, Oxford, OH 45056For SaleMLS ID #1882094, Melissa B. Friede, Keller Williams Seven Hills Re. Cincy MLS
- $629,9003 bd3 ba2.7k sqft7947 Contreras Rd, Oxford, OH 45056For SaleMLS ID #963572, Andrea Mayer, C21-Thacker & Associates, Inc.. DABR MLS
- $325,0004 bd2 ba1.1k sqft808 S College Ave, Oxford, OH 45056For Sale
 MLS ID #14717, Donna Gross, Oxford RE INC. East Central Indiana AOR
 - $229,9003 bd1 ba1.2k sqft110 Melanee Ln, Oxford, OH 45056For SaleMLS ID #1885199, Christopher Owens, Coldwell Banker College R.E.. Cincy MLS
- $425,0003 bd2 ba1.6k sqft3249 Hamilton Scipio Rd, Hamilton, OH 45013For SaleMLS ID #960753, Dawne Chapman, Coldwell Banker Realty. DABR MLS
- $470,0003 bd2 ba1.7k sqft6624 Creekside Way, Fairfield, OH 45011For SaleMLS ID #1887752, Jill M Widmer, Sibcy Cline, Inc.. Cincy MLS
- $424,9004 bd2 ba1.7k sqft2244 W Elkton Rd, Hamilton, OH 45013For SaleMLS ID #1882266, Tyler Wehrung, Plum Tree Realty. Cincy MLS
- from $365,9005 bd3 ba2.6k sqftHenley Plan, Owls' Landing, Oxford, OH 45056New ConstructionDR Horton
