Relax, knowing this 7 year old home is ready to enjoy. Open and airy floorplan, tons of light. Practical spaces for family activities. Cavernous primary bedroom with adjoining bath. Deck overlooks backyard surrounded by wooden privacy fence. Conveniently located on the north side of Oxford with quick access to shopping, Kramer Elementary, walking trails and the University.
For sale
$459,000
800 Dufour Ln, Oxford, OH 45056
4beds
2,219sqft
:
Get pre-qualified$3,061/mo
Single Family Residence
Built in 2019
0.38 Acres Lot
$444,100 Zestimate®
$207/sqft
$-- HOA
What's special
Open and airy floorplanTons of lightDeck overlooks backyard
- 19 days |
- 335 |
- 13 |
Likely to sell faster than
Zillow last checked:
Listing updated:
Listed by:
Martin L. Creech 513-659-3760,
RE/MAX Alpha Real Estate 513-523-6358
Source: Cincy MLS,MLS#: 1886398 Originating MLS: Cincinnati Area Multiple Listing Service
Originating MLS: Cincinnati Area Multiple Listing Service
Facts & features
Interior
Bedrooms & bathrooms
- Bedrooms: 4
- Bathrooms: 3
- Full bathrooms: 2
- 1/2 bathrooms: 1
Primary bedroom
- Features: Bath Adjoins, Walk-In Closet(s), Wall-to-Wall Carpet
- Level: Second
- Area: 266
- Dimensions: 19 x 14
Bedroom 2
- Level: Second
- Area: 130
- Dimensions: 13 x 10
Bedroom 3
- Level: Second
- Area: 110
- Dimensions: 11 x 10
Bedroom 4
- Level: Second
- Area: 140
- Dimensions: 14 x 10
Bedroom 5
- Area: 0
- Dimensions: 0 x 0
Primary bathroom
- Features: Shower, Tile Floor, Double Vanity, Tub
Bathroom 1
- Features: Full
- Level: Second
Bathroom 2
- Features: Full
- Level: Second
Bathroom 3
- Features: Partial
- Level: First
Dining room
- Features: Walkout
- Level: First
- Area: 150
- Dimensions: 15 x 10
Family room
- Area: 0
- Dimensions: 0 x 0
Great room
- Features: Fireplace, Wood Floor
- Level: First
- Area: 476
- Dimensions: 28 x 17
Kitchen
- Features: Counter Bar, Solid Surface Ctr, Eat-in Kitchen
- Area: 228
- Dimensions: 19 x 12
Living room
- Area: 0
- Dimensions: 0 x 0
Office
- Features: Wall-to-Wall Carpet, French Doors
- Level: First
- Area: 120
- Dimensions: 12 x 10
Heating
- Forced Air, Gas
Cooling
- Central Air
Appliances
- Included: Dishwasher, Oven/Range, Refrigerator, Gas Water Heater
Features
- Cathedral Ceiling(s), Crown Molding, Ceiling Fan(s)
- Doors: Multi Panel Doors
- Windows: Double Hung, Insulated Windows
- Basement: Full,Bath/Stubbed,Concrete,Unfinished
- Number of fireplaces: 1
- Fireplace features: Gas, Great Room
Interior area
- Total structure area: 2,219
- Total interior livable area: 2,219 sqft
Property
Parking
- Total spaces: 2
- Parking features: Garage Door Opener
- Attached garage spaces: 2
Features
- Levels: Two
- Stories: 2
- Patio & porch: Deck
- Fencing: Privacy,Wood
Lot
- Size: 0.38 Acres
- Dimensions: 0.376
- Features: Less than .5 Acre
Details
- Parcel number: H4100020000085
- Zoning description: Residential
- Other equipment: Sump Pump
Construction
Type & style
- Home type: SingleFamily
- Architectural style: Traditional,Craftsman/Bungalow
- Property subtype: Single Family Residence
Materials
- Brick, Vinyl Siding
- Foundation: Concrete Perimeter
- Roof: Shingle
Condition
- New construction: No
- Year built: 2019
Utilities & green energy
- Gas: Natural
- Sewer: Public Sewer
- Water: Public
Community & HOA
Community
- Security: Smoke Alarm
HOA
- Has HOA: No
Location
- Region: Oxford
Financial & listing details
- Price per square foot: $207/sqft
- Tax assessed value: $328,350
- Annual tax amount: $4,436
- Date on market: 7/10/2026
- Listing terms: No Special Financing
Estimated market value
$444,100
$422,000 - $466,000
$2,708/mo
Price history
| Date | Event | Price |
|---|---|---|
| 7/10/2026 | Listed for sale | $459,000+920%$207/sqft |
Source:  Cincy MLS #1886398 Report a problem Cincy MLS #1886398 Report a problem | ||
| 10/31/2019 | Sold | $45,000-0.6%$20/sqft |
Source: Public Record Report a problem | ||
| 3/11/2019 | Sold | $45,250$20/sqft |
Source: Public Record Report a problem | ||
Public tax history
| Year | Property taxes | Tax assessment |
|---|---|---|
| 2025 | $4,437 +0.7% | $114,930 |
| 2024 | $4,408 +8.4% | $114,930 |
| 2023 | $4,065 +16.8% | $114,930 +28.3% |
| 2022 | $3,480 +5% | $89,610 |
| 2021 | $3,313 -4.4% | $89,610 |
| 2020 | $3,465 +783.9% | $89,610 +855.3% |
| 2019 | $392 -0.1% | $9,380 |
| 2018 | $392 +11% | $9,380 |
| 2017 | $354 -3.2% | $9,380 |
| 2016 | $365 -32.1% | $9,380 -30.9% |
| 2015 | $538 -1.8% | $13,580 |
| 2014 | $548 | $13,580 |
| 2013 | $548 -0.2% | $13,580 |
| 2012 | $549 | $13,580 +0% |
| 2011 | $549 +0.4% | $13,577 |
| 2010 | $547 +3% | $13,577 |
| 2009 | $531 +2.7% | $13,577 |
| 2008 | $517 +9.6% | $13,577 -0.4% |
| 2007 | $472 -1.4% | $13,636 |
| 2006 | $478 +3.9% | $13,636 |
| 2005 | $460 | $13,636 |
Find assessor info on the county website
Monthly payment
Est. payment
Payment breakdown
Explore the cost of this home by adjusting the details. Changes won't be saved.Climate risks
Neighborhood: 45056
Nearby schools
GreatSchools rating
- 6/10Kramer Elementary SchoolGrades: PK-5Distance: 0.5 mi
- 8/10Talawanda Middle SchoolGrades: 6-8Distance: 2.3 mi
- 8/10Talawanda High SchoolGrades: 9-12Distance: 2.6 mi
- $410,6004 bd3 ba2.3k sqft806 Dufour Ln, Oxford, OH 45056Off Market
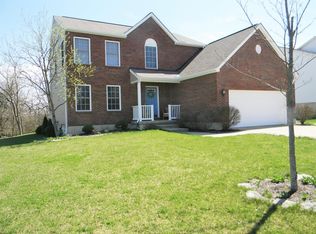
- $460,5004 bd3 ba2.7k sqft796 Dufour Ln, Oxford, OH 45056Off Market
- $488,3004 bd4 ba2.5k sqft601 Honor Ln, Oxford, OH 45056Off Market
- $491,5005 bd4 ba2.2k sqft591 Honor Ln, Oxford, OH 45056Off Market

- $443,9004 bd4 ba2.9k sqft605 Honor Ln, Oxford, OH 45056Off Market
- $524,5003 bd4 ba2.9k sqft792 Dufour Ln, Oxford, OH 45056Off Market
- $468,0004 bd3 ba-- sqft583 Honor Ln, Oxford, OH 45056Sold
- $459,4004 bd3 ba2.1k sqft401 Jacob Dr, Oxford, OH 45056Off Market
A local agent can set up tours, give advice and negotiate with sellers.
A local lender can help you make sure your offer is ready when you are.
Similar homes
- $395,0004 bd4 ba2.4k sqft609 Honor Ln, Oxford, OH 45056For Sale
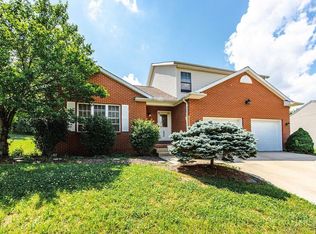
 MLS ID #1882417, Lanxi J Song J, Keller Williams Seven Hills Re. Cincy MLS
 - $425,0003 bd3 ba2.2k sqft848 Dufour Ln, Oxford, OH 45056For Sale
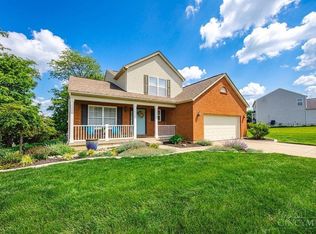 MLS ID #1880229, Melissa B. Friede, Keller Williams Seven Hills Re. Cincy MLS
 - $424,9003 bd2 ba1.8k sqft49 Jeffrey Cir, Oxford, OH 45056For Sale
 MLS ID #1878782, Melissa B. Friede, Keller Williams Seven Hills Re. Cincy MLS
 - $479,9004 bd3 ba2k sqft1858 Reily Woods Ln, Oxford, OH 45056For Sale
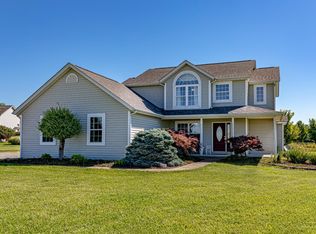 MLS ID #1884508, Tyler R. Minges, Huff Realty. Cincy MLS
 - $499,9004 bd3 ba2.4k sqft477 White Oak Dr, Oxford, OH 45056For SaleMLS ID #1882092, Melissa B. Friede, Keller Williams Seven Hills Re. Cincy MLS
- $449,9003 bd2 ba2.2k sqft6 McKee Ave, Oxford, OH 45056For Sale
 MLS ID #962491, Tammy K Thome, Keller Williams Seven Hills. DABR MLS
 - $419,0004 bd3 ba2k sqft705 E Chestnut St, Oxford, OH 45056For SaleMLS ID #1882510, Larry L Thinnes, Sibcy Cline, Inc.. Cincy MLS
- $469,0004 bd4 ba2.6k sqft18 Gardenia Dr, Oxford, OH 45056For SaleMLS ID #1881716, Christy C Grupenhof, Plum Tree Realty. Cincy MLS
- $519,0004 bd3 ba3.1k sqft494 White Oak Dr, Oxford, OH 45056For SaleMLS ID #1883109, Tina M. Ector, Berkshire Hathaway HomeService. Cincy MLS
- $412,0003 bd3 ba1.7k sqft15 Bull Run Dr, Oxford, OH 45056For SaleMLS ID #1884976, Christopher Adryan, RE/MAX Alpha Real Estate. Cincy MLS
- $529,0005 bd3 ba2.7k sqft1221 Tollgate Dr, Oxford, OH 45056For SaleMLS ID #1883544, Jason Reynolds, RE/MAX Alpha Real Estate. Cincy MLS
- $379,0004 bd2 ba1.6k sqft1001 Cedar Dr, Oxford, OH 45056For SaleMLS ID #1883776, Jason Reynolds, RE/MAX Alpha Real Estate. Cincy MLS
- $289,9004 bd2 ba1.8k sqft6242 Timothy Ln, Oxford, OH 45056For SaleMLS ID #1882319, Melissa B. Friede, Keller Williams Seven Hills Re. Cincy MLS
- $599,9003 bd3 ba2.7k sqft7947 Contreras Rd, Oxford, OH 45056For SaleMLS ID #963572, Andrea Mayer, C21-Thacker & Associates, Inc.. DABR MLS
- $595,0004 bd3 ba3.1k sqft7755 Fairfield Rd, Oxford, OH 45056For SaleMLS ID #1883819, Christina L. Hool, Century 21 Thacker & Assoc.. Cincy MLS
- $229,9003 bd1 ba1.2k sqft110 Melanee Ln, Oxford, OH 45056For SaleMLS ID #1885199, Christopher Owens, Coldwell Banker College R.E.. Cincy MLS
- $325,0004 bd2 ba1.1k sqft808 S College Ave, Oxford, OH 45056For Sale
 MLS ID #14717, Donna Gross, Oxford RE INC. East Central Indiana AOR
 - $480,0004 bd3 ba2k sqft5191 Alpine Ct, Liberty Township, OH 45011For SaleMLS ID #1887482, Jacob Rose, Keller Williams Advisors. Cincy MLS
- $379,9003 bd3 ba2.4k sqft6 Chestnut Hl, Oxford, OH 45056For SaleMLS ID #1882094, Melissa B. Friede, Keller Williams Seven Hills Re. Cincy MLS
- $424,9003 bd4 ba1.9k sqft320 Harmony Dr, Harrison, OH 45030For SaleMLS ID #1886943, Julie M. Inderhees, Plum Tree Realty. Cincy MLS
