Lovely 4 Bed/3.5 Bath home with almost 3,000 square ft. including a finished lower level with full bath. Bright and spacious open floor plan connects kitchen/living spaces and bonus breakfast room with vaulted ceiling and a wall of windows. Kitchen is nicely equipped with granite counters and island. Many upgrades to this home since construction include wood flooring throughout 1st floor and remodeled ensuite bath with tile floors & shower. Private tree lined backyard has a freshly stained deck for relaxing.
For sale
$434,900
605 Honor Ln, Oxford, OH 45056
4beds
2,934sqft
:
Get pre-qualified$2,960/mo
Single Family Residence
Built in 2007
0.48 Acres Lot
$-- Zestimate®
$148/sqft
$-- HOA
What's special
- 1 day |
- 15 |
- 0 |
Zillow last checked:
Listing updated:
Listed by:
Jason Reynolds 513-448-7253,
RE/MAX Alpha Real Estate 513-523-6358
Source: Cincy MLS,MLS#: 1889073 Originating MLS: Cincinnati Area Multiple Listing Service
Originating MLS: Cincinnati Area Multiple Listing Service
Facts & features
Interior
Bedrooms & bathrooms
- Bedrooms: 4
- Bathrooms: 4
- Full bathrooms: 3
- 1/2 bathrooms: 1
Primary bedroom
- Features: Bath Adjoins, Vaulted Ceiling(s), Walk-In Closet(s), Wall-to-Wall Carpet
- Level: Second
- Area: 208
- Dimensions: 16 x 13
Bedroom 2
- Level: Second
- Area: 120
- Dimensions: 12 x 10
Bedroom 3
- Level: Second
- Area: 110
- Dimensions: 11 x 10
Bedroom 4
- Level: Second
- Area: 156
- Dimensions: 12 x 13
Bedroom 5
- Area: 0
- Dimensions: 0 x 0
Primary bathroom
- Features: Shower, Skylight, Tile Floor, Double Vanity
Bathroom 1
- Features: Full
- Level: Second
Bathroom 2
- Features: Full
- Level: Second
Bathroom 3
- Features: Partial
- Level: First
Bathroom 4
- Features: Full
- Level: Lower
Dining room
- Area: 0
- Dimensions: 0 x 0
Family room
- Area: 0
- Dimensions: 0 x 0
Kitchen
- Features: Counter Bar, Walkout, Kitchen Island, Marble/Granite/Slate
- Area: 169
- Dimensions: 13 x 13
Living room
- Features: Fireplace
- Area: 285
- Dimensions: 19 x 15
Office
- Level: First
- Area: 143
- Dimensions: 13 x 11
Heating
- Forced Air, Gas
Cooling
- Central Air
Appliances
- Included: Dishwasher, Dryer, Disposal, Microwave, Oven/Range, Refrigerator, Washer, Gas Water Heater
Features
- Recessed Lighting
- Doors: Multi Panel Doors
- Windows: Double Hung, Vinyl, Insulated Windows
- Basement: Full,Finished
- Number of fireplaces: 1
- Fireplace features: Gas, Living Room
Interior area
- Total structure area: 2,934
- Total interior livable area: 2,934 sqft
Property
Parking
- Total spaces: 2
- Parking features: Driveway
- Attached garage spaces: 2
- Has uncovered spaces: Yes
Features
- Levels: Two
- Stories: 2
- Patio & porch: Deck
Lot
- Size: 0.48 Acres
- Dimensions: 0.4828 acres
Details
- Parcel number: H4100013000065
- Zoning description: Residential
Construction
Type & style
- Home type: SingleFamily
- Architectural style: Traditional
- Property subtype: Single Family Residence
Materials
- Brick, Vinyl Siding
- Foundation: Concrete Perimeter
- Roof: Shingle
Condition
- New construction: No
- Year built: 2007
Utilities & green energy
- Electric: 220 Volts
- Gas: Natural
- Sewer: Public Sewer
- Water: Public
Community & HOA
HOA
- Has HOA: No
Location
- Region: Oxford
Financial & listing details
- Price per square foot: $148/sqft
- Tax assessed value: $365,630
- Annual tax amount: $4,476
- Date on market: 7/31/2026
- Listing terms: No Special Financing
Estimated market value
Not available
Estimated sales range
Not available
Not available
Price history
| Date | Event | Price |
|---|---|---|
| 8/1/2026 | Listed for sale | $434,900-3.1%$148/sqft |
Source:  Cincy MLS #1889073 Report a problem Cincy MLS #1889073 Report a problem | ||
| 6/3/2022 | Listing removed | -- |
Source:  RE/MAX International Report a problem RE/MAX International Report a problem | ||
| 4/8/2022 | Listed for sale | $449,000+50.2%$153/sqft |
Source: Cincy MLS #1734845 Report a problem | ||
| 12/2/2020 | Sold | $299,000-6.3%$102/sqft |
Source: Cincy MLS #1681035 Report a problem | ||
| 10/30/2020 | Pending sale | $319,000$109/sqft |
Source: RE/MAX Preferred Group #1681035 Report a problem | ||
| 10/26/2020 | Listed for sale | $319,000+35.7%$109/sqft |
Source: RE/MAX Preferred Group #1681035 Report a problem | ||
| 9/16/2016 | Sold | $235,000-4.4%$80/sqft |
Source: Cincy MLS #1498871 Report a problem | ||
| 9/3/2016 | Pending sale | $245,900$84/sqft |
Source: RE/MAX Alpha Real Estate #1498871 Report a problem | ||
| 5/13/2016 | Price change | $245,900-1.2%$84/sqft |
Source: Keller Williams - Keller Williams Realty West Chester #1480875 Report a problem | ||
| 3/31/2016 | Price change | $249,000-2.2%$85/sqft |
Source: Keller Williams - Keller Williams Realty West Chester #1480875 Report a problem | ||
| 2/9/2016 | Listed for sale | $254,500+24138.1%$87/sqft |
Source: Keller Williams - Keller Williams Realty West Chester #1480875 Report a problem | ||
| 1/15/2016 | Sold | $1,050-99.6% |
Source: Cincy MLS #1350841 Report a problem | ||
| 6/13/2015 | Pending sale | $250,000$85/sqft |
Source: RE/MAX Alpha Real Estate #1350841 Report a problem | ||
| 6/3/2015 | Listed for sale | $250,000$85/sqft |
Source: RE/MAX Alpha Real Estate #1350841 Report a problem | ||
| 6/5/2013 | Pending sale | $250,000$85/sqft |
Source: RE/MAX Alpha Real Estate #1350841 Report a problem | ||
| 4/4/2013 | Listed for sale | $250,000$85/sqft |
Source: Re/Max Alpha #1350841 Report a problem | ||
| 1/10/2013 | Listing removed | $250,000$85/sqft |
Source: RE/MAX Alpha Real Estate #1324453 Report a problem | ||
| 8/10/2012 | Listed for sale | $250,000+3.7%$85/sqft |
Source: Re/Max Alpha #1324453 Report a problem | ||
| 6/14/2007 | Sold | $241,183$82/sqft |
Source: Public Record Report a problem | ||
Public tax history
| Year | Property taxes | Tax assessment |
|---|---|---|
| 2025 | $4,940 +0.7% | $127,970 |
| 2024 | $4,908 +8.4% | $127,970 |
| 2023 | $4,527 +18.3% | $127,970 +29.9% |
| 2022 | $3,826 +5% | $98,510 |
| 2021 | $3,643 -4.4% | $98,510 |
| 2020 | $3,809 +19.1% | $98,510 +25.5% |
| 2019 | $3,197 -0.1% | $78,510 |
| 2018 | $3,201 +122.5% | $78,510 |
| 2017 | $1,439 +0.3% | $78,510 +3.6% |
| 2016 | $1,435 -50.9% | $75,770 |
| 2015 | $2,920 -4.9% | $75,770 |
| 2014 | $3,070 | $75,770 -1.1% |
| 2013 | $3,070 -0.2% | $76,630 |
| 2012 | $3,075 | $76,630 -7.5% |
| 2011 | $3,075 -3.1% | $82,838 -3.1% |
| 2010 | $3,172 +3% | $85,523 |
| 2009 | $3,080 +0.4% | $85,523 -2.3% |
| 2008 | $3,069 +484.6% | $87,535 +476.4% |
| 2007 | $525 -1.4% | $15,187 |
| 2006 | $532 +3.9% | $15,187 |
| 2005 | $513 | $15,187 |
Find assessor info on the county website
Monthly payment
Est. payment
Payment breakdown
Explore the cost of this home by adjusting the details. Changes won't be saved.Climate risks
Neighborhood: 45056
Nearby schools
GreatSchools rating
- 6/10Kramer Elementary SchoolGrades: PK-5Distance: 0.5 mi
- 8/10Talawanda Middle SchoolGrades: 6-8Distance: 2.3 mi
- 8/10Talawanda High SchoolGrades: 9-12Distance: 2.6 mi
- $395,0004 bd4 ba2.4k sqft609 Honor Ln, Oxford, OH 45056For Sale
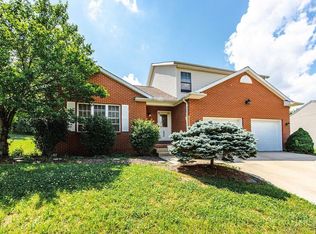
- $488,3004 bd4 ba2.5k sqft601 Honor Ln, Oxford, OH 45056Off Market
- $412,4004 bd3 ba2.3k sqft806 Dufour Ln, Oxford, OH 45056Off Market
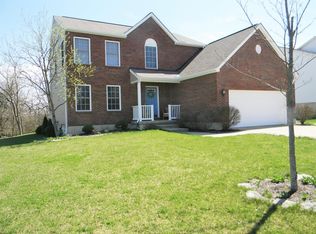
- $467,6004 bd3 ba2k sqft613 Honor Ln, Oxford, OH 45056Off Market
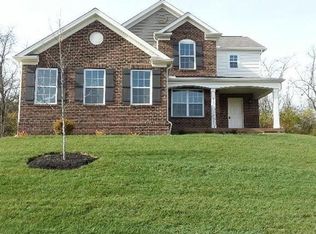
- $406,1003 bd2 ba1.9k sqft818 Dufour Ln, Oxford, OH 45056Off Market
- $494,2005 bd4 ba2.2k sqft591 Honor Ln, Oxford, OH 45056Off Market
- $585,1004 bd4 ba2.9k sqft602 Honor Ln, Oxford, OH 45056Off Market
- $449,0004 bd3 ba2.2k sqft800 Dufour Ln, Oxford, OH 45056For Sale
A local agent can set up tours, give advice and negotiate with sellers.
A local lender can help you make sure your offer is ready when you are.
Similar homes
- $449,0004 bd3 ba2.2k sqft800 Dufour Ln, Oxford, OH 45056For Sale

 MLS ID #1886398, Martin L. Creech, RE/MAX Alpha Real Estate. Cincy MLS
 - $395,0004 bd4 ba2.4k sqft609 Honor Ln, Oxford, OH 45056For SaleMLS ID #1882417, Lanxi J Song J, Keller Williams Seven Hills Re. Cincy MLS
- $425,0003 bd3 ba2.2k sqft848 Dufour Ln, Oxford, OH 45056For Sale
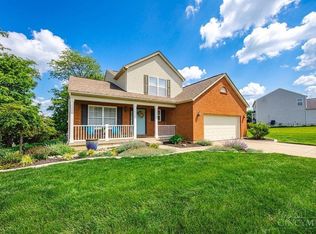 MLS ID #1880229, Melissa B. Friede, Keller Williams Seven Hills Re. Cincy MLS
 - $424,9003 bd2 ba1.8k sqft49 Jeffrey Cir, Oxford, OH 45056For Sale
 MLS ID #1878782, Melissa B. Friede, Keller Williams Seven Hills Re. Cincy MLS
 - $449,9003 bd3 ba3.5k sqft127 Acorn Cir, Oxford, OH 45056For Sale
 MLS ID #960253, Tammy K Thome, Keller Williams Seven Hills. DABR MLS
 - $419,0004 bd3 ba2k sqft705 E Chestnut St, Oxford, OH 45056For SaleMLS ID #1882510, Larry L Thinnes, Sibcy Cline, Inc.. Cincy MLS
- $499,9004 bd3 ba2.4k sqft477 White Oak Dr, Oxford, OH 45056For SaleMLS ID #1882092, Melissa B. Friede, Keller Williams Seven Hills Re. Cincy MLS
- $449,9003 bd2 ba2.2k sqft6 McKee Ave, Oxford, OH 45056For SaleMLS ID #962491, Tammy K Thome, Keller Williams Seven Hills. DABR MLS
- $412,0003 bd3 ba1.7k sqft15 Bull Run Dr, Oxford, OH 45056For SaleMLS ID #1884976, Christopher Adryan, RE/MAX Alpha Real Estate. Cincy MLS
- $519,0004 bd3 ba3.1k sqft494 White Oak Dr, Oxford, OH 45056For SaleMLS ID #1883109, Tina M. Ector, Berkshire Hathaway HomeService. Cincy MLS
- $449,0004 bd4 ba2.6k sqft18 Gardenia Dr, Oxford, OH 45056For SaleMLS ID #1881716, Christy C Grupenhof, Plum Tree Realty. Cincy MLS
- $387,9004 bd3 ba2.3k sqft11 Great Horned Dr, Oxford, OH 45056New ConstructionDABR MLS
- $530,0003 bd2 ba1.5k sqft3856 Kehr Rd, Oxford, OH 45056For SaleMLS ID #964900, Peter McCarthy, Coldwell Banker College Real E. DABR MLS
- $529,0005 bd3 ba2.7k sqft1221 Tollgate Dr, Oxford, OH 45056For SaleMLS ID #1883544, Jason Reynolds, RE/MAX Alpha Real Estate. Cincy MLS
- $379,0004 bd2 ba1.6k sqft1001 Cedar Dr, Oxford, OH 45056For SaleMLS ID #1883776, Jason Reynolds, RE/MAX Alpha Real Estate. Cincy MLS
- $379,0003 bd3 ba3.2k sqft10 Heather Ridge Ct, Oxford, OH 45056For SaleMLS ID #1878518, Beverly K Pearson, Plum Tree Realty. Cincy MLS
- $--3 bd5 ba2.1k sqft1103 Boyle Rd, Hamilton, OH 45013AuctionAuction.com 2
- $555,0004 bd4 ba3.9k sqft245 Hunter Woods Dr, Oxford, OH 45056For SaleMLS ID #1883414, Sandra M Rowekamp, Comey & Shepherd. Cincy MLS
- $414,9004 bd3 ba2.5k sqft805 American Barn Ln, Oxford, OH 45056New ConstructionCincy MLS
- $299,9004 bd2 ba2.3k sqft550 Melissa Dr, Oxford, OH 45056For SaleMLS ID #1885619, Jonathan R White, White's Realty. Cincy MLS
