Welcome to Long Meadow Subdivision, one of Oxford's most desirable neighborhoods! This spacious 4-bedroom, 4-bath home offers plenty of room for everyday living and entertaining. The main level features a large kitchen with adjoining breakfast room, formal dining room, living room, and family room with a stone gas fireplace. Upstairs you'll find 4 bedrooms plus a study/den, perfect for a home office or flex space. The finished walkout lower level provides additional living and entertaining space, complete with a full bath and access to a covered patio. Enjoy the private, tree-lined backyard from the deck just off the kitchen and family room or gather around the outdoor firepit on the paver patio. With generous indoor and outdoor living spaces, this home is perfect for hosting family and friends while enjoying all that it has to offer.
For sale
Price cut: $10K (7/28)
$555,000
245 Hunter Woods Dr, Oxford, OH 45056
4beds
3,976sqft
Single Family Residence
Built in 2005
0.44 Acres Lot
$-- Zestimate®
$140/sqft
$-- HOA
What's special
Formal dining roomPrivate tree-lined backyard
- 64 days |
- 362 |
- 18 |
Zillow last checked:
Listing updated:
Listed by:
Sandra M Rowekamp 859-912-0328,
Comey & Shepherd 513-561-5800
Source: Cincy MLS,MLS#: 1883414 Originating MLS: Cincinnati Area Multiple Listing Service
Originating MLS: Cincinnati Area Multiple Listing Service
Facts & features
Interior
Bedrooms & bathrooms
- Bedrooms: 4
- Bathrooms: 4
- Full bathrooms: 3
- 1/2 bathrooms: 1
Primary bedroom
- Features: Bath Adjoins, Walk-In Closet(s), Wall-to-Wall Carpet
- Level: Second
- Area: 340
- Dimensions: 20 x 17
Bedroom 2
- Level: Second
- Area: 304
- Dimensions: 19 x 16
Bedroom 3
- Level: Second
- Area: 120
- Dimensions: 12 x 10
Bedroom 4
- Level: Second
- Area: 120
- Dimensions: 12 x 10
Bedroom 5
- Area: 0
- Dimensions: 0 x 0
Primary bathroom
- Features: Shower, Tile Floor, Double Vanity, Tub
Bathroom 1
- Features: Full
- Level: Second
Bathroom 2
- Features: Partial
- Level: First
Bathroom 3
- Features: Full
- Level: Second
Bathroom 4
- Features: Full
- Level: Lower
Dining room
- Features: Wood Floor
- Level: First
- Area: 120
- Dimensions: 12 x 10
Family room
- Features: Fireplace, Wood Floor
- Area: 304
- Dimensions: 19 x 16
Great room
- Features: Walkout, Wall-to-Wall Carpet
- Level: Lower
- Area: 957
- Dimensions: 29 x 33
Kitchen
- Features: Pantry, Counter Bar, Eat-in Kitchen, Wood Cabinets, Wood Floor
- Area: 144
- Dimensions: 12 x 12
Living room
- Features: Wood Floor
- Area: 120
- Dimensions: 12 x 10
Office
- Features: Wall-to-Wall Carpet
- Level: Second
- Area: 90
- Dimensions: 9 x 10
Heating
- Forced Air, Gas
Cooling
- Central Air
Appliances
- Included: Dishwasher, Dryer, Disposal, Microwave, Oven/Range, Refrigerator, Washer, Gas Water Heater
Features
- High Ceilings
- Windows: Vinyl
- Basement: Full,Finished,Walk-Out Access,WW Carpet
- Number of fireplaces: 1
- Fireplace features: Gas, Family Room
Interior area
- Total structure area: 3,976
- Total interior livable area: 3,976 sqft
Video & virtual tour
Property
Parking
- Total spaces: 2
- Parking features: On Street, Driveway
- Attached garage spaces: 2
- Has uncovered spaces: Yes
Features
- Levels: Two
- Stories: 2
- Patio & porch: Covered Deck/Patio, Deck, Porch
- Exterior features: Fire Pit
Lot
- Size: 0.44 Acres
- Features: Cul-De-Sac
Details
- Parcel number: H4100142000014
- Zoning description: Residential
Construction
Type & style
- Home type: SingleFamily
- Architectural style: Traditional
- Property subtype: Single Family Residence
Materials
- Aluminum Siding, Brick
- Foundation: Concrete Perimeter
- Roof: Shingle
Condition
- New construction: No
- Year built: 2005
Utilities & green energy
- Gas: Natural
- Sewer: Public Sewer
- Water: Public
Community & HOA
HOA
- Has HOA: No
Location
- Region: Oxford
Financial & listing details
- Price per square foot: $140/sqft
- Tax assessed value: $481,340
- Annual tax amount: $6,504
- Date on market: 6/17/2026
- Listing terms: No Special Financing
Estimated market value
Not available
Estimated sales range
Not available
Not available
Price history
| Date | Event | Price |
|---|---|---|
| 7/28/2026 | Price change | $555,000-1.8%$140/sqft |
Source:  Cincy MLS #1883414 Report a problem Cincy MLS #1883414 Report a problem | ||
| 7/14/2026 | Price change | $565,000-0.9%$142/sqft |
Source: Cincy MLS #1883414 Report a problem | ||
| 6/25/2026 | Price change | $570,000-2.6%$143/sqft |
Source: Cincy MLS #1883414 Report a problem | ||
| 6/17/2026 | Listed for sale | $585,000+3.9%$147/sqft |
Source: Cincy MLS #1883414 Report a problem | ||
| 7/7/2025 | Sold | $563,000-0.9%$142/sqft |
Source: Cincy MLS #1828617 Report a problem | ||
| 6/2/2025 | Pending sale | $568,000$143/sqft |
Source: Cincy MLS #1828617 Report a problem | ||
| 4/30/2025 | Price change | $568,000-0.9%$143/sqft |
Source: Cincy MLS #1828617 Report a problem | ||
| 3/10/2025 | Price change | $572,999-1.2%$144/sqft |
Source: Cincy MLS #1828617 Report a problem | ||
| 1/18/2025 | Listed for sale | $579,999$146/sqft |
Source: Cincy MLS #1828617 Report a problem | ||
| 10/18/2024 | Listing removed | $579,999$146/sqft |
Source: Cincy MLS #1820313 Report a problem | ||
| 10/3/2024 | Listed for sale | $579,999$146/sqft |
Source: Cincy MLS #1820313 Report a problem | ||
| 9/30/2024 | Listing removed | $579,999$146/sqft |
Source: Cincy MLS #1815713 Report a problem | ||
| 8/23/2024 | Listed for sale | $579,999+32.7%$146/sqft |
Source: Cincy MLS #1815713 Report a problem | ||
| 8/26/2020 | Sold | $437,000+1.9%$110/sqft |
Source: Cincy MLS #1666327 Report a problem | ||
| 7/14/2020 | Pending sale | $429,000$108/sqft |
Source: RE/MAX Alpha Real Estate #1666327 Report a problem | ||
| 6/26/2020 | Listed for sale | $429,000+2.1%$108/sqft |
Source: RE/MAX Alpha Real Estate #1666327 Report a problem | ||
| 4/30/2018 | Sold | $420,000-4.3%$106/sqft |
Source: Cincy MLS #1559297 Report a problem | ||
| 2/22/2018 | Pending sale | $439,000$110/sqft |
Source: RE/MAX Alpha Real Estate #1559297 Report a problem | ||
| 11/2/2017 | Listed for sale | $439,000+47.2%$110/sqft |
Source: RE/MAX Alpha Real Estate #1559297 Report a problem | ||
| 8/26/2005 | Sold | $298,215$75/sqft |
Source: Public Record Report a problem | ||
Public tax history
| Year | Property taxes | Tax assessment |
|---|---|---|
| 2025 | $6,504 +0.7% | $168,470 |
| 2024 | $6,461 +8.4% | $168,470 |
| 2023 | $5,959 +6.4% | $168,470 +16.8% |
| 2022 | $5,602 +5% | $144,240 |
| 2021 | $5,333 -4.4% | $144,240 |
| 2020 | $5,577 +7.5% | $144,240 +13.2% |
| 2019 | $5,188 -0.1% | $127,410 |
| 2018 | $5,195 +11.3% | $127,410 |
| 2017 | $4,669 +8.4% | $127,410 +12.1% |
| 2016 | $4,306 -1.7% | $113,690 |
| 2015 | $4,381 +2.7% | $113,690 |
| 2014 | $4,267 | $113,690 +4.5% |
| 2013 | $4,267 -0.2% | $108,750 |
| 2012 | $4,275 | $108,750 +6.9% |
| 2011 | $4,275 +0.4% | $101,766 |
| 2010 | $4,259 +13.1% | $101,766 +3.9% |
| 2009 | $3,765 +0.8% | $97,923 -2.1% |
| 2008 | $3,735 +11.5% | $100,051 +0.1% |
| 2007 | $3,351 -1.4% | $99,936 |
| 2006 | $3,398 +371.8% | $99,936 +355% |
| 2005 | $720 +0.3% | $21,966 +8% |
| 2004 | $718 | $20,339 |
Find assessor info on the county website
Monthly payment
Est. payment
Payment breakdown
Explore the cost of this home by adjusting the details. Changes won't be saved.Climate risks
Neighborhood: 45056
Nearby schools
GreatSchools rating
- 6/10Kramer Elementary SchoolGrades: PK-5Distance: 1.2 mi
- 8/10Talawanda Middle SchoolGrades: 6-8Distance: 1.1 mi
- 8/10Talawanda High SchoolGrades: 9-12Distance: 2.1 mi
- $596,4003 bd3 ba3.1k sqft240 Hunter Woods Dr, Oxford, OH 45056Off Market
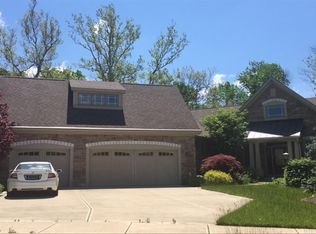
- $533,4005 bd4 ba3.1k sqft235 Hunter Woods Dr, Oxford, OH 45056Sold

- $412,7002 bd2 ba1.8k sqft225 Hunter Woods Dr, Oxford, OH 45056Off Market
- $420,0004 bd4 ba1.9k sqft490 White Oak Dr, Oxford, OH 45056Off Market

- $499,0004 bd3 ba3.1k sqft494 White Oak Dr, Oxford, OH 45056Pending
- $---- sqft210 Hunter Woods Dr, Oxford, OH 45056Off Market
- $527,3004 bd4 ba2.9k sqft486 White Oak Dr, Oxford, OH 45056Off Market
- $597,9004 bd4 ba2.4k sqft230 Hunter Woods Dr, Oxford, OH 45056Off Market
A local agent can set up tours, give advice and negotiate with sellers.
A local lender can help you make sure your offer is ready when you are.
Similar homes
- $499,9004 bd3 ba2.4k sqft477 White Oak Dr, Oxford, OH 45056For Sale
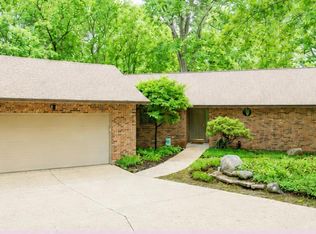
 MLS ID #1882092, Melissa B. Friede, Keller Williams Seven Hills Re. Cincy MLS
 - $434,9004 bd4 ba2.9k sqft605 Honor Ln, Oxford, OH 45056For Sale
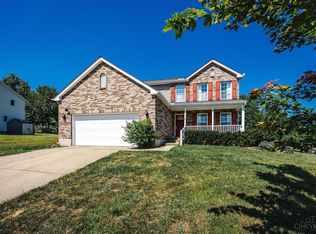 MLS ID #1889073, Jason Reynolds, RE/MAX Alpha Real Estate. Cincy MLS
 - $395,0004 bd4 ba2.4k sqft609 Honor Ln, Oxford, OH 45056For Sale
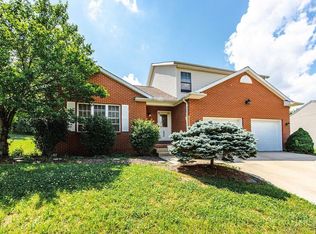 MLS ID #1882417, Lanxi J Song J, Keller Williams Seven Hills Re. Cincy MLS
 - $449,0004 bd3 ba2.2k sqft800 Dufour Ln, Oxford, OH 45056For Sale
 MLS ID #1886398, Martin L. Creech, RE/MAX Alpha Real Estate. Cincy MLS
 - $425,0003 bd3 ba2.2k sqft848 Dufour Ln, Oxford, OH 45056For SaleMLS ID #1880229, Melissa B. Friede, Keller Williams Seven Hills Re. Cincy MLS
- $449,0004 bd4 ba2.6k sqft18 Gardenia Dr, Oxford, OH 45056For SaleMLS ID #1881716, Christy C Grupenhof, Plum Tree Realty. Cincy MLS
- $564,0005 bd4 ba4.4k sqft12 Brittany Ct, Hamilton, OH 45013For SaleMLS ID #1889402, Sarah A Hansen, Random Properties. Cincy MLS
- $569,9005 bd4 ba3.7k sqft1261 Pond Ridge Cir, Hamilton, OH 45013For SaleMLS ID #1884206, Janice L Adler, eXp Realty. Cincy MLS
- $579,9004 bd3 ba3.4k sqft8124 State Road 252, Brookville, IN 47012For SaleMLS ID #208003, Jonathan Price. MLS of Southeastern Indiana
- $524,9004 bd4 ba3.4k sqft1675 Ainsley Ln, Hamilton, OH 45013For SaleMLS ID #1889051, Angela Gray, Hand In Hand Realty, LLC. Cincy MLS
- $510,0004 bd4 ba3.2k sqft1111 Pond Ridge Cir, Hamilton, OH 45013For SaleMLS ID #1888785, Tyler R. Minges, Huff Realty. Cincy MLS
- $629,0003 bd4 ba2.8k sqft4004 Hickory Hollow Dr, Hamilton, OH 45013For SaleMLS ID #1890750, Robert C Speckert, eXp Realty. Cincy MLS
- $660,0004 bd4 ba5.8k sqft5170 Poets Way, Hamilton, OH 45011For Sale
 MLS ID #966846, Carlos L Warren, GEM Estates. DABR MLS
 - $619,9005 bd4 ba4.5k sqft1531 Barben Ct, Harrison, OH 45030For SaleMLS ID #1889336, Rick J Finn, Coldwell Banker Realty. Cincy MLS
- $520,0004 bd3 ba2.7k sqft7042 Woodberry Dr, Hamilton, OH 45011For SaleMLS ID #1890067, Christy Yoho, Cincy Flat Fee, LLC. Cincy MLS
- $599,0004 bd4 ba4.8k sqft5419 Rentschler Estates Dr, Fairfield, OH 45011For SaleMLS ID #1889908, Omar Shteiwi, eXp Realty. Cincy MLS
- $439,9005 bd3 ba3.1k sqft303 Liberty St, West College Corner, IN 47003For SaleMLS ID #10054087, Nicholas Lucas. RLMS
- $500,0004 bd3 ba2.9k sqft4244 Stone Creek Dr, Hamilton, OH 45011For SaleMLS ID #1890107, Tiffany B. Allen-Zeuch, Sibcy Cline, Inc.. Cincy MLS
- $519,0004 bd4 ba3.2k sqft6414 S Snowmass Dr, Liberty Township, OH 45011For SaleMLS ID #1889455, Holly P. Little, Coldwell Banker Realty. Cincy MLS
- $420,0004 bd4 ba2.5k sqft6568 Fayetta Dr, Hamilton, OH 45011For SaleMLS ID #1890027, Michael Reuter, Coldwell Banker Realty. Cincy MLS
