Welcome home to this exceptional brick ranch tucked away on a peaceful cul de sac, offering 5 bedrooms, 3.5 baths, and a 3 car garage equipped with a Tesla charging hookup. Natural light pours throughout the home, highlighting the spacious living room with a cozy fireplace and the inviting kitchen that opens to a bright sunroom. Relax or entertain on the expansive deck while taking in stunning panoramic city views, with private deck access from both the sunroom and the primary suite. The thoughtfully designed main level includes three bedrooms, two full baths, and a half bath. The finished walkout lower level features a large family room, wet bar, two additional bedrooms, a full bath, and direct access to the backyard. An oversized unfinished area provides abundant space for storage. A rare combination of scenic views, functional living space, and modern conveniences makes this home one you won't want to miss. Agent owned.
For sale
Price cut: $20K (9/30)
$544,000
12 Brittany Ct, Hamilton, OH 45013
5beds
4,436sqft
Single Family Residence
Built in 1998
0.57 Acres Lot
$-- Zestimate®
$123/sqft
$3/mo HOA
What's special
Brick ranchStunning panoramic city viewsFinished walkout lower levelScenic viewsInviting kitchenPeaceful cul de sacExpansive deck
- 60 days
- 557
- 46
Likely to sell faster than
Zillow last checked:
Listing updated:
Listed by:
Sarah A Hansen 801-318-8089,
Random Properties 513-258-8605
Source: Cincy MLS,MLS#: 1889402 Originating MLS: Cincinnati Area Multiple Listing Service
Originating MLS: Cincinnati Area Multiple Listing Service
Facts & features
Interior
Bedrooms & bathrooms
- Bedrooms: 5
- Bathrooms: 4
- Full bathrooms: 3
- 1/2 bathrooms: 1
Primary bedroom
- Features: Bath Adjoins, Walk-In Closet(s)
- Level: First
- Area: 0
- Dimensions: 0 x 0
Bedroom 2
- Level: First
- Area: 0
- Dimensions: 0 x 0
Bedroom 3
- Level: First
- Area: 0
- Dimensions: 0 x 0
Bedroom 4
- Level: Lower
- Area: 0
- Dimensions: 0 x 0
Bedroom 5
- Level: Lower
- Area: 0
- Dimensions: 0 x 0
Primary bathroom
- Features: Shower, Tile Floor, Double Vanity, Jetted Tub
Bathroom 1
- Features: Full
- Level: First
Bathroom 2
- Features: Full
- Level: First
Bathroom 3
- Features: Partial
- Level: First
Bathroom 4
- Features: Full
- Level: Lower
Dining room
- Level: First
- Area: 0
- Dimensions: 0 x 0
Family room
- Features: Panel Walls
- Area: 0
- Dimensions: 0 x 0
Kitchen
- Features: Eat-in Kitchen, Tile Floor, Walkout, Marble/Granite/Slate
- Area: 0
- Dimensions: 0 x 0
Living room
- Features: Fireplace
- Area: 0
- Dimensions: 0 x 0
Office
- Area: 0
- Dimensions: 0 x 0
Heating
- Gas
Cooling
- Central Air
Appliances
- Included: Dishwasher, Dryer, Microwave, Oven/Range, Refrigerator, Washer, Gas Water Heater, Water Heater (High Efficiency Tank)
Features
- High Ceilings
- Windows: Double Hung, Vinyl, Wood Frames
- Basement: Full,Partially Finished,Vinyl Floor,Walk-Out Access,Wall to Wall Carpet
- Number of fireplaces: 1
- Fireplace features: Gas, Living Room
Interior area
- Total structure area: 4,436
- Total interior livable area: 4,436 sqft
Property
Parking
- Total spaces: 3
- Parking features: On Street, Driveway
- Attached garage spaces: 3
- Has uncovered spaces: Yes
Features
- Levels: One
- Stories: 1
- Fencing: Wood
- Has view: Yes
- View description: City
Lot
- Size: 0.57 Acres
- Features: .5 to .9 Acres, Cul-De-Sac
Details
- Parcel number: P6411064000079
- Zoning description: Residential
- Other equipment: Backup Generator
Construction
Type & style
- Home type: SingleFamily
- Architectural style: Ranch
- Property subtype: Single Family Residence
Materials
- Brick
- Foundation: Concrete Perimeter
- Roof: Composition
Condition
- New construction: No
- Year built: 1998
Utilities & green energy
- Gas: At Street
- Sewer: Public Sewer
- Water: Public
Community & HOA
HOA
- Has HOA: Yes
- HOA fee: $35 annually
Location
- Region: Hamilton
Financial & listing details
- Price per square foot: $123/sqft
- Tax assessed value: $489,450
- Annual tax amount: $7,306
- Date on market: 8/14/2026
- Listing terms: No Special Financing
Estimated market value
Not available
Estimated sales range
Not available
Not available
Price history
| Date | Event | Price |
|---|---|---|
| 9/30/2026 | Price change | $544,000-3.5%$123/sqft |
Source:  Cincy MLS #1889402 Report a problem Cincy MLS #1889402 Report a problem | ||
| 8/14/2026 | Listed for sale | $564,000+150.7%$127/sqft |
Source: Cincy MLS #1889402 Report a problem | ||
| 7/7/2022 | Sold | $225,000-1.7%$51/sqft |
Source: Public Record Report a problem | ||
| 11/16/2004 | Sold | $229,000+1.8%$52/sqft |
Source: Public Record Report a problem | ||
| 8/21/1998 | Sold | $225,000$51/sqft |
Source: Public Record Report a problem | ||
Public tax history
| Year | Property taxes | Tax assessment |
|---|---|---|
| 2025 | $7,307 +0.6% | $171,310 |
| 2024 | $7,262 +0.9% | $171,310 |
| 2023 | $7,196 +75.1% | $171,310 +121.3% |
| 2022 | $4,110 -18.1% | $77,400 -35.3% |
| 2021 | $5,019 -4% | $119,570 |
| 2020 | $5,228 +16.9% | $119,570 +16.7% |
| 2019 | $4,473 +2.7% | $102,470 |
| 2018 | $4,357 +98.3% | $102,470 |
| 2017 | $2,197 -51.9% | $102,470 +0.8% |
| 2016 | $4,570 +0.6% | $101,640 |
| 2015 | $4,545 +10.7% | $101,640 |
| 2014 | $4,105 | $101,640 +3.6% |
| 2013 | $4,105 +0.9% | $98,080 |
| 2012 | $4,069 | $98,080 -7.4% |
| 2011 | $4,069 +3.4% | $105,928 -4.5% |
| 2010 | $3,935 -1.8% | $110,922 |
| 2009 | $4,007 -1.4% | $110,922 -4.3% |
| 2008 | $4,063 +4.1% | $115,917 +15.4% |
| 2007 | $3,901 +6.5% | $100,412 +17.9% |
| 2006 | $3,662 +16.2% | $85,131 |
| 2005 | $3,152 -37.6% | $85,131 +5% |
| 2004 | $5,054 +11.4% | $81,078 +0.2% |
| 2003 | $4,535 +58.5% | $80,889 |
| 2002 | $2,860 +5% | $80,889 +3.6% |
| 2001 | $2,724 +1.1% | $78,096 |
| 2000 | $2,694 | $78,096 |
Find assessor info on the county website
Monthly payment
Est. payment
Payment breakdown
Explore the cost of this home by adjusting the details. Changes won't be saved.Climate risks
Neighborhood: 45013
Similar homes
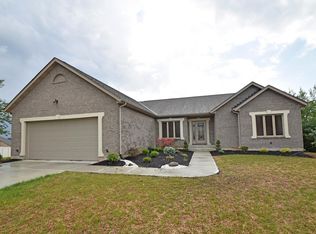
- $494,9004 bd3 ba3.3k sqft6446 Windlake Ct, Hamilton, OH 45011For Sale
 MLS ID #1895944, Sheila M. Stapf, Realty First. Cincy MLS
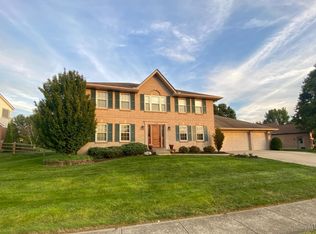
 - $475,0004 bd3 ba2.7k sqft7185 Glenn Moor Dr, Liberty Township, OH 45011For Sale
 MLS ID #1897161, Patrick Tenoever, Sibcy Cline, Inc.. Cincy MLS
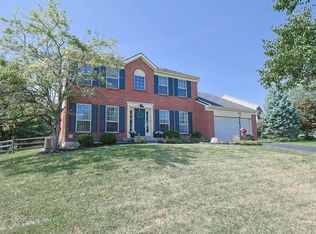
 - $649,0004 bd3 ba3.6k sqft4650 Eaton Rd, Hamilton, OH 45013For Sale
 MLS ID #1890832, Benjamin J. Mahan, OwnerLand Realty, Inc.. Cincy MLS
 - $569,9004 bd4 ba3.5k sqft1919 Highcliff Ct, Fairfield, OH 45014For Sale
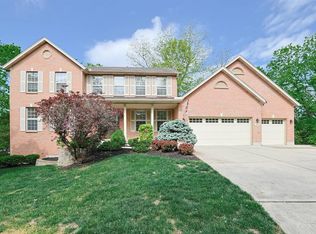 MLS ID #1892793, Sonny Schwarz, Sibcy Cline, Inc.. Cincy MLS
 - $595,0004 bd4 ba2.7k sqft5340 Snow Valley Ln, Liberty Township, OH 45011For SaleMLS ID #1895651, Natasha Frasher, Plum Tree Realty. Cincy MLS
- $585,9005 bd4 ba3.2k sqft3264 Mack Rd, Fairfield, OH 45014For SaleMLS ID #1895919, Erica Champion, eXp Realty. Cincy MLS
- $599,9003 bd2 ba2.2k sqft5515 Foxglove Dr, Fairfield, OH 45011For SaleMLS ID #1889475, Brandon W Wesley, Comey & Shepherd. Cincy MLS
- $665,0006 bd6 ba3.7k sqft4265 Logsdons Woods Dr, Liberty Township, OH 45011For SaleMLS ID #1888228, Eileen M. Vogel, Advantage One Realty, Inc.. Cincy MLS
- $469,0004 bd4 ba3.1k sqft5354 Roden Park Dr, Monroe, OH 45050For SaleMLS ID #1894515, Kishor Siwakoti, Plum Tree Realty. Cincy MLS
- $659,0004 bd3 ba2.8k sqft5304 Meadow Breeze Dr, Liberty Township, OH 45011For SaleMLS ID #1895755, Tiffany B. Allen-Zeuch, Sibcy Cline, Inc.. Cincy MLS
- $555,0004 bd4 ba3.9k sqft245 Hunter Woods Dr, Oxford, OH 45056For SaleMLS ID #1883414, Sandra M Rowekamp, Comey & Shepherd. Cincy MLS
- $568,0006 bd4 ba3.4k sqft6038 Booth Rd, Oxford, OH 45056For SaleMLS ID #1869676, Brian Revalee, RE/MAX Alpha Real Estate. Cincy MLS
- $599,0004 bd3 ba3.3k sqft8485 Deer Path, West Chester, OH 45069For SaleMLS ID #1893108, Diane Tafuri, Sibcy Cline, Inc.. Cincy MLS
- $425,0003 bd3 ba2.7k sqft3147 Baffin Dr, Fairfield, OH 45011For SaleMLS ID #1891219, Tom Hambly, Relocation Planners. Cincy MLS
- $599,9004 bd4 ba3.4k sqft8851 Eagleridge Dr, West Chester, OH 45069For SaleMLS ID #1890894, Dustin R Hensley, Keller Williams Pinnacle Group. Cincy MLS
- $425,0003 bd4 ba2.4k sqft6036 Havenwood Ct, Hamilton, OH 45011For SaleMLS ID #1892607, Leah Slicer, Coldwell Banker Realty. Cincy MLS
- $599,7504 bd4 ba3.8k sqft3376 Renaissance Blvd, Franklin, OH 45005For SaleMLS ID #1894181, Glen Whitten, Ohio Property Group, LLC. Cincy MLS
- $724,9004 bd5 ba3.9k sqft5895 Tilbury Trl, Liberty Township, OH 45011For SaleMLS ID #1887659, Nick A Foltz, Pivot Realty Group, LLC. Cincy MLS
- $519,9994 bd3 ba2.9k sqft6594 Springdale Rd, Cincinnati, OH 45247For SaleMLS ID #1887614, Dianna Caldwell, eXp Realty. Cincy MLS
- $639,9994 bd4 ba3.4k sqft5755 Balsam Dr, Liberty Township, OH 45044For SaleMLS ID #1891481, Robert R Smith, Coldwell Banker Realty. Cincy MLS
