Rare and remarkable opportunity to own this updated farmhouse situated on 16 sprawling acres with creek access! This property offers the ultimate balance of secluded country privacy and close-in convenience to city amenities. Step inside this spacious 4 bedroom home that has been thoughtfully renovated with energy efficiency in mind. This house boasts over 2700 sq ft with a large kitchen, 1st floor bedroom and laundry, large living room with wood burning fireplace, and a stunning primary bathroom with relaxing views of your expansive private property. Beyond the main residence, this property is fully equipped with functioning outbuildings, making it a dream for hobbyists, homesteaders, or entrepreneurs. Access to Seven Mile Creek, a barn, greenhouse, large garage/shop, smoker, pond, chicken coop, tons of nut and fruit trees, and walk-in cooler with processing room are all benefits you will inherit with your new home. There is more to see. Schedule a tour to see it for yourself.
For sale
Price cut: $25K (9/22)
$674,000
4650 Eaton Rd, Hamilton, OH 45013
4beds
3,654sqft
Farm
Built in 1850
16 Acres Lot
$-- Zestimate®
$184/sqft
$-- HOA
What's special
Updated farmhouseChicken coopFunctioning outbuildingsLarge kitchen
- 41 days
- 670
- 67
Zillow last checked:
Listing updated:
Listed by:
Benjamin J. Mahan 513-207-5272,
OwnerLand Realty, Inc. 513-896-1200
Source: Cincy MLS,MLS#: 1890832 Originating MLS: Cincinnati Area Multiple Listing Service
Originating MLS: Cincinnati Area Multiple Listing Service
Facts & features
Interior
Bedrooms & bathrooms
- Bedrooms: 4
- Bathrooms: 3
- Full bathrooms: 2
- 1/2 bathrooms: 1
Primary bedroom
- Features: Bath Adjoins, Wall-to-Wall Carpet
- Level: First
- Area: 238
- Dimensions: 14 x 17
Bedroom 2
- Level: Second
- Area: 160
- Dimensions: 10 x 16
Bedroom 3
- Level: Second
- Area: 160
- Dimensions: 10 x 16
Bedroom 4
- Level: Second
- Area: 176
- Dimensions: 11 x 16
Bedroom 5
- Area: 0
- Dimensions: 0 x 0
Primary bathroom
- Features: Shower, Tile Floor
Bathroom 1
- Features: Full
- Level: First
Bathroom 2
- Features: Full
- Level: First
Bathroom 3
- Features: Partial
- Level: Second
Dining room
- Area: 0
- Dimensions: 0 x 0
Family room
- Features: Tile Floor, Walkout, Fireplace, Wood Floor
- Area: 289
- Dimensions: 17 x 17
Kitchen
- Features: Eat-in Kitchen, Kitchen Island, Wood Cabinets
- Area: 360
- Dimensions: 12 x 30
Living room
- Features: Bookcases, Walkout, Fireplace, Wood Floor
- Area: 630
- Dimensions: 21 x 30
Office
- Area: 0
- Dimensions: 0 x 0
Heating
- Wood, Heat Pump
Cooling
- Central Air
Appliances
- Included: Dishwasher, Dryer, Microwave, Oven/Range, Refrigerator, Washer, Electric Water Heater, Water Heater (High Efficiency Tank)
Features
- Windows: Vinyl, Insulated Windows
- Basement: Crawl Space
- Fireplace features: Family Room, Living Room
Interior area
- Total structure area: 3,654
- Total interior livable area: 3,654 sqft
Property
Parking
- Parking features: Off Street, Driveway
- Has uncovered spaces: Yes
Features
- Levels: Two
- Stories: 2
- Patio & porch: Enclosed Porch, Patio
- Exterior features: Fire Pit, Outdoor Kitchen, Other
- Fencing: Electric,Metal,Wood
- Has view: Yes
- View description: Valley, Trees/Woods
Lot
- Size: 16 Acres
- Features: Wooded, 10 to 19 Acres
- Topography: Cleared,Pasture,Rolling,Sloping,Stream/Creek
- Residential vegetation: Fruit, Partially Wooded
Details
- Additional structures: Cattle Barn, Poultry Coop, Shed-Misc, Workshop, Barn(s), Greenhouse, Shed(s), Other
- Parcel number: F2610025000007
- Zoning description: Agricultural
Construction
Type & style
- Home type: SingleFamily
- Architectural style: Traditional
- Property subtype: Farm
Materials
- Vinyl Siding
- Foundation: Slab, Stone
- Roof: Metal
Condition
- New construction: No
- Year built: 1850
Utilities & green energy
- Gas: None
- Sewer: Septic Tank
- Water: Well
Green energy
- Energy efficient items: No
Community & HOA
HOA
- Has HOA: No
Location
- Region: Hamilton
Financial & listing details
- Price per square foot: $184/sqft
- Tax assessed value: $262,460
- Annual tax amount: $2,744
- Date on market: 8/18/2026
- Listing terms: No Special Financing
Estimated market value
Not available
Estimated sales range
Not available
Not available
Price history
| Date | Event | Price |
|---|---|---|
| 9/22/2026 | Price change | $674,000-3.6%$184/sqft |
Source:  Cincy MLS #1890832 Report a problem Cincy MLS #1890832 Report a problem | ||
| 8/19/2026 | Listed for sale | $699,000$191/sqft |
Source: Cincy MLS #1890832 Report a problem | ||
Public tax history
| Year | Property taxes | Tax assessment |
|---|---|---|
| 2025 | $3,032 +5.8% | $91,860 |
| 2024 | $2,866 +1.1% | $91,860 |
| 2023 | $2,835 +40.3% | $91,860 +42.7% |
| 2022 | $2,021 +4.8% | $64,390 |
| 2021 | $1,928 -59.1% | $64,390 -10.5% |
| 2020 | $4,716 +89.2% | $71,970 +86.9% |
| 2019 | $2,493 +54.8% | $38,500 |
| 2018 | $1,610 -74.8% | $38,500 |
| 2017 | $6,392 +105.3% | $38,500 |
| 2016 | $3,113 +94% | $38,500 -38.5% |
| 2015 | $1,605 -46.5% | $62,560 |
| 2014 | $3,000 | $62,560 |
Find assessor info on the county website
Monthly payment
Est. payment
Payment breakdown
Explore the cost of this home by adjusting the details. Changes won't be saved.Climate risks
Neighborhood: 45013

Similar homes
- $499,5004 bd4 ba4.2k sqft619 Shultz Dr, Hamilton, OH 45013For Sale
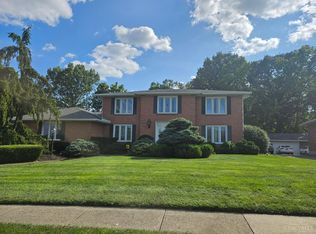
 MLS ID #1891867, Kelly A. Shelley, OwnerLand Realty, Inc.. Cincy MLS
 - $564,0005 bd4 ba4.4k sqft12 Brittany Ct, Hamilton, OH 45013For Sale
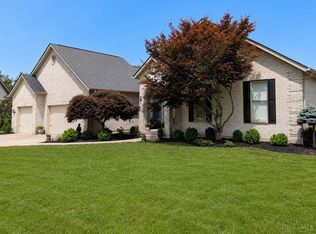 MLS ID #1889402, Sarah A Hansen, Random Properties. Cincy MLS
 - $750,0003 bd3 ba2.3k sqft1826 Northern Rd, Somerville, OH 45064For Sale
 MLS ID #1892972, Prayash Kadariya, Plum Tree Realty. Cincy MLS
 - $675,0003 bd4 ba3k sqft2019 Adams Rd, Cincinnati, OH 45231For Sale
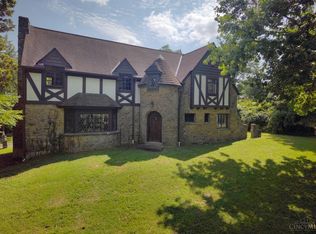 MLS ID #1888617, Desiree S. Macon, Coldwell Banker Realty. Cincy MLS
 - $749,5004 bd3 ba3.5k sqft10404 Lees Creek Rd, Harrison, OH 45030For SaleMLS ID #1894424, Kathie L. Smith, Sibcy Cline, Inc.. Cincy MLS
- $439,9004 bd3 ba2.2k sqft1021 Golden Oak Dr, Hamilton, OH 45013For SaleMLS ID #1893791, Shawnda Partin, Hand In Hand Realty, LLC. Cincy MLS
- $599,7504 bd4 ba3.8k sqft3376 Renaissance Blvd, Franklin, OH 45005For SaleMLS ID #1894181, Glen Whitten, Ohio Property Group, LLC. Cincy MLS
- $665,0006 bd6 ba3.7k sqft4265 Logsdons Woods Dr, Liberty Township, OH 45011For SaleMLS ID #1888228, Eileen M. Vogel, Advantage One Realty, Inc.. Cincy MLS
- $599,9004 bd2 ba2.6k sqft6401 Princeton Rd, Liberty Township, OH 45011For Sale
 MLS ID #962641, Tami Holmes, Tami Holmes Realty. DABR MLS
 - $724,9004 bd5 ba3.9k sqft5895 Tilbury Trl, Liberty Township, OH 45011For SaleMLS ID #1887659, Nick A Foltz, Pivot Realty Group, LLC. Cincy MLS
- $524,9004 bd4 ba4.1k sqft6004 Tyler Point Dr, Hamilton, OH 45011For SaleMLS ID #1894717, Arthur Greenlee IV, eXp Realty. Cincy MLS
- $568,0006 bd4 ba3.4k sqft6038 Booth Rd, Oxford, OH 45056For SaleMLS ID #1869676, Brian Revalee, RE/MAX Alpha Real Estate. Cincy MLS
- $569,9004 bd4 ba3.5k sqft1919 Highcliff Ct, Fairfield, OH 45014For SaleMLS ID #1892793, Sonny Schwarz, Sibcy Cline, Inc.. Cincy MLS
- $625,0004 bd3 ba3.3k sqft8485 Deer Path, West Chester, OH 45069For SaleMLS ID #1893108, Diane Tafuri, Sibcy Cline, Inc.. Cincy MLS
- $674,9004 bd5 ba4.6k sqft8580 Stuart Ct, West Chester, OH 45069For SaleMLS ID #1888996, Jon L Bowling, RE/MAX Preferred Group. Cincy MLS
- $639,9994 bd4 ba3.4k sqft5755 Balsam Dr, Liberty Township, OH 45044For SaleMLS ID #1891481, Robert R Smith, Coldwell Banker Realty. Cincy MLS
- $595,0004 bd2 ba2.9k sqft7628 Lesourdsville West Chester Rd, West Chester, OH 45069For SaleMLS ID #1865285, Liam Cain, Keller Williams Advisors. Cincy MLS
- $629,0005 bd4 ba3.2k sqft11675 New Biddinger Rd, Harrison, OH 45030For SaleMLS ID #1869314, Regina M. Hamilton, Sibcy Cline, Inc.. Cincy MLS
- $629,9004 bd3 ba2.9k sqft809 Morgan Dr, Monroe, OH 45050For SaleMLS ID #1891763, Kurt J Lamping, Sibcy Cline, Inc.. Cincy MLS
- $555,0004 bd4 ba3.9k sqft245 Hunter Woods Dr, Oxford, OH 45056For SaleMLS ID #1883414, Sandra M Rowekamp, Comey & Shepherd. Cincy MLS
