NONE like it available ~~ NO kidding! This property offers a nicely updated farmhouse with great entertaining area, first floor bedroom, updated baths and a finished basement. Detached garage is currently heated and is a workshop but easily could return to garage. Pole barn storage for boats and RVs that has 6 bays available OR could be a mechanic's dream area! Additional buiilding of approx 1000 sq. ft. currently a home based business on highly trafficked State Route 27 with a separate address. Bemeath it is a great workshop space. The photos tell a lot, do not miss them!
For sale
$650,000
2830 Broshear Dr, Hamilton, OH 45013
3beds
2,155sqft
Single Family Residence
Built in 1931
1.53 Acres Lot
$-- Zestimate®
$302/sqft
$-- HOA
What's special
Nicely updated farmhouseDetached garageFirst floor bedroomFinished basementUpdated bathsGreat entertaining area
- 44 days
- 406
- 14
Zillow last checked:
Listing updated:
Listed by:
Eileen M. Vogel 513-844-8668,
Advantage One Realty, Inc. 513-887-1500
Source: Cincy MLS,MLS#: 1896545 Originating MLS: Cincinnati Area Multiple Listing Service
Facts & features
Interior
Bedrooms & bathrooms
- Bedrooms: 3
- Bathrooms: 3
- Full bathrooms: 2
- 1/2 bathrooms: 1
Primary bedroom
- Features: Bath Adjoins, Dressing Area, Wall-to-Wall Carpet, Dual Closet, Window Treatments
- Level: First
- Area: 225
- Dimensions: 15 x 15
Bedroom 2
- Level: Second
- Area: 144
- Dimensions: 12 x 12
Bedroom 3
- Level: Second
- Area: 144
- Dimensions: 12 x 12
Bedroom 4
- Area: 0
- Dimensions: 0 x 0
Bedroom 5
- Area: 0
- Dimensions: 0 x 0
Primary bathroom
- Features: Shower
Bathroom 1
- Features: Full
- Level: First
Bathroom 2
- Features: Full
- Level: Second
Bathroom 3
- Features: Full
- Level: First
Dining room
- Area: 0
- Dimensions: 0 x 0
Family room
- Area: 0
- Dimensions: 0 x 0
Great room
- Features: Walkout, Wall-to-Wall Carpet
- Level: First
- Area: 240
- Dimensions: 20 x 12
Kitchen
- Features: Walkout, Kitchen Island, Window Treatment, Wood Cabinets, Wood Floor
- Area: 216
- Dimensions: 18 x 12
Living room
- Features: Fireplace, Walkout, Wall-to-Wall Carpet, Window Treatment
- Area: 360
- Dimensions: 24 x 15
Office
- Area: 0
- Dimensions: 0 x 0
Heating
- Forced Air, Gas
Cooling
- Ceiling Fan(s), Central Air
Appliances
- Included: Oven/Range, Dishwasher, Refrigerator, Gas Water Heater
Features
- High Ceilings, Natural Woodwork, Tray Ceiling(s)
- Doors: French Doors
- Windows: Double Hung
- Basement: Full,Partially Finished
- Number of fireplaces: 1
- Fireplace features: Wood Burning, Living Room
Interior area
- Total structure area: 2,155
- Total interior livable area: 2,155 sqft
Property
Parking
- Total spaces: 2
- Parking features: Off Street, Driveway
- Garage spaces: 2
- Has uncovered spaces: Yes
Features
- Stories: 1
Lot
- Size: 1.53 Acres
- Features: 1 to 4.9 Acres, Corner Lot
- Topography: Level
Details
- Additional structures: Barn(s), RV/Boat Storage, Shed(s), Workshop, Pole Barn
- Parcel number: K4700037000076
- Zoning description: Residential
Construction
Type & style
- Home type: SingleFamily
- Architectural style: Farmhouse
- Property subtype: Single Family Residence
Materials
- Vinyl Siding
- Foundation: Concrete Perimeter
- Roof: Shingle
Condition
- New construction: No
- Year built: 1931
Utilities & green energy
- Gas: Propane
- Sewer: Public Sewer
- Water: Public
Community & HOA
HOA
- Has HOA: No
Location
- Region: Hamilton
Financial & listing details
- Price per square foot: $302/sqft
- Tax assessed value: $259,410
- Annual tax amount: $2,562
- Date on market: 10/6/2026
- Listing terms: No Special Financing
Estimated market value
Not available
Estimated sales range
Not available
Not available
Price history
| Date | Event | Price |
|---|---|---|
| 10/7/2026 | Listed for sale | $650,000$302/sqft |
Source:  Cincy MLS #1896545 Report a problem | ||
Public tax history
| Year | Property taxes | Tax assessment |
|---|---|---|
| 2025 | $2,562 -12.2% | $90,800 |
| 2024 | $2,919 +0.3% | $90,800 |
| 2023 | $2,911 +23.1% | $90,800 +32.6% |
| 2022 | $2,364 +5% | $68,460 |
| 2021 | $2,252 -4.3% | $68,460 |
| 2020 | $2,353 +15.1% | $68,460 +14.2% |
| 2019 | $2,045 -0.1% | $59,960 |
| 2018 | $2,046 +7.3% | $59,960 |
| 2017 | $1,906 +0.2% | $59,960 +2.7% |
| 2016 | $1,903 +0.5% | $58,380 |
| 2015 | $1,893 -11.7% | $58,380 |
| 2014 | $2,144 | $58,380 -9.5% |
| 2013 | $2,144 +0.8% | $64,480 |
| 2012 | $2,128 | $64,480 -3.5% |
| 2011 | $2,128 +0.9% | $66,826 |
| 2010 | $2,109 +9.6% | $66,826 |
| 2009 | $1,925 -4% | $66,826 -2.9% |
| 2008 | $2,005 +45% | $68,838 +45.3% |
| 2007 | $1,383 -19.7% | $47,363 |
| 2006 | $1,723 -4% | $47,363 -7.3% |
| 2005 | $1,794 -36.5% | $51,118 |
| 2004 | $2,826 +53.5% | $51,118 |
| 2003 | $1,841 +2.8% | $51,118 |
| 2002 | $1,791 +27.3% | $51,118 +15.7% |
| 2001 | $1,406 +1.1% | $44,195 |
| 2000 | $1,391 | $44,195 |
Find assessor info on the county website
Monthly payment
Est. payment
Payment breakdown
Explore the cost of this home by adjusting the details. Changes won't be saved.Climate risks
Neighborhood: 45013
Similar homes
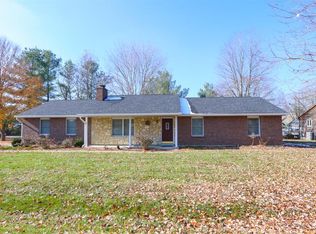
- $689,9005 bd4 ba3.1k sqft3096 Hamilton New London Rd, Hamilton, OH 45013For Sale
 MLS ID #1899744, Tyler R. Minges, Huff Realty. Cincy MLS
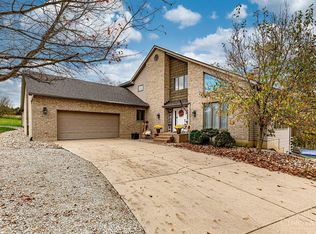
- $385,0003 bd3 ba2.4k sqft2466 Columbus Dr W, Hamilton, OH 45013For Sale
 MLS ID #1900583, Susanne L Anton, Sibcy Cline, Inc.. Cincy MLS
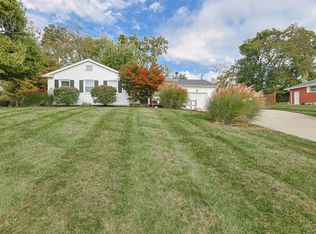
- $575,0004 bd2 ba2.9k sqft7628 Lesourdsville West Chester Rd, West Chester, OH 45069For Sale
 MLS ID #1900164, Alexander Schafers, RE/MAX United Associates. Cincy MLS
- $350,0004 bd2 ba1.9k sqft1371 Taft Pl, Hamilton, OH 45013For Sale
 MLS ID #1900029, Ibrahim M. Farhan, RE/MAX Preferred Group. Cincy MLS
- $665,0003 bd4 ba1.8k sqft4928 Long Farm Ln, Trenton, OH 45067For SaleMLS ID #1896247, Bradley Sparks, eXp Realty. Cincy MLS
- $419,9004 bd4 ba2.4k sqft512 Beeler Blvd, Hamilton, OH 45013For SaleMLS ID #1899293, Brian M. Fritsch, Keller Williams Seven Hills Re. Cincy MLS
- $399,0004 bd3 ba2.2k sqft9650 Richard Dr, Fairfield, OH 45014For SaleMLS ID #1894779, Cynthia H Beuerlein, Group, REALTORS. Cincy MLS
- $424,9004 bd4 ba2.3k sqft642 Orient Way, Hamilton, OH 45013For SaleMLS ID #1899607, Cynthia G. Brown-Burke, Huff Realty. Cincy MLS
- $425,0004 bd3 ba2.5k sqft6796 Ash Way, Hamilton, OH 45011For SaleMLS ID #1900483, Robert Kelly, Coldwell Banker Heritage. Cincy MLS
- $725,0003 bd3 ba2.1k sqft1981 N Weaver Rd, Oxford, OH 45056For Sale
 MLS ID #967543, Juanita Gray, Comey & Shepherd REALTORS. DABR MLS
- $433,9004 bd3 ba2.2k sqft1021 Golden Oak Dr, Hamilton, OH 45013For SaleMLS ID #1893791, Shawnda Partin, Hand In Hand Realty, LLC. Cincy MLS
- $425,0004 bd3 ba1.9k sqft4690 Huston Rd, Hamilton, OH 45013For SaleMLS ID #967962, Andrea Mayer, C21-Thacker & Associates, Inc.. DABR MLS
- $489,9004 bd3 ba2.4k sqft477 White Oak Dr, Oxford, OH 45056For SaleMLS ID #1900268, Melissa B. Friede, Keller Williams Seven Hills Re. Cincy MLS
- $540,0003 bd2 ba1.5k sqft3856 Kehr Rd, Oxford, OH 45056For SaleMLS ID #964900, Peter McCarthy, Coldwell Banker College Real E. DABR MLS
- $389,0003 bd3 ba2.1k sqft3573 Taylor School Rd, Hamilton, OH 45011For SaleMLS ID #1892992, David L. Fields, Martha Baker Realty, Inc. Cincy MLS
- $425,0003 bd2 ba2.6k sqft6960 Millikin Rd, Liberty Township, OH 45044For SaleMLS ID #1900599, Jordan R Stires, Coldwell Banker Realty. Cincy MLS
- $364,9004 bd3 ba2k sqft106 Craig Dr, Hamilton, OH 45013For SaleMLS ID #1898468, Noreda A. Menke, North Star Realty. Cincy MLS
- $349,0003 bd4 ba1.5k sqft2929 Creekside Dr, Hamilton, OH 45011For SaleMLS ID #1900507, Kristin A. Poirier, Sibcy Cline, Inc.. Cincy MLS
- $398,5003 bd3 ba1.9k sqft5014 Airymeadows Dr, Cincinnati, OH 45252For SaleMLS ID #1894983, Daniel J Morena, Huff Realty. Cincy MLS
- $488,8005 bd4 ba2.9k sqft5391 Stonetrace Dr, Cincinnati, OH 45251For SaleMLS ID #1892280, Mika M. Walker, Coldwell Banker Realty. Cincy MLS
