Original hardwood floors and two fireplaces give this Fairfield home in the Rolling Hills subdivision plenty of charm and character. Inside, you’ll find four spacious bedrooms, 2.5 baths, and a full unfinished basement with ample room for storage or future projects. Enjoy morning coffee on the covered porch or step out onto the second-floor balcony. The generous 0.65-acre lot includes a fenced backyard with plenty of space to garden and entertain.
Please note that the home needs some improvements and is priced accordingly. It is conveniently located within walking distance of South Elementary and Rolling Hills Swim and Tennis Club, with easy access to Village Green, Harbin Park, Jungle Jim’s, and nearby highways.
Pending
$325,000
5579 Kingsbury Rd, Fairfield, OH 45014
4beds
2,485sqft
Single Family Residence
Built in 1966
0.65 Acres Lot
$316,400 Zestimate®
$131/sqft
$-- HOA
What's special
Four spacious bedroomsSecond-floor balconyCovered porchOriginal hardwood floorsTwo fireplaces
- 6 days
- 2,613
- 301
Zillow last checked:
Listing updated:
Listed by:
Andrea Mayer (513)524-2221,
C21-Thacker & Associates, Inc.
Source: DABR MLS,MLS#: 972846 Originating MLS: Dayton Area Board of REALTORS
Facts & features
Interior
Bedrooms & bathrooms
- Bedrooms: 4
- Bathrooms: 3
- Full bathrooms: 2
- 1/2 bathrooms: 1
- Main level bathrooms: 1
Primary bedroom
- Level: Second
- Dimensions: 19 x 11
Bedroom
- Level: Second
- Dimensions: 15 x 12
Bedroom
- Level: Second
- Dimensions: 12 x 12
Bedroom
- Level: Second
- Dimensions: 12 x 10
Dining room
- Level: Main
- Dimensions: 12 x 13
Entry foyer
- Level: Main
- Dimensions: 4 x 15
Family room
- Level: Main
- Dimensions: 15 x 17
Kitchen
- Level: Main
- Dimensions: 35 x 12
Living room
- Level: Main
- Dimensions: 15 x 17
Heating
- Forced Air, Natural Gas
Cooling
- Central Air
Appliances
- Included: Cooktop, Dishwasher, Microwave, Range, Refrigerator
Features
- Granite Counters
- Windows: Wood Frames
- Basement: Full
- Fireplace features: Decorative
Interior area
- Total structure area: 2,485
- Total interior livable area: 2,485 sqft
Property
Parking
- Total spaces: 2
- Parking features: Garage, Two Car Garage
- Garage spaces: 2
Features
- Levels: Two
- Stories: 2
- Patio & porch: Deck, Patio
- Exterior features: Deck, Patio
Lot
- Size: 0.65 Acres
- Dimensions: 105 x 271
Details
- Parcel number: A0700086000006
- Zoning: Residential
- Zoning description: Residential
Construction
Type & style
- Home type: SingleFamily
- Architectural style: Colonial
- Property subtype: Single Family Residence
Materials
- Brick, Vinyl Siding
Condition
- Year built: 1966
Community & HOA
Community
- Subdivision: City/Fairfield
HOA
- Has HOA: No
Location
- Region: Fairfield
Financial & listing details
- Price per square foot: $131/sqft
- Tax assessed value: $273,660
- Annual tax amount: $3,569
- Date on market: 11/10/2026
Estimated market value
$316,400
$301,000 - $332,000
$2,713/mo
Price history
| Date | Event | Price |
|---|---|---|
| 11/16/2026 | Pending sale | $325,000$131/sqft |
Source:  Cincy MLS #1899795 Report a problem | ||
| 11/10/2026 | Listed for sale | $325,000+124.1%$131/sqft |
Source: Cincy MLS #1899795 Report a problem | ||
| 1/7/2019 | Sold | $145,000$58/sqft |
Source: Public Record Report a problem | ||
| 8/5/2015 | Sold | $145,000$58/sqft |
Source: Public Record Report a problem | ||
| 7/14/2015 | Pending sale | $145,000$58/sqft |
Source: RE/MAX United Associates #1449288 Report a problem | ||
| 6/20/2015 | Listed for sale | $145,000$58/sqft |
Source: RE/MAX United Associates #1449288 Report a problem | ||
| 6/15/2015 | Pending sale | $145,000$58/sqft |
Source: RE/MAX United Associates #1449288 Report a problem | ||
| 6/3/2015 | Listed for sale | $145,000$58/sqft |
Source: RE/MAX United Associates #1449288 Report a problem | ||
| 5/22/2015 | Pending sale | $145,000$58/sqft |
Source: RE/MAX United Associates #1449288 Report a problem | ||
| 5/15/2015 | Listed for sale | $145,000-7.1%$58/sqft |
Source: RE/MAX United Associates #1449288 Report a problem | ||
| 3/14/2000 | Sold | $156,000+15.6%$63/sqft |
Source: Public Record Report a problem | ||
| 4/19/1995 | Sold | $135,000$54/sqft |
Source: Public Record Report a problem | ||
Public tax history
| Year | Property taxes | Tax assessment |
|---|---|---|
| 2025 | $3,569 +0.7% | $95,780 |
| 2024 | $3,545 +1% | $95,780 |
| 2023 | $3,511 +5.6% | $95,780 +37.4% |
| 2022 | $3,324 +15.5% | $69,700 +1.5% |
| 2021 | $2,879 -3.9% | $68,640 |
| 2020 | $2,994 -3.3% | $68,640 +14.7% |
| 2019 | $3,097 +103.7% | $59,820 |
| 2018 | $1,521 -50.5% | $59,820 |
| 2017 | $3,071 +3.5% | $59,820 +8.8% |
| 2016 | $2,966 +4.9% | $55,000 |
| 2015 | $2,828 +10.5% | $55,000 |
| 2014 | $2,560 | $55,000 +2.5% |
| 2013 | $2,560 -0.3% | $53,680 |
| 2012 | $2,568 | $53,680 -9.2% |
| 2011 | $2,568 +12.1% | $59,116 -3.1% |
| 2010 | $2,290 +3.1% | $61,030 |
| 2009 | $2,221 -2.3% | $61,030 -5.2% |
| 2008 | $2,275 -9.6% | $64,383 +6.7% |
| 2007 | $2,516 -1.2% | $60,354 |
| 2006 | $2,546 +2.8% | $60,354 |
| 2005 | $2,478 +4.5% | $60,354 +8% |
| 2004 | $2,371 +12.4% | $55,888 |
| 2003 | $2,110 +5.8% | $55,888 |
| 2002 | $1,994 0% | $55,888 +10.1% |
| 2001 | $1,994 -2.4% | $50,751 -9.7% |
| 2000 | $2,043 | $56,186 |
Find assessor info on the county website
Monthly payment
Est. payment
Payment breakdown
Explore the cost of this home by adjusting the details. Changes won't be saved.Climate risks
Neighborhood: 45014
Nearby schools
Schools provided by the listing agent
- District: Fairfield
Source: DABR MLS. This data may not be complete. We recommend contacting the local school district to confirm school assignments for this home.
Similar homes
- $349,9004 bd3 ba2.6k sqft1389 Crestwind Ct, Fairfield, OH 45014For Sale

 MLS ID #1899869, Beth A Brown Ciul, eXp Realty. Cincy MLS
- $314,9004 bd3 ba1.8k sqft5466 Cedar Breaks Ct, Fairfield, OH 45014For Sale
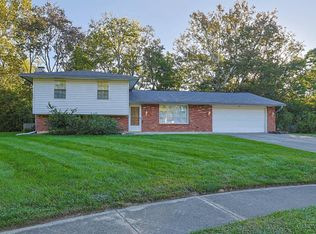 MLS ID #1895341, Mark Schupp, Sibcy Cline, Inc.. Cincy MLS
- $347,0003 bd2 ba1.2k sqft976 Doris Jane Ave, Fairfield, OH 45014For Sale
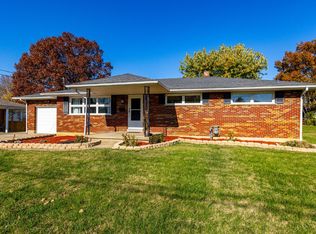 MLS ID #1900277, Brandon M Willis, Keller Williams Seven Hills Re. Cincy MLS
- $349,9004 bd3 ba1.7k sqft5228 Huber Trace Ct, Fairfield, OH 45014For Sale
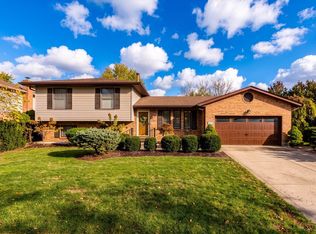 MLS ID #1900309, Andrea Kugler, Bowling & Kugler Realty. Cincy MLS
- $285,0003 bd3 ba1.7k sqft2821 Resor Rd, Fairfield, OH 45014For Sale
 MLS ID #973054, Teresa M Johnson, Comey & Shepherd REALTORS. DABR MLS
- $375,0004 bd3 ba1.8k sqft2196 Resor Rd, Fairfield, OH 45014For SaleMLS ID #1899035, Yvette D Shepard, Re/Max Time. Cincy MLS
- $289,9004 bd3 ba1.6k sqft3526 Mack Rd, Fairfield, OH 45014For SaleMLS ID #1899593, Hung Tri-Rudolf, RE/MAX Incompass. Cincy MLS
- $380,0003 bd3 ba2.3k sqft6179 Stonehill Dr, Fairfield, OH 45014For SaleMLS ID #973081, Lauren Brann, Comey & Shepherd REALTORS. DABR MLS
- $304,9003 bd3 ba1.8k sqft5818 Winton Rd, Fairfield, OH 45014For SaleMLS ID #1897915, Sarah M Fiebig, Sibcy Cline, Inc.. Cincy MLS
- $279,9003 bd2 ba1.7k sqft84 Lindale Dr, Fairfield, OH 45014For SaleMLS ID #1899898, Nicole A. Rankin, Coldwell Banker Realty. Cincy MLS
- $309,9003 bd3 ba1.6k sqft5894 Red Oak Dr, Fairfield, OH 45014For SaleMLS ID #1895496, Andrea Kugler, Bowling & Kugler Realty. Cincy MLS
- $348,9004 bd3 ba2k sqft277 Symmes Rd, Fairfield, OH 45014For SaleMLS ID #1890703, Dan Weber, Plum Tree Realty. Cincy MLS
- $320,0003 bd3 ba1.6k sqft5877 Lake Circle Dr, Fairfield, OH 45014For SaleMLS ID #1898579, Timothy J. Wilson, Coldwell Banker Realty. Cincy MLS
- $364,9004 bd3 ba2k sqft115 Martha Ln, Fairfield, OH 45014For SaleMLS ID #1894300, Edmund R Ferrall, Comey & Shepherd. Cincy MLS
- $274,9003 bd2 ba1.3k sqft1585 Northview Cir, Fairfield, OH 45014For SaleMLS ID #1894386, Morah T Lynch, Cutler Real Estate. Cincy MLS
- $295,0003 bd2 ba1.6k sqft4654 Redwood Dr, Fairfield, OH 45014For SaleMLS ID #1898440, Tammy R. Gibbs, eXp Realty. Cincy MLS
- $299,0003 bd4 ba1.5k sqft1420 Nilles Rd, Fairfield, OH 45014For SaleMLS ID #1894375, William V. Kugler, Bowling & Kugler Realty. Cincy MLS
- $294,0003 bd2 ba1.6k sqft5480 Mississippi Dr, Fairfield, OH 45014For SaleMLS ID #1893580, Tyler Wehrung, Plum Tree Realty. Cincy MLS
- $340,0004 bd3 ba2.7k sqft2107 Hillrose Ct, Cincinnati, OH 45240For SaleMLS ID #1899949, Ruben Contreras, Comey & Shepherd. Cincy MLS
- $295,0003 bd2 ba1.3k sqft5978 Ricky Dr, Fairfield, OH 45014For SaleMLS ID #1890975, Heather R Garland, Plum Tree Realty. Cincy MLS
