Move-in-ready 4 BR, 2.5 bath, traditional 2-story in the heart of it all! Maintenance-free brick exterior & covered country front porch. Updated kitchen w/new cabinets, tile backsplash & dark stainless appliances. 2 updated bathrooms w/granite, ceramic tile floor & Surround. 1st-floor family room features a brick wood-burning fireplace and built ins. Formal dining room with chair rail and crown molding. Bamboo solid-surface flooring throughout main level. 4 generously sized bedrooms up. Luxury-vinyl plank. Partially-finished LL includes rec room, playroom or gym area & loads of storage. Walkout to private fenced backyard with a concrete patio, 15x30 above-ground pool w/full-size basketball hoop & 16x12 shed w/loft, electric & concrete floor! Boxed garden area & fire pit- ready for memories to be made! Vinyl replacement windows, vented glass block & patio door all done in 2020. Dimensional shingles (2012), Furnace (2012), A/C (2018), HWH (2012) & appliances (2020). Immediate occupancy!
For sale
$369,900
115 Martha Ln, Fairfield, OH 45014
4beds
2,031sqft
Single Family Residence
Built in 1988
0.28 Acres Lot
$-- Zestimate®
$182/sqft
$-- HOA
What's special
Maintenance-free brick exteriorBoxed garden areaFire pitCovered country front porchLuxury-vinyl plank
- 19 days
- 764
- 66
Zillow last checked:
Listing updated:
Listed by:
Edmund R Ferrall 513-260-7033,
Comey & Shepherd 513-367-3650
Source: Cincy MLS,MLS#: 1894300 Originating MLS: Cincinnati Area Multiple Listing Service
Originating MLS: Cincinnati Area Multiple Listing Service
Facts & features
Interior
Bedrooms & bathrooms
- Bedrooms: 4
- Bathrooms: 3
- Full bathrooms: 2
- 1/2 bathrooms: 1
Primary bedroom
- Features: Bath Adjoins, Dressing Area
- Level: Second
- Area: 240
- Dimensions: 24 x 10
Bedroom 2
- Level: Second
- Area: 140
- Dimensions: 14 x 10
Bedroom 3
- Level: Second
- Area: 126
- Dimensions: 14 x 9
Bedroom 4
- Level: Second
- Area: 150
- Dimensions: 15 x 10
Bedroom 5
- Area: 0
- Dimensions: 0 x 0
Primary bathroom
- Features: Tub w/Shower
Bathroom 1
- Features: Full
- Level: Second
Bathroom 2
- Features: Full
- Level: Second
Bathroom 3
- Features: Partial
- Level: First
Dining room
- Features: Window Treatment, Wood Floor
- Level: First
- Area: 120
- Dimensions: 12 x 10
Family room
- Features: Built-ins/Bookcases, Walkout, Fireplace, Window Treatment, Wood Floor
- Area: 308
- Dimensions: 22 x 14
Kitchen
- Features: Pantry, Cork/Bamboo Floor, Eat-in Kitchen, Window Treatment, Wood Cabinets
- Area: 192
- Dimensions: 16 x 12
Living room
- Features: Window Treatment, Wood Floor
- Area: 192
- Dimensions: 16 x 12
Office
- Area: 0
- Dimensions: 0 x 0
Heating
- Forced Air, Gas
Cooling
- Ceiling Fan(s), Central Air
Appliances
- Included: Dishwasher, Disposal, Microwave, Oven/Range, Refrigerator, Gas Water Heater
Features
- Crown Molding
- Doors: Multi Panel Doors
- Windows: Double Hung, Vinyl
- Basement: Full,Partially Finished,Concrete,Wall to Wall Carpet
- Attic: Storage
- Number of fireplaces: 1
- Fireplace features: Brick, Wood Burning, Family Room
Interior area
- Total structure area: 2,031
- Total interior livable area: 2,031 sqft
Video & virtual tour
Property
Parking
- Total spaces: 2
- Parking features: On Street, Driveway, Garage Door Opener
- Attached garage spaces: 2
- Has uncovered spaces: Yes
Features
- Levels: Two
- Stories: 2
- Exterior features: Fire Pit
- Has private pool: Yes
- Pool features: Above Ground
- Fencing: Privacy,Vinyl
Lot
- Size: 0.28 Acres
- Dimensions: 101 x 130 (Irregular)
- Features: Less than .5 Acre
- Topography: Level,Rolling
Details
- Additional structures: Shed(s)
- Parcel number: A0700214000079
- Zoning description: Residential
- Other equipment: Sump Pump
Construction
Type & style
- Home type: SingleFamily
- Architectural style: Traditional,Other
- Property subtype: Single Family Residence
Materials
- Brick, Vinyl Siding
- Foundation: Concrete Perimeter
- Roof: Shingle
Condition
- New construction: No
- Year built: 1988
Utilities & green energy
- Gas: Natural
- Sewer: Public Sewer
- Water: Public
Community & HOA
Community
- Subdivision: Parkland Hills
HOA
- Has HOA: No
Location
- Region: Fairfield
Financial & listing details
- Price per square foot: $182/sqft
- Tax assessed value: $269,480
- Annual tax amount: $3,688
- Date on market: 9/18/2026
- Listing terms: No Special Financing
Estimated market value
Not available
Estimated sales range
Not available
Not available
Price history
| Date | Event | Price |
|---|---|---|
| 9/30/2026 | Listed for sale | $369,900$182/sqft |
Source:  Cincy MLS #1894300 Report a problem Cincy MLS #1894300 Report a problem | ||
| 9/23/2026 | Pending sale | $369,900$182/sqft |
Source: Cincy MLS #1894300 Report a problem | ||
| 9/18/2026 | Listed for sale | $369,900+166.1%$182/sqft |
Source: Cincy MLS #1894300 Report a problem | ||
| 1/28/2014 | Sold | $139,000-0.5%$68/sqft |
Source: Cincy MLS #1370408 Report a problem | ||
| 11/19/2013 | Price change | $139,700-6.8%$69/sqft |
Source: Federle Inc., Realtors #1370408 Report a problem | ||
| 10/22/2013 | Price change | $149,900-6.3%$74/sqft |
Source: Homepath #1370408 Report a problem | ||
| 9/13/2013 | Price change | $159,900-5.9%$79/sqft |
Source: Homepath #1370408 Report a problem | ||
| 8/14/2013 | Listed for sale | $169,900+69.9%$84/sqft |
Source: Federle Inc., Realtors #1370408 Report a problem | ||
| 8/12/2013 | Sold | $100,000-20.6%$49/sqft |
Source: Public Record Report a problem | ||
| 4/29/1996 | Sold | $126,000$62/sqft |
Source: Cincy MLS #548154 Report a problem | ||
Public tax history
| Year | Property taxes | Tax assessment |
|---|---|---|
| 2025 | $3,712 +0.6% | $94,320 |
| 2024 | $3,689 +0.8% | $94,320 |
| 2023 | $3,660 +14.9% | $94,320 +41.4% |
| 2022 | $3,184 +15.6% | $66,700 +1.6% |
| 2021 | $2,753 -3.9% | $65,650 |
| 2020 | $2,864 +7.2% | $65,650 +25.5% |
| 2019 | $2,673 +1.8% | $52,300 |
| 2018 | $2,625 -1% | $52,300 |
| 2017 | $2,650 -2.6% | $52,300 +2.3% |
| 2016 | $2,721 +18.2% | $51,140 |
| 2015 | $2,303 +73.1% | $51,140 |
| 2014 | $1,330 | $51,140 +2.6% |
| 2013 | $1,330 -44.2% | $49,840 |
| 2012 | $2,385 | $49,840 -5.9% |
| 2011 | $2,385 +11.2% | $52,987 -4% |
| 2010 | $2,145 +3.1% | $55,217 |
| 2009 | $2,080 -2.3% | $55,217 -5.4% |
| 2008 | $2,130 -1.4% | $58,342 +12.6% |
| 2007 | $2,161 -1.2% | $51,814 |
| 2006 | $2,187 +2.8% | $51,814 |
| 2005 | $2,128 +6.5% | $51,814 +10% |
| 2004 | $1,998 +12.4% | $47,096 |
| 2003 | $1,778 +5.8% | $47,096 |
| 2002 | $1,680 -3.3% | $47,096 +6.5% |
| 2001 | $1,738 +0.4% | $44,227 |
| 2000 | $1,731 | $44,227 |
Find assessor info on the county website
Monthly payment
Est. payment
Payment breakdown
Explore the cost of this home by adjusting the details. Changes won't be saved.Climate risks
Neighborhood: 45014

Similar homes
- $349,9004 bd3 ba2k sqft5566 Mississippi Dr, Fairfield, OH 45014For Sale
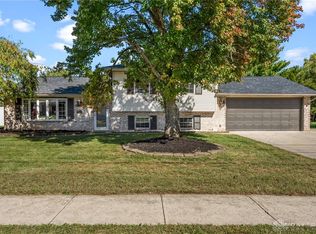
 MLS ID #970863, Erika Halburnt, Bella Realty Group. DABR MLS
 - $339,9004 bd3 ba1.8k sqft5466 Cedar Breaks Ct, Fairfield, OH 45014For Sale
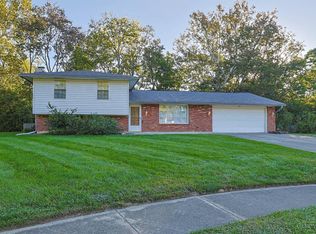
 MLS ID #1895341, Mark Schupp, Sibcy Cline, Inc.. Cincy MLS
 - $299,9004 bd2 ba1.7k sqft2650 Jupiter Dr, Fairfield, OH 45014For Sale
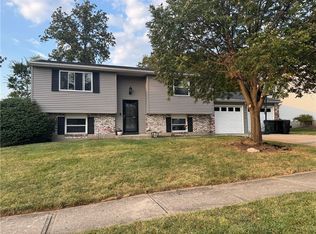 MLS ID #968683, Tiffany A Lobertini, Howard Hanna Real Estate Serv. DABR MLS
 - $369,0003 bd3 ba1.7k sqft5289 Charlene Ave, Fairfield, OH 45014For Sale
 MLS ID #1895175, Jackson Brosier, NavX Realty, LLC. Cincy MLS
 - $379,0004 bd4 ba2.2k sqft2082 Crest Rd, Cincinnati, OH 45240For SaleMLS ID #1895955, RJ W Fakhry, Plum Tree Realty. Cincy MLS
- $320,0004 bd3 ba1.8k sqft5625 Lake Michigan Dr, Fairfield, OH 45014For SaleMLS ID #1895504, Katie A Kennard, Keller Williams Advisors. Cincy MLS
- $348,9004 bd3 ba2k sqft277 Symmes Rd, Fairfield, OH 45014For SaleMLS ID #1890703, Dan Weber, Plum Tree Realty. Cincy MLS
- $389,9003 bd3 ba1.7k sqft5330 Sherry Ln, Fairfield, OH 45014For SaleMLS ID #1891757, Andrew W Zestermann, Federle, Inc.. Cincy MLS
- $355,0004 bd3 ba1.6k sqft7673 Tollgate Ct, Fairfield, OH 45014For SaleMLS ID #1890928, Indra P Katel, Real of Ohio. Cincy MLS
- $329,9003 bd3 ba1.6k sqft5894 Red Oak Dr, Fairfield, OH 45014For SaleMLS ID #1895496, Andrea Kugler, Bowling & Kugler Realty. Cincy MLS
- $309,9003 bd3 ba1.8k sqft5818 Winton Rd, Fairfield, OH 45014For SaleMLS ID #1894376, Sarah M Fiebig, Sibcy Cline, Inc.. Cincy MLS
- $390,0004 bd2 ba2.1k sqft812 Yorkhaven Rd, Cincinnati, OH 45240For SaleMLS ID #1896651, Iwin C. Henderson, Plum Tree Realty. Cincy MLS
- $310,0003 bd4 ba1.5k sqft1420 Nilles Rd, Fairfield, OH 45014For SaleMLS ID #1894375, William V. Kugler, Bowling & Kugler Realty. Cincy MLS
- $349,9004 bd3 ba2.5k sqft5468 Schiering Dr, Fairfield, OH 45014For SaleMLS ID #961665, Donna S Deaton, RE/MAX Victory + Affiliates. DABR MLS
- $354,9004 bd2 ba2k sqft3209 Pleasant Ave, Hamilton, OH 45015For SaleMLS ID #1896868, Teresa A Valentino, Comey & Shepherd. Cincy MLS
- $307,5003 bd2 ba1.1k sqft447 Blackburn Ave, Fairfield, OH 45014For SaleMLS ID #1896385, Teresa Durbin, Sibcy Cline, Inc.. Cincy MLS
- $289,0005 bd2 ba2.1k sqft32 Yellowdale Dr, Fairfield, OH 45014For SaleMLS ID #1890914, Marcella M Gantt, New Horizons Realty Collaborat. Cincy MLS
- $439,0003 bd2 ba2k sqft5555 Lindenwood Ln, Fairfield, OH 45014For SaleMLS ID #963968, Missie Miller, Valley Real Estate Services LL. DABR MLS
