Discover unparalleled comfort and expansive living in this remarkable ranch-style home, perfectly situated on over an acre. A unique split floor plan ensures privacy and convenience, featuring a spacious primary bedroom and an accompanying full bath on one side, while two additional bedrooms and another full bath are thoughtfully placed on the opposite side. The moment you step inside, an extra-large living room welcomes you, flowing seamlessly into a great kitchen that boasts recent updates, including some new cabinetry and elegant granite countertops. Natural light floods the family room, enhanced by skylights and abundant windows, creating an airy and inviting atmosphere. An exceptional additional room, once a covered porch, has been transformed with charming cedar walls and ceiling, new windows, and a door, offering a serene vantage point overlooking the covered patio and inviting inground pool area. Outdoor living is a dream with a private inground pool, a patio perfect for entertaining, a welcoming porch, for all your needs. The property is graced by a circular driveway providing access from both Crestwood and Lindenwood, offering ample parking and a commanding view from its elevated position. A detached two-car garage further complements this exceptional offering. This residence provides a harmonious blend of indoor luxury and outdoor splendor, making it an ideal retreat in Fairfield.
For sale
Price cut: $6K (8/17)
$439,000
5555 Lindenwood Ln, Fairfield, OH 45014
3beds
2,053sqft
Single Family Residence
Built in 1952
1.11 Acres Lot
$427,800 Zestimate®
$214/sqft
$-- HOA
What's special
Private inground poolDetached two-car garageUnique split floor planPatio perfect for entertainingGreat kitchenSpacious primary bedroomElegant granite countertops
- 32 days |
- 1,587 |
- 80 |
Zillow last checked:
Listing updated:
Listed by:
Missie Miller (866)266-4466,
Valley Real Estate Services LL
Source: DABR MLS,MLS#: 963968 Originating MLS: Dayton Area Board of REALTORS
Originating MLS: Dayton Area Board of REALTORSFacts & features
Interior
Bedrooms & bathrooms
- Bedrooms: 3
- Bathrooms: 2
- Full bathrooms: 2
- Main level bathrooms: 2
Primary bedroom
- Level: Main
- Dimensions: 26 x 10
Bedroom
- Level: Main
- Dimensions: 12 x 12
Bedroom
- Level: Main
- Dimensions: 15 x 10
Breakfast room nook
- Level: Main
- Dimensions: 10 x 8
Family room
- Level: Main
- Dimensions: 23 x 15
Florida room
- Level: Main
- Dimensions: 21 x 15
Kitchen
- Level: Main
- Dimensions: 18 x 11
Laundry
- Level: Main
- Dimensions: 11 x 5
Living room
- Level: Main
- Dimensions: 33 x 13
Heating
- Heat Pump, Propane
Cooling
- Central Air
Appliances
- Included: Dishwasher, Disposal, Range, Refrigerator
Features
- Granite Counters, High Speed Internet, Kitchen/Family Room Combo, Laminate Counters, Pantry, Vaulted Ceiling(s), Walk-In Closet(s)
- Windows: Double Hung
- Basement: Unfinished
- Number of fireplaces: 2
- Fireplace features: Two, Stove, Wood Burning
Interior area
- Total structure area: 2,053
- Total interior livable area: 2,053 sqft
Property
Parking
- Total spaces: 2
- Parking features: Detached, Garage, Two Car Garage
- Garage spaces: 2
Features
- Levels: One
- Stories: 1
- Patio & porch: Patio, Porch
- Exterior features: Fence, Pool, Porch, Patio
- Pool features: In Ground
Lot
- Size: 1.11 Acres
- Dimensions: 1.11
Details
- Parcel number: A0700062000013
- Zoning: Residential
- Zoning description: Residential
Construction
Type & style
- Home type: SingleFamily
- Architectural style: Ranch
- Property subtype: Single Family Residence
Materials
- Stone, Vinyl Siding
- Foundation: Cellar
Condition
- Year built: 1952
Utilities & green energy
- Sewer: Storm Sewer
- Water: Public
- Utilities for property: Propane, Water Available
Community & HOA
HOA
- Has HOA: No
Location
- Region: Fairfield
Financial & listing details
- Price per square foot: $214/sqft
- Tax assessed value: $320,560
- Annual tax amount: $4,181
- Date on market: 7/16/2026
- Listing terms: Conventional
Estimated market value
$427,800
$406,000 - $449,000
$3,235/mo
Price history
| Date | Event | Price |
|---|---|---|
| 8/17/2026 | Price change | $439,000-1.3%$214/sqft |
Source:  Cincy MLS #1886470 Report a problem Cincy MLS #1886470 Report a problem | ||
| 7/24/2026 | Price change | $445,000-3.3%$217/sqft |
Source: Cincy MLS #1886470 Report a problem | ||
| 7/16/2026 | Listed for sale | $460,000+31.4%$224/sqft |
Source: Cincy MLS #1886470 Report a problem | ||
| 11/8/2023 | Sold | $350,000+7.7%$170/sqft |
Source:  DABR MLS #896612 Report a problem DABR MLS #896612 Report a problem | ||
| 10/7/2023 | Pending sale | $325,000$158/sqft |
Source: DABR MLS #896612 Report a problem | ||
| 10/5/2023 | Listed for sale | $325,000+124.1%$158/sqft |
Source: DABR MLS #896612 Report a problem | ||
| 5/9/2014 | Sold | $145,000-6.4%$71/sqft |
Source: Comey & Shepherd solds #9043896503095684588 Report a problem | ||
| 3/8/2014 | Pending sale | $154,900$75/sqft |
Source: Comey & Shepherd Realtors #1386148 Report a problem | ||
| 2/11/2014 | Price change | $154,900-7.2%$75/sqft |
Source: Comey & Shepherd Realtors #1386148 Report a problem | ||
| 1/9/2014 | Listed for sale | $166,900+46.4%$81/sqft |
Source: Comey & Shepherd Realtors #1386148 Report a problem | ||
| 11/15/2013 | Sold | $114,000$56/sqft |
Source: Public Record Report a problem | ||
Public tax history
| Year | Property taxes | Tax assessment |
|---|---|---|
| 2025 | $4,181 +0.7% | $112,200 |
| 2024 | $4,154 +23.7% | $112,200 +22.5% |
| 2023 | $3,359 +6.2% | $91,610 +37.6% |
| 2022 | $3,162 +14.7% | $66,580 +1.3% |
| 2021 | $2,757 -3.9% | $65,730 |
| 2020 | $2,868 0% | $65,730 +15.7% |
| 2019 | $2,869 +1.9% | $56,820 |
| 2018 | $2,817 -1% | $56,820 |
| 2017 | $2,845 +2% | $56,820 +7.1% |
| 2016 | $2,790 +5% | $53,050 |
| 2015 | $2,656 +4.1% | $53,050 -0.1% |
| 2014 | $2,552 | $53,110 -14.4% |
| 2013 | $2,552 | $62,060 |
| 2012 | $2,552 | $62,060 -13.5% |
| 2011 | $2,552 +12.3% | $71,785 -2.4% |
| 2010 | $2,273 +3.1% | $73,560 |
| 2009 | $2,204 -52.7% | $73,560 -4% |
| 2008 | $4,658 +113.6% | $76,661 +25.6% |
| 2007 | $2,180 -15.3% | $61,027 |
| 2006 | $2,576 -34.8% | $61,027 |
| 2005 | $3,950 +57.7% | $61,027 +8.6% |
| 2004 | $2,505 -22.3% | $56,200 |
| 2003 | $3,225 +60.8% | $56,200 |
| 2002 | $2,006 +6.3% | $56,200 +17.1% |
| 2001 | $1,887 +0.4% | $47,996 |
| 2000 | $1,880 | $47,996 |
Find assessor info on the county website
Monthly payment
Est. payment
Payment breakdown
Explore the cost of this home by adjusting the details. Changes won't be saved.Climate risks
Neighborhood: 45014
Nearby schools
GreatSchools rating
- 7/10Fairfield South Elementary SchoolGrades: K-5Distance: 0.5 mi
- 5/10Fairfield Middle SchoolGrades: 6-8Distance: 1.2 mi
- 5/10Fairfield High SchoolGrades: 9-12Distance: 2.5 mi
Schools provided by the listing agent
- District: Fairfield
Source: DABR MLS. This data may not be complete. We recommend contacting the local school district to confirm school assignments for this home.
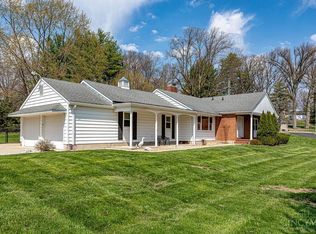
- $347,5003 bd3 ba1.7k sqft5591 Lindenwood Ln, Fairfield, OH 45014Sold
- $290,6002 bd2 ba1.3k sqft1648 Crestwood Ln, Fairfield, OH 45014Off Market
- $308,9003 bd1 ba1.4k sqft1634 Crestwood Ln, Fairfield, OH 45014Off Market
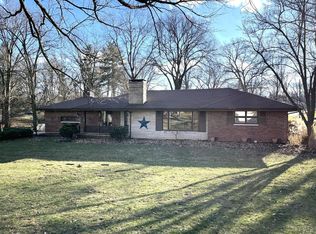
- $289,5003 bd2 ba1.8k sqft1665 Crestwood Ln, Fairfield, OH 45014Sold
- $331,6003 bd1 ba1.8k sqft5615 Lindenwood Ln, Fairfield, OH 45014Off Market
- $349,0003 bd2 ba2.4k sqft5550 Lindenwood Ln, Fairfield, OH 45014Off Market
- $335,3003 bd2 ba1.3k sqft1662 Crestwood Ln, Fairfield, OH 45014Off Market
- $366,6003 bd2 ba2.1k sqft1622 Crestwood Ln, Fairfield, OH 45014Off Market
A local agent can set up tours, give advice and negotiate with sellers.
A local lender can help you make sure your offer is ready when you are.
Similar homes
- $449,9004 bd4 ba2.4k sqft565 Riverbend Ct, Fairfield, OH 45014For Sale

 MLS ID #966641, Larry Beebe, Comey & Shepherd REALTORS. DABR MLS
 - $295,0003 bd2 ba1.7k sqft5342 Iroquois Ave, Fairfield, OH 45014For Sale

 MLS ID #1890744, Erin E. Connell, Coldwell Banker Realty. Cincy MLS
 - $399,0003 bd3 ba1.7k sqft5289 Charlene Ave, Fairfield, OH 45014For Sale
 MLS ID #1889087, Jackson Brosier, NavX Realty, LLC. Cincy MLS
 - $337,5004 bd2 ba2.3k sqft5475 Mississippi Dr, Fairfield, OH 45014For Sale
 MLS ID #1890553, Lynn Hensley, Coldwell Banker Realty. Cincy MLS
 - $350,0004 bd3 ba2k sqft277 Symmes Rd, Fairfield, OH 45014For SaleMLS ID #1890703, Dan Weber, Plum Tree Realty. Cincy MLS
- $470,0004 bd3 ba2.1k sqft50 Apothecary Pl, Fairfield, OH 45014For SaleMLS ID #1887710, Tasha Batsche, Glasshouse Realty Group. Cincy MLS
- $425,0004 bd3 ba1.8k sqft5627 Crestview Dr, Fairfield, OH 45014For SaleMLS ID #965242, Matt Collins, eXp Realty. DABR MLS
- $319,0003 bd2 ba1.6k sqft2086 Resor Rd, Fairfield, OH 45014For SaleMLS ID #1890585, Matthew Wielgos, Plum Tree Realty. Cincy MLS
- $--4 bd3 ba1.9k sqft11424 Oxfordshire Ln, Cincinnati, OH 45240AuctionAuction.com 2
- $449,9004 bd4 ba2.2k sqft2004 Crest Rd, Cincinnati, OH 45240For SaleMLS ID #1889924, Tia Slaughter, Keller Williams Seven Hills Re. Cincy MLS
- $269,9003 bd2 ba1.3k sqft18 Vernon Ct, Fairfield, OH 45014For SaleMLS ID #1889288, Kurt W Marchlewski II, Keller Williams Seven Hills Re. Cincy MLS
- $339,0003 bd2 ba1.3k sqft5487 Ponderosa Dr, Fairfield, OH 45014For Sale By Owner
- $364,9003 bd2 ba2.4k sqft4540 Cavalier Ct, Fairfield, OH 45014For SaleMLS ID #1879781, Kevin E Hildebrand, eXp Realty. Cincy MLS
- $529,9003 bd4 ba2.3k sqft5614 Williamsburg Way, Fairfield, OH 45014For SaleMLS ID #1884443, Sonny Schwarz, Sibcy Cline, Inc.. Cincy MLS
- $375,0004 bd3 ba2.5k sqft5468 Schiering Dr, Fairfield, OH 45014For SaleMLS ID #961665, Donna S Deaton, RE/MAX Victory + Affiliates. DABR MLS
- $275,0002 bd2 ba1.2k sqft4880 Pleasant Ave, Fairfield, OH 45014For SaleMLS ID #1890316, Jeffrey T. Campbell, TG Real Estate. Cincy MLS
- $349,5003 bd2 ba1.2k sqft5794 River Rd, Fairfield, OH 45014For SaleMLS ID #1858273, Donald Davis, Bowling & Kugler Realty. Cincy MLS
- $250,0002 bd1 ba1.2k sqft5501 Vonderhaar Ct, Fairfield, OH 45014For SaleMLS ID #1885222, Betty Little, Coldwell Banker Realty. Cincy MLS
- $365,0003 bd3 ba1.7k sqft512 Fenwick Dr, Fairfield, OH 45014For SaleMLS ID #1869318, Kristine M Green, Coldwell Banker Realty. Cincy MLS
- $270,0003 bd1 ba1.5k sqft4854 Fairfield Ave, Fairfield, OH 45014For SaleMLS ID #1889751, Jessica E Siefert, eXp Realty. Cincy MLS
