Exceptional space, flexibility and value await in this Fairfield home. Generous room sizes and a versatile floor plan offer options to fit a variety of lifestyles. The spacious eat in industrial kitchen features abundant workspace and storage, along with an oversized walk in pantry. For medical reasons, the family room is currently being used as a primary bedroom, creating additional living possibilities. Three updated full bathrooms, newer carpet and a brand new roof installed in June 2026 add peace of mind. Enjoy the wrap around composite deck, perfect for entertaining or relaxing, and an extended driveway with plenty of off street parking. Located near shopping, dining, parks and everyday amenities, this home offers comfort, flexibility and exceptional value.
For sale
Price cut: $9.9K (7/15)
$375,000
5468 Schiering Dr, Fairfield, OH 45014
4beds
2,509sqft
:
Get pre-qualified$2,528/mo
Single Family Residence
Built in 1962
0.32 Acres Lot
$369,200 Zestimate®
$149/sqft
$-- HOA
What's special
Generous room sizesVersatile floor planWrap around composite deckAbundant workspace and storage
- 53 days |
- 1,153 |
- 32 |
Zillow last checked:
Listing updated:
Listed by:
Donna S Deaton (513)813-4098,
RE/MAX Victory + Affiliates
Source: DABR MLS,MLS#: 961665 Originating MLS: Dayton Area Board of REALTORS
Originating MLS: Dayton Area Board of REALTORSFacts & features
Interior
Bedrooms & bathrooms
- Bedrooms: 4
- Bathrooms: 3
- Full bathrooms: 3
- Main level bathrooms: 3
Primary bedroom
- Level: Main
- Dimensions: 20 x 13
Bedroom
- Level: Main
- Dimensions: 11 x 10
Bedroom
- Level: Main
- Dimensions: 10 x 10
Bedroom
- Level: Main
- Dimensions: 10 x 9
Breakfast room nook
- Level: Main
- Dimensions: 12 x 9
Dining room
- Level: Main
- Dimensions: 11 x 15
Entry foyer
- Level: Main
- Dimensions: 9 x 3
Family room
- Level: Main
- Dimensions: 24 x 21
Kitchen
- Level: Main
- Dimensions: 12 x 12
Laundry
- Level: Main
- Dimensions: 6 x 3
Recreation
- Level: Main
- Dimensions: 13 x 17
Heating
- Forced Air, Natural Gas
Cooling
- Central Air
Appliances
- Included: Range, Refrigerator, Gas Water Heater
Features
- Ceiling Fan(s), Pantry
- Windows: Aluminum Frames
- Has fireplace: Yes
- Fireplace features: Wood Burning
Interior area
- Total structure area: 2,509
- Total interior livable area: 2,509 sqft
Property
Parking
- Total spaces: 2
- Parking features: Garage, Two Car Garage
- Garage spaces: 2
Features
- Levels: One
- Stories: 1
- Patio & porch: Deck, Patio
- Exterior features: Deck, Fence, Patio, Storage
- Fencing: Partial
Lot
- Size: 0.32 Acres
- Dimensions: 100 x 139
Details
- Additional structures: Shed(s)
- Parcel number: A0700079000002
- Zoning: Residential
- Zoning description: Residential
Construction
Type & style
- Home type: SingleFamily
- Architectural style: Ranch
- Property subtype: Single Family Residence
Materials
- Aluminum Siding, Brick, Vinyl Siding
- Foundation: Slab
Condition
- Year built: 1962
Utilities & green energy
- Water: Public
- Utilities for property: Natural Gas Available, Sewer Available, Water Available
Community & HOA
Community
- Security: Smoke Detector(s)
- Subdivision: Riverdale Terrace Sec 3
HOA
- Has HOA: No
Location
- Region: Fairfield
Financial & listing details
- Price per square foot: $149/sqft
- Tax assessed value: $249,600
- Annual tax amount: $3,255
- Date on market: 6/12/2026
Estimated market value
$369,200
$351,000 - $388,000
$2,795/mo
Price history
| Date | Event | Price |
|---|---|---|
| 7/15/2026 | Price change | $375,000-2.6%$149/sqft |
Source:  Cincy MLS #1882964 Report a problem Cincy MLS #1882964 Report a problem | ||
| 6/28/2026 | Price change | $384,900-3.5%$153/sqft |
Source: Cincy MLS #1882964 Report a problem | ||
| 6/12/2026 | Listed for sale | $399,000+158.3%$159/sqft |
Source: Cincy MLS #1882964 Report a problem | ||
| 5/11/2018 | Sold | $154,500+3.1%$62/sqft |
Source: Cincy MLS #1571515 Report a problem | ||
| 3/17/2018 | Pending sale | $149,900$60/sqft |
Source: RE/MAX Victory #1571515 Report a problem | ||
| 3/17/2018 | Listed for sale | $149,900$60/sqft |
Source: RE/MAX Victory #1571515 Report a problem | ||
Public tax history
| Year | Property taxes | Tax assessment |
|---|---|---|
| 2025 | $3,255 +0.7% | $87,360 |
| 2024 | $3,234 +1% | $87,360 |
| 2023 | $3,202 +34.4% | $87,360 +70.1% |
| 2022 | $2,383 +10.6% | $51,370 |
| 2021 | $2,154 -3.9% | $51,370 |
| 2020 | $2,241 +9% | $51,370 +26.1% |
| 2019 | $2,056 +29.7% | $40,740 |
| 2018 | $1,585 +98% | $40,740 |
| 2017 | $800 -48% | $40,740 +7.1% |
| 2016 | $1,540 +5% | $38,040 |
| 2015 | $1,466 -23% | $38,040 |
| 2014 | $1,904 | $38,040 -21.9% |
| 2013 | $1,904 -0.3% | $48,680 |
| 2012 | $1,910 | $48,680 -15.7% |
| 2011 | $1,910 +10.3% | $57,757 -3.7% |
| 2010 | $1,733 +3.1% | $59,987 |
| 2009 | $1,680 -3.2% | $59,987 -4.9% |
| 2008 | $1,737 -15.5% | $63,109 +8.8% |
| 2007 | $2,055 -16.1% | $58,023 |
| 2006 | $2,448 +2.8% | $58,023 |
| 2005 | $2,383 +17.1% | $58,023 +21% |
| 2004 | $2,035 +12.4% | $47,954 |
| 2003 | $1,810 +5.8% | $47,954 |
| 2002 | $1,711 +1.3% | $47,954 +11.5% |
| 2001 | $1,689 +0.4% | $42,991 |
| 2000 | $1,683 | $42,991 |
Find assessor info on the county website
Monthly payment
Est. payment
Payment breakdown
Explore the cost of this home by adjusting the details. Changes won't be saved.Climate risks
Neighborhood: 45014
Nearby schools
GreatSchools rating
- 6/10Fairfield West Elementary SchoolGrades: PK-5Distance: 0.7 mi
- 5/10Fairfield Middle SchoolGrades: 6-8Distance: 2 mi
- 5/10Fairfield High SchoolGrades: 9-12Distance: 3.2 mi
Schools provided by the listing agent
- District: Fairfield
Source: DABR MLS. This data may not be complete. We recommend contacting the local school district to confirm school assignments for this home.
- $325,7003 bd2 ba1.5k sqft5474 Schiering Dr, Fairfield, OH 45014Off Market
- $307,6003 bd2 ba1.6k sqft5462 Schiering Dr, Fairfield, OH 45014Off Market
- $323,7003 bd2 ba1.9k sqft5475 Coolbrook Dr, Fairfield, OH 45014Off Market
- $350,0003 bd3 ba1.7k sqft5485 Coolbrook Dr, Fairfield, OH 45014Sold
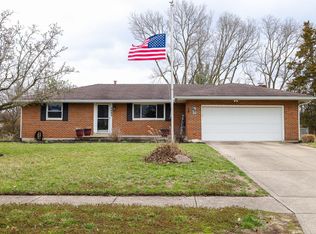
- $284,1003 bd2 ba1.3k sqft5495 Coolbrook Dr, Fairfield, OH 45014Off Market
- $317,3003 bd2 ba2k sqft5480 Schiering Dr, Fairfield, OH 45014Off Market
- $315,9003 bd2 ba1.4k sqft5469 Schiering Dr, Fairfield, OH 45014Sold
- $287,3002 bd2 ba1.4k sqft5097 Suwannee Dr, Fairfield, OH 45014Off Market
A local agent can set up tours, give advice and negotiate with sellers.
A local lender can help you make sure your offer is ready when you are.
Similar homes
- $425,0004 bd3 ba1.8k sqft5627 Crestview Dr, Fairfield, OH 45014For Sale

 MLS ID #965242, Matt Collins, eXp Realty. DABR MLS
 - $345,0004 bd3 ba1.8k sqft11685 Kettering Dr, Cincinnati, OH 45251For Sale

 MLS ID #1889070, Ashley Burns, RE/MAX Incompass. Cincy MLS
 - $415,0004 bd4 ba3.6k sqft3242 Baffin Dr, Fairfield, OH 45011For Sale
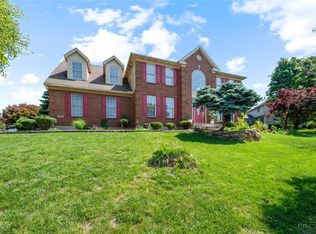 MLS ID #965687, Sandra L Burkhart-Williams, Huff Realty. DABR MLS
 - $334,9004 bd3 ba2.1k sqft1815 NW Washington Blvd, Hamilton, OH 45013For Sale
 MLS ID #1887737, Amy L. Markowski, Real of Ohio. Cincy MLS
 - $260,0003 bd2 ba1.5k sqft5752 Lake Superior Dr, Fairfield, OH 45014For SaleMLS ID #1880845, Denis M Joseph, Real of Ohio. Cincy MLS
- $369,0004 bd3 ba2.4k sqft4177 W Fork Rd, Cincinnati, OH 45247For SaleMLS ID #1887623, Nicole Wimmer, RE/MAX United Associates. Cincy MLS
- $290,0003 bd2 ba1.4k sqft3723 Benninghofen Ave, Hamilton, OH 45015For SaleMLS ID #1888117, Teena Jackson, Redfin Corporation. Cincy MLS
- $419,0004 bd2 ba2.7k sqft8608 Zenith Ct, Cincinnati, OH 45231For SaleMLS ID #1888964, Sue S Lewis, Sibcy Cline, Inc.. Cincy MLS
- $425,0004 bd3 ba2.2k sqft6714 Grimsby Ln, Liberty Township, OH 45011For SaleMLS ID #960661, Brittany Hall, Glasshouse Realty Group. DABR MLS
- $399,9004 bd3 ba2.5k sqft10816 Wengate Ln, Cincinnati, OH 45241For SaleMLS ID #965256, Maura Cagney-Tipton, Coldwell Banker Realty. DABR MLS
- $405,0004 bd3 ba2.6k sqft6553 Gretel Ct, Liberty Township, OH 45044For SaleMLS ID #963287, Kelly Little, Plum Tree Realty. DABR MLS
- $280,0003 bd2 ba1.5k sqft111 Crowthers Dr, Hamilton, OH 45013For SaleMLS ID #963871, Michelle Sloan, RE/MAX Time. DABR MLS
- $430,0004 bd4 ba2.3k sqft5446 Shady Meadows Dr, Fairfield, OH 45011For SaleMLS ID #1888720, Sierra Cunningham, eXp Realty. Cincy MLS
- $329,9004 bd4 ba1.9k sqft1022 Golden Oak Dr, Hamilton, OH 45013For SaleMLS ID #965162, Donna Drake, Keller Williams Seven Hills. DABR MLS
- $499,9004 bd4 ba2.2k sqft12196 Kilbride Dr, Cincinnati, OH 45251For SaleMLS ID #961601, Shawnee McIntosh, RE/MAX Victory + Affiliates. DABR MLS
- $349,9004 bd3 ba1.9k sqft818 Clearfield Ln, Cincinnati, OH 45240For SaleMLS ID #1888875, Brian W. Taylor, Domicile, Inc.. Cincy MLS
- $399,9004 bd3 ba2.9k sqft3484 Constitution Ct, Cincinnati, OH 45248For SaleMLS ID #1888227, Danielle S. Lumpkin, DSL Real Estate Services. Cincy MLS
- $425,0003 bd2 ba1.6k sqft3249 Hamilton Scipio Rd, Hamilton, OH 45013For SaleMLS ID #960753, Dawne Chapman, Coldwell Banker Realty. DABR MLS
- $330,0003 bd3 ba2.3k sqft2825 Cardiff Ct, Fairfield, OH 45011For SaleMLS ID #964877, Mary Clare Baden, eXp Realty. DABR MLS
- $325,0004 bd2 ba1.3k sqft8294 Daly Rd, Cincinnati, OH 45231For SaleMLS ID #1887447, Denise M Taylor, eXp Realty. Cincy MLS
