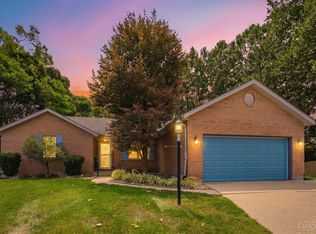
Tucked away on a quiet cul-de-sac in desirable Liberty Township, this beautifully maintained all-brick ranch offers the perfect blend of character, space, and privacy. Featuring 4 bedrooms, 2.5 baths, and over 2,600 sq. ft. of finished living space, this home showcases soaring vaulted ceilings, warm wood accents, and a spacious open layout. The finished walkout lower level provides additional living space, including the primary suite and bonus areas ideal for entertaining or multi-generational living. Enjoy peaceful wooded views from the expansive deck overlooking Hunts Creek, with a lower patio already wired for a hot tub. Situated on just over an acre in the Lakota School District, this home is minutes from Liberty Center, shopping, dining, and major highways while offering a private, park-like setting.
For sale
Price cut: $10K (7/21)
$405,000
6553 Gretel Ct, Liberty Township, OH 45044
4beds
2,673sqft
:
Get pre-qualified$2,773/mo
Single Family Residence
Built in 1974
1.05 Acres Lot
$400,900 Zestimate®
$152/sqft
$42/mo HOA
What's special
All-brick ranchPrivate park-like settingPeaceful wooded viewsFinished walkout lower levelQuiet cul-de-sacPrimary suiteSoaring vaulted ceilings
- 29 days |
- 6,704 |
- 515 |
Zillow last checked:
Listing updated:
Listed by:
Kelly Little (513)443-5060,
Plum Tree Realty
Source: DABR MLS,MLS#: 963287 Originating MLS: Dayton Area Board of REALTORS
Originating MLS: Dayton Area Board of REALTORSFacts & features
Interior
Bedrooms & bathrooms
- Bedrooms: 4
- Bathrooms: 3
- Full bathrooms: 2
- 1/2 bathrooms: 1
- Main level bathrooms: 1
Bedroom
- Level: Lower
- Dimensions: 16 x 12
Bedroom
- Level: Lower
- Dimensions: 13 x 10
Bedroom
- Level: Lower
- Dimensions: 12 x 11
Bedroom
- Level: Main
- Dimensions: 12 x 11
Dining room
- Level: Main
- Dimensions: 12 x 12
Entry foyer
- Level: Main
- Dimensions: 11 x 7
Family room
- Level: Lower
- Dimensions: 22 x 20
Kitchen
- Level: Main
- Dimensions: 13 x 10
Living room
- Level: Main
- Dimensions: 30 x 12
Heating
- Forced Air
Cooling
- Central Air
Features
- Basement: Finished
Interior area
- Total structure area: 2,673
- Total interior livable area: 2,673 sqft
Property
Parking
- Parking features: No Garage
Features
- Levels: One
- Stories: 1
Lot
- Size: 1.05 Acres
Details
- Parcel number: D2020088000005
- Zoning: Residential
- Zoning description: Residential
Construction
Type & style
- Home type: SingleFamily
- Property subtype: Single Family Residence
Materials
- Brick
Condition
- Year built: 1974
Community & HOA
Community
- Subdivision: Dutchland Woods
HOA
- Has HOA: Yes
- HOA fee: $500 annually
- HOA name: Dutchland Woods
- HOA phone: 513-779-2568
Location
- Region: Liberty Township
Financial & listing details
- Price per square foot: $152/sqft
- Tax assessed value: $311,980
- Annual tax amount: $4,394
- Date on market: 6/30/2026
Estimated market value
$400,900
$381,000 - $421,000
$3,454/mo
Price history
| Date | Event | Price |
|---|---|---|
| 7/21/2026 | Price change | $405,000-2.4%$152/sqft |
Source:  Cincy MLS #1885295 Report a problem Cincy MLS #1885295 Report a problem | ||
| 7/13/2026 | Price change | $415,000-1.2%$155/sqft |
Source: Cincy MLS #1885295 Report a problem | ||
| 7/2/2026 | Listed for sale | $419,900+20%$157/sqft |
Source: Cincy MLS #1885295 Report a problem | ||
| 3/22/2024 | Sold | $350,000$131/sqft |
Source: Cincy MLS #1796759 Report a problem | ||
| 2/23/2024 | Pending sale | $350,000$131/sqft |
Source: Cincy MLS #1796759 Report a problem | ||
| 2/22/2024 | Listed for sale | $350,000+143.1%$131/sqft |
Source: Cincy MLS #1796759 Report a problem | ||
| 4/27/2012 | Sold | $144,000-4%$54/sqft |
Source: Cincy MLS #1297152 Report a problem | ||
| 2/27/2012 | Pending sale | $150,000$56/sqft |
Source: Keller Williams Advisors Realty #1297152 Report a problem | ||
| 1/18/2012 | Listed for sale | $150,000-7.6%$56/sqft |
Source: Keller Williams Advisors Realty #1297152 Report a problem | ||
| 8/14/2011 | Listing removed | $162,400$61/sqft |
Source: Comey & Shepherd LLC #1259444 Report a problem | ||
| 7/23/2011 | Price change | $162,400-0.3%$61/sqft |
Source: Comey & Shepherd LLC #1259444 Report a problem | ||
| 7/7/2011 | Price change | $162,900-1.2%$61/sqft |
Source: Comey & Shepherd LLC #1259444 Report a problem | ||
| 5/13/2011 | Price change | $164,900-2.9%$62/sqft |
Source: Comey & Shepherd LLC #1259444 Report a problem | ||
| 3/12/2011 | Listed for sale | $169,900+26.3%$64/sqft |
Source: Comey & Shepherd LLC #1259444 Report a problem | ||
| 1/4/2001 | Sold | $134,500$50/sqft |
Source: Cincy MLS #720316 Report a problem | ||
Public tax history
| Year | Property taxes | Tax assessment |
|---|---|---|
| 2025 | $4,394 +1.9% | $109,200 |
| 2024 | $4,312 +11.5% | $109,200 +8.8% |
| 2023 | $3,866 +6.7% | $100,350 +36.3% |
| 2022 | $3,622 +0.5% | $73,640 |
| 2021 | $3,603 -2.5% | $73,640 |
| 2020 | $3,696 +26.4% | $73,640 +38.7% |
| 2019 | $2,925 -1.8% | $53,110 |
| 2018 | $2,980 -1.9% | $53,110 |
| 2017 | $3,037 +118.2% | $53,110 +9.8% |
| 2016 | $1,391 -50.2% | $48,380 |
| 2015 | $2,793 -16.2% | $48,380 |
| 2014 | $3,332 | $48,380 -13.6% |
| 2013 | $3,332 +10.4% | $56,000 |
| 2012 | $3,018 | $56,000 -0.7% |
| 2011 | $3,018 +2.8% | $56,410 -7.1% |
| 2010 | $2,936 +3.7% | $60,753 |
| 2009 | $2,831 -7.2% | $60,753 |
| 2008 | $3,049 +21.2% | $60,753 +21.4% |
| 2007 | $2,516 -1.2% | $50,030 |
| 2006 | $2,547 +3.3% | $50,030 |
| 2005 | $2,467 +12.8% | $50,030 +3% |
| 2004 | $2,186 +0.3% | $48,570 |
| 2003 | $2,178 +0.2% | $48,570 |
| 2002 | $2,175 +6% | $48,570 +18.5% |
| 2001 | $2,051 -0.1% | $40,975 |
| 2000 | $2,054 | $40,975 |
Find assessor info on the county website
Monthly payment
Est. payment
Payment breakdown
Explore the cost of this home by adjusting the details. Changes won't be saved.Climate risks
Neighborhood: 45044
Nearby schools
GreatSchools rating
- 8/10Woodland Elementary SchoolGrades: 3-6Distance: 0.8 mi
- 8/10Liberty Junior SchoolGrades: 7-8Distance: 0.9 mi
- 8/10Lakota East High SchoolGrades: 9-12Distance: 1.7 mi
Schools provided by the listing agent
- District: Lakota
Source: DABR MLS. This data may not be complete. We recommend contacting the local school district to confirm school assignments for this home.
- $12,910-- bd-- ba-- sqftGretel Ct, Middletown, OH 45044Off Market
- $30,000-- bd-- ba-- sqftGretel Ct, Middletown, OH 45044Off Market
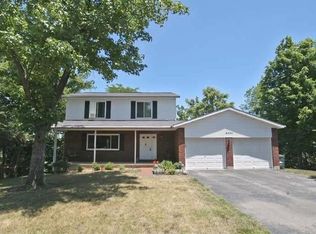
- $422,6003 bd3 ba2.5k sqft6554 Gretel Ct, Liberty Township, OH 45044Off Market
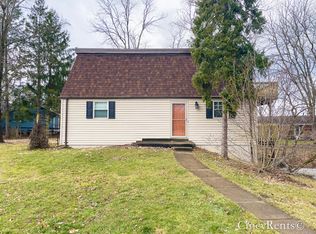
- $287,9003 bd2 ba1.7k sqft6565 Gretel Ct, Liberty Township, OH 45044Off Market
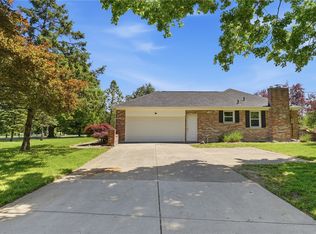
- $339,3004 bd2 ba1.3k sqft6566 Gretel Ct, Liberty Township, OH 45044Off Market
- $404,5003 bd3 ba1.5k sqft6594 Countryside Trl, Liberty Township, OH 45044Sold
- $357,5004 bd3 ba1.1k sqft6572 Gretel Ct, Liberty Township, OH 45044Off Market
- $352,8003 bd2 ba1.4k sqft6604 Countryside Trl, Liberty Township, OH 45044Off Market
A local agent can set up tours, give advice and negotiate with sellers.
A local lender can help you make sure your offer is ready when you are.
Similar homes
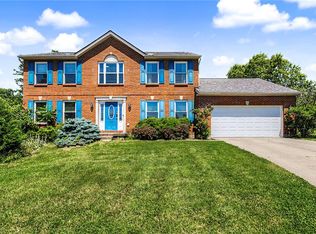
- $369,0003 bd2 ba2.7k sqft6157 Todhunter Rd, Middletown, OH 45044For Sale
 MLS ID #959085, Missy Lawwill, Coldwell Banker Heritage. DABR MLS
 - $425,0004 bd3 ba2.2k sqft6714 Grimsby Ln, Liberty Township, OH 45011For Sale
 MLS ID #960661, Brittany Hall, Glasshouse Realty Group. DABR MLS
 - $445,0003 bd2 ba1.6k sqft5962 Whitehorse Ct, West Chester, OH 45069For Sale
 MLS ID #1888359, Laura Hauter, Keller Williams Advisors. Cincy MLS
 - $409,9005 bd3 ba2.8k sqft8 Suffolk Ct, Fairfield, OH 45014For Sale
 MLS ID #1887363, William S Huff, eXp Realty. Cincy MLS
 - $550,0004 bd4 ba3.1k sqft7226 Deer Hollow Dr, West Chester, OH 45069For SaleMLS ID #1888181, Sheila A. Maxwell, Century 21 Thacker & Assoc.. Cincy MLS
- $399,9004 bd2 ba1.6k sqft2154 Stubbs Mill Rd, Lebanon, OH 45036For SaleMLS ID #964819, Cassidy Pratt, Record Year Realty. DABR MLS
- $489,0004 bd4 ba2.5k sqft8042 Quail Meadow Ln, West Chester, OH 45069For SaleMLS ID #1885473, Chuda Mainali, Red 1 Realty, LLC. Cincy MLS
- $495,0004 bd4 ba3.1k sqft3258 Blue Springs Dr, Monroe, OH 45050For SaleMLS ID #964904, Scott Ferguson, Real of Ohio. DABR MLS
- $410,0003 bd2 ba1.9k sqft6359 Creekside Way, Fairfield, OH 45011For SaleMLS ID #963908, Judith McCoy, Comey & Shepherd REALTORS. DABR MLS
- $449,0005 bd4 ba2.9k sqft316 Sackett Dr, Monroe, OH 45050For SaleMLS ID #962101, Rachele Pence, RE/MAX Victory + Affiliates. DABR MLS
- $375,0004 bd3 ba2.5k sqft5468 Schiering Dr, Fairfield, OH 45014For SaleMLS ID #961665, Donna S Deaton, RE/MAX Victory + Affiliates. DABR MLS
- $489,9004 bd4 ba2.2k sqft5081 Parkside Dr, Mason, OH 45040For SaleMLS ID #960315, Michael Stylski, Comey & Shepherd REALTORS. DABR MLS
- $399,0004 bd2 ba2.3k sqft5813 Somers Gratis Rd, Camden, OH 45311For SaleMLS ID #961802, Sherri Koons, eXp Realty. DABR MLS
- $444,9994 bd4 ba3.6k sqft3242 Baffin Dr, Fairfield, OH 45011For SaleMLS ID #960149, Sandra L Burkhart-Williams, Huff Realty. DABR MLS
- $335,0004 bd3 ba1.6k sqft8878 Twincreek Dr, Franklin, OH 45005For SaleMLS ID #965080, Crystal Duncan, Keller Williams Seven Hills. DABR MLS
- $499,0004 bd3 ba2k sqft197 Acoma Dr, Mason, OH 45040For SaleMLS ID #962062, Lee A Sokolis, RE/MAX Preferred Group. DABR MLS
- $425,0003 bd2 ba1.9k sqft892 Happy Ln, Milford, OH 45150For SaleMLS ID #963570, Brittney Frietch, BF Realty. DABR MLS
- $418,9003 bd3 ba2k sqft7426 Martz Paulin Rd, Franklin, OH 45005For SaleMLS ID #959997, Tiffanie R Burney, eXp Realty. DABR MLS
- $379,0003 bd3 ba2.1k sqft4529 Rosemont Ct, Middletown, OH 45042For SaleMLS ID #962732, Missy Lawwill, Coldwell Banker Heritage. DABR MLS
- $475,0004 bd3 ba3k sqft9943 McCauly Woods Dr, Cincinnati, OH 45241For SaleMLS ID #1886939, Kimberly A Myers, Comey & Shepherd. Cincy MLS
