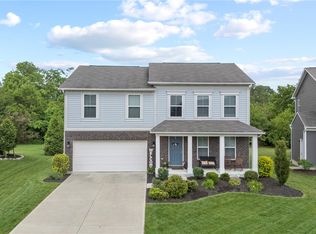
Discover unparalleled comfort and modern living at 316 Sackett DR in Lemon Twp, OH, a residence designed for both relaxation and entertaining. This classic two-story home, featuring an appealing blend of brick and siding, presents an inviting open-concept layout with rich hardwood flooring flowing seamlessly through the main living areas. The welcoming entryway, complete with durable flooring, transitions effortlessly into an inviting dining space, enhanced by a rustic chandelier and elegant French doors.
The heart of this home is a naturally illuminated kitchen, boasting bright cabinetry, a central island, and sleek stainless steel appliances, including a dishwasher, microwave, range, and refrigerator. Adjacent to the kitchen, the family room provides warmth and curated display space with a cozy fireplace and built-in shelving. Retreat to any of the comfortable bedrooms, each offering plush carpet flooring, a ceiling fan for year-round comfort, and ample natural light. The primary bathroom offers a refreshing escape with dual vanity sinks, a glass-enclosed shower, and a deep soaking tub. Additional well-appointed bathrooms feature modern fixtures, including a sleek glass-enclosed shower with subway tile and a pristine pedestal sink with convenient overhead storage.
Functionality extends to a streamlined laundry area, complete with a washer, dryer, and convenient upper cabinetry for organized chores. The versatile finished basement, featuring durable carpet flooring and recessed lighting, provides an ideal space for recreation or additional living quarters. Outside, a spacious backyard awaits, featuring a multi-level raised wood deck perfect for outdoor entertaining and relaxation. Experience the perfect blend of comfort and convenience in this captivating home.
For sale
Price cut: $11K (7/6)
$449,000
316 Sackett Dr, Monroe, OH 45050
5beds
2,932sqft
:
Get pre-qualified$3,033/mo
Single Family Residence
Built in 2009
9,726 Square Feet Lot
$440,600 Zestimate®
$153/sqft
$37/mo HOA
What's special
Central islandComfortable bedroomsClassic two-story homeWelcoming entrywayInviting open-concept layoutInviting dining spaceBright cabinetry
- 18 days |
- 573 |
- 26 |
Zillow last checked:
Listing updated:
Listed by:
Rachele Pence (937)458-0385,
RE/MAX Victory + Affiliates
Source: DABR MLS,MLS#: 962101 Originating MLS: Dayton Area Board of REALTORS
Originating MLS: Dayton Area Board of REALTORSFacts & features
Interior
Bedrooms & bathrooms
- Bedrooms: 5
- Bathrooms: 4
- Full bathrooms: 3
- 1/2 bathrooms: 1
- Main level bathrooms: 1
Primary bedroom
- Level: Second
- Dimensions: 19 x 17
Bedroom
- Level: Basement
- Dimensions: 13 x 10
Bedroom
- Level: Second
- Dimensions: 12 x 11
Bedroom
- Level: Second
- Dimensions: 13 x 11
Bedroom
- Level: Second
- Dimensions: 16 x 15
Dining room
- Level: Main
- Dimensions: 11 x 11
Dining room
- Level: Main
- Dimensions: 11 x 15
Entry foyer
- Level: Main
- Dimensions: 8 x 14
Kitchen
- Level: Main
- Dimensions: 14 x 15
Kitchen
- Features: Eat-in Kitchen
- Level: Main
- Dimensions: 9 x 15
Laundry
- Level: Second
- Dimensions: 6 x 6
Living room
- Level: Main
- Dimensions: 16 x 16
Recreation
- Level: Basement
- Dimensions: 19 x 29
Heating
- Electric
Cooling
- Central Air
Appliances
- Included: Dishwasher, Disposal, Microwave, Refrigerator, Water Softener
Features
- Kitchen Island, Kitchen/Family Room Combo, Walk-In Closet(s)
- Windows: Vinyl
- Basement: Full,Finished,Walk-Out Access
- Number of fireplaces: 2
- Fireplace features: Electric, Two
Interior area
- Total structure area: 2,932
- Total interior livable area: 2,932 sqft
Property
Parking
- Total spaces: 2
- Parking features: Garage, Two Car Garage
- Garage spaces: 2
Features
- Levels: Two
- Stories: 2
- Patio & porch: Deck, Patio
- Exterior features: Deck, Fence, Patio
Lot
- Size: 9,726 Square Feet
- Dimensions: 81 x 71 x 128 x 71
Details
- Parcel number: C1800009330105
- Zoning: Residential
- Zoning description: Residential
Construction
Type & style
- Home type: SingleFamily
- Property subtype: Single Family Residence
Materials
- Brick, Vinyl Siding
Condition
- Year built: 2009
Community & HOA
Community
- Subdivision: Bridle Crk Sec 08
HOA
- Has HOA: Yes
- HOA fee: $445 annually
- HOA name: Bridle Creek
- HOA phone: 513-241-0400
Location
- Region: Monroe
Financial & listing details
- Price per square foot: $153/sqft
- Tax assessed value: $376,200
- Annual tax amount: $6,069
- Date on market: 6/18/2026
Estimated market value
$440,600
$419,000 - $463,000
$3,656/mo
Price history
| Date | Event | Price |
|---|---|---|
| 7/6/2026 | Price change | $449,000-2.4%$153/sqft |
Source:  Cincy MLS #1883669 Report a problem Cincy MLS #1883669 Report a problem | ||
| 6/22/2026 | Price change | $459,999-1.1%$157/sqft |
Source: Cincy MLS #1883669 Report a problem | ||
| 6/18/2026 | Listed for sale | $465,000+6.9%$159/sqft |
Source: Cincy MLS #1883669 Report a problem | ||
| 8/28/2024 | Sold | $435,000+16.9%$148/sqft |
Source: Public Record Report a problem | ||
| 7/12/2024 | Listing removed | -- |
Source: Zillow Rentals Report a problem | ||
| 7/7/2024 | Price change | $2,850-18.6%$1/sqft |
Source: Zillow Rentals Report a problem | ||
| 6/25/2024 | Listed for rent | $3,500$1/sqft |
Source: Zillow Rentals Report a problem | ||
| 7/9/2021 | Sold | $372,000+6.3%$127/sqft |
Source: Cincy MLS #1702367 Report a problem | ||
| 6/4/2021 | Pending sale | $350,000$119/sqft |
Source: Cincy MLS #1702367 Report a problem | ||
| 6/3/2021 | Listed for sale | $350,000+96.5%$119/sqft |
Source: Cincy MLS #1702367 Report a problem | ||
| 11/18/2009 | Sold | $178,110$61/sqft |
Source: Public Record Report a problem | ||
Public tax history
| Year | Property taxes | Tax assessment |
|---|---|---|
| 2025 | $6,069 +1.7% | $131,670 |
| 2024 | $5,970 +1.3% | $131,670 |
| 2023 | $5,891 +44.7% | $131,670 +64.2% |
| 2022 | $4,073 +3.8% | $80,190 |
| 2021 | $3,924 -3.5% | $80,190 |
| 2020 | $4,065 +11.5% | $80,190 +20.2% |
| 2019 | $3,645 -0.1% | $66,700 |
| 2018 | $3,649 -2.1% | $66,700 |
| 2017 | $3,726 +7.4% | $66,700 +12.1% |
| 2016 | $3,469 +0.6% | $59,520 |
| 2015 | $3,449 +5.7% | $59,520 |
| 2014 | $3,265 | $59,520 +4.1% |
| 2013 | $3,265 +10.1% | $57,160 |
| 2012 | $2,965 | $57,160 -7% |
| 2011 | $2,965 +1.3% | $61,457 -3.4% |
| 2010 | $2,929 +2261.3% | $63,634 +441.8% |
| 2009 | $124 -79.9% | $11,746 |
| 2008 | $617 +20.9% | $11,746 +25.4% |
| 2007 | $510 -1.8% | $9,366 |
| 2006 | $519 +10.6% | $9,366 |
| 2005 | $469 | $9,366 |
Find assessor info on the county website
Monthly payment
Est. payment
Payment breakdown
Explore the cost of this home by adjusting the details. Changes won't be saved.Climate risks
Neighborhood: 45050
Nearby schools
GreatSchools rating
- NAMonroe Primary SchoolGrades: PK-1Distance: 0.9 mi
- 7/10Monroe Junior High SchoolGrades: 7-8Distance: 2 mi
- 7/10Monroe High SchoolGrades: 9-12Distance: 2 mi
Schools provided by the listing agent
- District: Monroe
Source: DABR MLS. This data may not be complete. We recommend contacting the local school district to confirm school assignments for this home.
- $375,7003 bd2 ba1.8k sqft314 Sackett Dr, Monroe, OH 45050Off Market
- $460,4004 bd3 ba2k sqft318 Sackett Dr, Monroe, OH 45050Off Market
- $415,7004 bd2 ba2.1k sqft209 Steeplechase Ln, Monroe, OH 45050Off Market
- $389,8004 bd3 ba1.7k sqft211 Steeplechase Ln, Monroe, OH 45050Off Market

- $460,0005 bd3 ba3.3k sqft320 Sackett Dr, Monroe, OH 45050Sold
- $385,2003 bd2 ba1.5k sqft312 Sackett Dr, Monroe, OH 45050Off Market
- $492,4003 bd3 ba2.1k sqft319 Sackett Dr, Monroe, OH 45050Off Market
- $456,6003 bd3 ba2.2k sqft317 Sackett Dr, Monroe, OH 45050Off Market
A local agent can set up tours, give advice and negotiate with sellers.
A local lender can help you make sure your offer is ready when you are.
Similar homes
- $474,9004 bd3 ba2.4k sqft5053 Joy Dr, Middletown, OH 45044For Sale
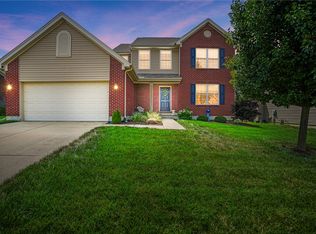
 MLS ID #963981, Mandi J Rider, Agora Realty Group. DABR MLS
 - $429,9003 bd3 ba1.8k sqft2032 Bridgewater Ln, Monroe, OH 45050For Sale
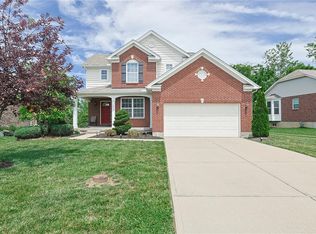 MLS ID #960942, Karen Mogul, Sibcy Cline Inc.. DABR MLS
 - $440,0004 bd3 ba2.2k sqft6714 Grimsby Ln, Liberty Township, OH 45011For Sale
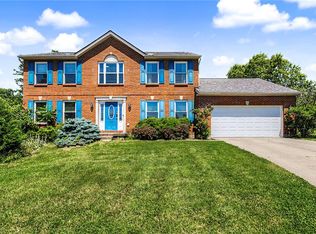 MLS ID #960661, Brittany Hall, Glasshouse Realty Group. DABR MLS
 - $450,0004 bd3 ba2k sqft2574 Leonardo Way, Middletown, OH 45005For Sale
 MLS ID #960422, Daniel Baron, Keller Williams Advisors Rlty. DABR MLS
 - $458,0003 bd3 ba2.2k sqft595 Brassie Ct, Lebanon, OH 45036For SaleMLS ID #962588, Stefanie A. Creech, Comey & Shepherd REALTORS. DABR MLS
- $399,9004 bd2 ba1.6k sqft2154 Stubbs Mill Rd, Lebanon, OH 45036For SaleMLS ID #964819, Cassidy Pratt, Record Year Realty. DABR MLS
- $465,0004 bd4 ba2.8k sqft740 Oak Forest Dr, Morrow, OH 45152For SaleMLS ID #963109, Janelle Sprandel, Comey & Shepherd REALTORS. DABR MLS
- $440,0003 bd3 ba2.5k sqft584 Lake Front Dr, Lebanon, OH 45036For SaleMLS ID #962316, Rhonda R Partin Johnson, Local Roots Realty. DABR MLS
- $434,9004 bd3 ba2.5k sqft1502 Knightsbridge Ct, Carlisle, OH 45005For SaleMLS ID #961840, Scott Kiser, Sibcy Cline Inc.. DABR MLS
- $453,0004 bd4 ba2.7k sqft3432 Myna Ln, Miamisburg, OH 45342For SaleMLS ID #961531, Lisa C Hardy, RE/MAX Victory + Affiliates. DABR MLS
- $550,0004 bd4 ba2.9k sqft4550 S Shore Dr, Mason, OH 45040For SaleMLS ID #964970, Tyler A Smith, RE/MAX United Associates. DABR MLS
- $443,0004 bd3 ba2.9k sqft25 Huntley Ct, Springboro, OH 45066For SaleMLS ID #963739, Cassandra Sines, Keller Williams Advisors Rlty. DABR MLS
- $479,0004 bd3 ba2.5k sqft5518 Pacific Crest Ln, Hamilton, OH 45011For SaleMLS ID #955639, RJ W Fakhry, Plum Tree Realty. DABR MLS
- $430,0004 bd3 ba2.7k sqft3408 Myna Ln, Miamisburg, OH 45342For SaleMLS ID #961222, Kim Bley, eXp Realty. DABR MLS
- $420,0004 bd4 ba3.2k sqft2137 Carloway Ct, Miamisburg, OH 45342For SaleMLS ID #963343, Kristine Wights, Luma Realty. DABR MLS
- $450,0005 bd3 ba2.7k sqft6621 Statesboro Rd, Dayton, OH 45459For SaleMLS ID #960436, Claire Dunn, Coldwell Banker Heritage. DABR MLS
- $480,0003 bd3 ba2.4k sqft751 Bristol View Dr, Hamilton, OH 45013For SaleMLS ID #961482, Jeffrey Boyle, Keller Williams Advisors Rlty. DABR MLS
- $409,9004 bd4 ba2.7k sqft5295 Venetian Way, Morrow, OH 45152For SaleMLS ID #962910, Jill Aldineh, RE/MAX Victory + Affiliates. DABR MLS
- $479,0004 bd3 ba2.9k sqft35 Walnut Hills Ct, Germantown, OH 45327For SaleMLS ID #962517, Marissa Niswonger, Irongate Inc.. DABR MLS
- $478,0004 bd3 ba2.5k sqft3128 Artisan Way, Morrow, OH 45152For SaleMLS ID #961734, Drew Frietch, BF Realty. DABR MLS
