Discover a vibrant lifestyle in this beautiful Miamisburg residence, nestled within the desirable Crains Run community, where comfort and convenience blend seamlessly. This home welcomes you with an inviting open floor plan, thoughtfully designed to maximize natural light throughout its spacious interiors. In addition to the above ground square footage, there is an additional 750 sq ft of finished basement! Recent enhancements elevate the living experience, featuring stylish LVP flooring across the first level, fresh paint, and new carpet, ensuring a contemporary aesthetic. Modern functionality is provided by a smart thermostat, a recently installed furnace/AC system, and a new water heater, offering peace of mind and energy efficiency. Culinary and dining spaces shine with updated lighting, while unique touches like an accent wall in the dining room add character. Both the primary and guest bathrooms have been tastefully remodeled, presenting a refreshed and luxurious feel. The exterior offers abundant opportunities for enjoyment, boasting a practical shed for storage, swing set and trampoline for the kids and a charming pergola perfect for outdoor relaxation. Residents of Crains Run benefit from exceptional community amenities, including access to a well-maintained pool and a dedicated playground area, fostering a dynamic and engaging neighborhood atmosphere.
Pending
Price cut: $35K (7/23)
$453,000
3432 Myna Ln, Miamisburg, OH 45342
4beds
2,738sqft
Single Family Residence
Built in 2011
10,454 Square Feet Lot
$444,300 Zestimate®
$165/sqft
$49/mo HOA
What's special
Practical shed for storageInviting open floor planSmart thermostatFresh paintSpacious interiorsNew water heaterNew carpet
- 59 days |
- 376 |
- 21 |
Zillow last checked:
Listing updated:
Listed by:
Lisa C Hardy 937-371-0991,
RE/MAX Victory + Affiliates
Source: DABR MLS,MLS#: 961531 Originating MLS: Dayton Area Board of REALTORS
Originating MLS: Dayton Area Board of REALTORSFacts & features
Interior
Bedrooms & bathrooms
- Bedrooms: 4
- Bathrooms: 4
- Full bathrooms: 3
- 1/2 bathrooms: 1
- Main level bathrooms: 1
Primary bedroom
- Level: Second
- Dimensions: 15 x 17
Bedroom
- Level: Second
- Dimensions: 11 x 13
Bedroom
- Level: Main
- Dimensions: 10 x 11
Bedroom
- Level: Second
- Dimensions: 10 x 13
Dining room
- Level: Main
- Dimensions: 12 x 10
Family room
- Level: Main
- Dimensions: 16 x 17
Kitchen
- Level: Main
- Dimensions: 16 x 13
Living room
- Level: Main
- Dimensions: 11 x 14
Office
- Level: Basement
- Dimensions: 10 x 14
Other
- Level: Main
- Dimensions: 17 x 9
Utility room
- Level: Second
- Dimensions: 6 x 7
Heating
- Natural Gas
Cooling
- Central Air
Appliances
- Included: Dryer, Dishwasher, Disposal, Microwave, Range, Washer
Features
- Kitchen/Family Room Combo, Laminate Counters, Pantry
- Windows: Double Pane Windows
- Basement: Full,Finished
- Number of fireplaces: 1
- Fireplace features: One, Gas
Interior area
- Total structure area: 2,738
- Total interior livable area: 2,738 sqft
Video & virtual tour
Property
Parking
- Total spaces: 2
- Parking features: Attached, Garage, Two Car Garage, Garage Door Opener
- Attached garage spaces: 2
Features
- Levels: Two
- Stories: 2
- Patio & porch: Patio
- Exterior features: Fence, Patio, Storage
Lot
- Size: 10,454 Square Feet
- Dimensions: 80 x 130
Details
- Additional structures: Shed(s)
- Parcel number: K45283350016
- Zoning: Residential
- Zoning description: Residential
Construction
Type & style
- Home type: SingleFamily
- Property subtype: Single Family Residence
Materials
- Brick, Vinyl Siding
Condition
- Year built: 2011
Utilities & green energy
- Water: Public
- Utilities for property: Natural Gas Available, Sewer Available, Water Available
Community & HOA
Community
- Subdivision: Crains Run Sec 12
HOA
- Has HOA: Yes
- Services included: Association Management, Playground, Pool(s)
- HOA fee: $590 annually
- HOA name: Eclipse
- HOA phone: 513-494-4049
Location
- Region: Miamisburg
Financial & listing details
- Price per square foot: $165/sqft
- Tax assessed value: $410,520
- Annual tax amount: $10,688
- Date on market: 6/17/2026
Estimated market value
$444,300
$422,000 - $467,000
$3,228/mo
Price history
| Date | Event | Price |
|---|---|---|
| 7/29/2026 | Pending sale | $453,000$165/sqft |
Source:  DABR MLS #961531 Report a problem DABR MLS #961531 Report a problem | ||
| 7/23/2026 | Price change | $453,000-7.2%$165/sqft |
Source: DABR MLS #961531 Report a problem | ||
| 6/17/2026 | Listed for sale | $488,000+117.9%$178/sqft |
Source: DABR MLS #961531 Report a problem | ||
| 3/3/2011 | Sold | $224,000$82/sqft |
Source: Public Record Report a problem | ||
Public tax history
| Year | Property taxes | Tax assessment |
|---|---|---|
| 2025 | $10,688 -0.2% | $143,680 |
| 2024 | $10,707 +3% | $143,680 |
| 2023 | $10,396 | $143,680 +43% |
| 2022 | -- | $100,480 |
| 2021 | $8,360 +0.5% | $100,480 |
| 2020 | $8,319 +4.6% | $100,480 +15.7% |
| 2019 | $7,956 +0.7% | $86,810 |
| 2018 | $7,905 +0.5% | $86,810 |
| 2017 | $7,865 +6.4% | $86,810 +11.6% |
| 2016 | $7,389 +0% | $77,820 |
| 2015 | $7,386 +1.7% | $77,820 |
| 2014 | $7,266 | $77,820 |
Find assessor info on the county website
Monthly payment
Est. payment
Payment breakdown
Explore the cost of this home by adjusting the details. Changes won't be saved.Climate risks
Neighborhood: 45342
Nearby schools
GreatSchools rating
- 6/10Jane Chance Elementary SchoolGrades: 3-5Distance: 0.3 mi
- 6/10Miamisburg Middle SchoolGrades: 6-8Distance: 2.2 mi
- 7/10Miamisburg High SchoolGrades: 9-12Distance: 2.4 mi
Schools provided by the listing agent
- District: Miamisburg
Source: DABR MLS. This data may not be complete. We recommend contacting the local school district to confirm school assignments for this home.
- $450,7004 bd4 ba2.4k sqft3440 Myna Ln, Miamisburg, OH 45342Off Market
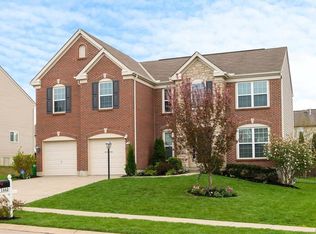
- $439,9004 bd4 ba2.7k sqft3424 Myna Ln, Miamisburg, OH 45342Sold
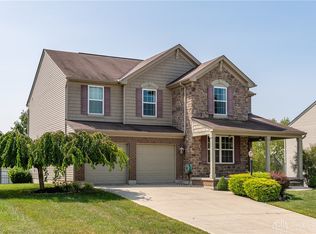
- $---- bd-- ba-- sqftMyna Ln, Miamisburg, OH 45342Off Market
- $---- bd-- ba-- sqftMyna Ln, Miamisburg, OH 45342Off Market
- $395,1004 bd3 ba3.1k sqft10668 Nestling Dr, Miamisburg, OH 45342Off Market
- $386,5004 bd2 ba2.6k sqft10672 Nestling Dr, Miamisburg, OH 45342Off Market
- $426,9004 bd4 ba2.4k sqft3448 Myna Ln, Miamisburg, OH 45342Off Market
- $489,7004 bd2 ba3.2k sqft3416 Myna Ln, Miamisburg, OH 45342Off Market
A local agent can set up tours, give advice and negotiate with sellers.
A local lender can help you make sure your offer is ready when you are.
Similar homes
- $409,0004 bd4 ba3k sqft5561 Sagewood Dr, Miamisburg, OH 45342For Sale

 MLS ID #958774, Sarah Treon, Glasshouse Realty Group. DABR MLS
 - $435,0003 bd3 ba2.3k sqft2160 Prestwick Bnd, Miamisburg, OH 45342For Sale
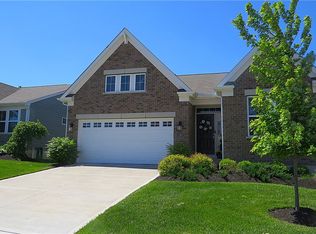 MLS ID #965391, Debbie Bieller, RE/MAX Preferred Group. DABR MLS
 - $369,9005 bd3 ba2.2k sqft10109 S Cliff Swallow Ct, Miamisburg, OH 45342For Sale
 MLS ID #962761, Daniel Buchenroth, New Castle Real Estate, LLC. DABR MLS
 - $374,9004 bd4 ba2.1k sqft2232 Appleblossom Dr, Miamisburg, OH 45342For Sale
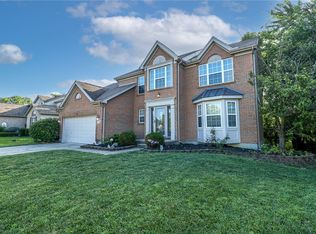 MLS ID #966039, Jinhong Xia, Ownerland Realty, Inc.. DABR MLS
 - $499,9004 bd3 ba2.7k sqft1984 Cruden Bay Way, Miamisburg, OH 45342For SaleMLS ID #950868, Meghan Dwyer, Irongate Inc.. DABR MLS
- $421,9004 bd4 ba2.9k sqft72 Crockett Dr, Springboro, OH 45066For SaleMLS ID #966127, Lisa Nishwitz, Coldwell Banker Heritage. DABR MLS
- $539,9004 bd3 ba3.4k sqft1998 Prestwick Bnd, Miamisburg, OH 45342For SaleMLS ID #959427, Austin R Castro, Coldwell Banker Heritage. DABR MLS
- $415,0003 bd4 ba1.8k sqft10 Noelle Ct, Franklin, OH 45005For SaleMLS ID #966069, Lora E Allen, RE/MAX Victory + Affiliates. DABR MLS
- $449,0004 bd4 ba2.1k sqft878 Grandstone Ct, Lebanon, OH 45036For SaleMLS ID #965691, Megan Reed, Glasshouse Realty Group. DABR MLS
- $539,9004 bd3 ba3.1k sqft55 Antrim Dells, Springboro, OH 45066For SaleMLS ID #965718, Brittain Hood, Coldwell Banker Heritage. DABR MLS
- $429,0003 bd3 ba2.2k sqft1623 N Wood Creek Dr, Centerville, OH 45458For SaleMLS ID #962577, Austin R Castro, Coldwell Banker Heritage. DABR MLS
- $380,0004 bd3 ba2.3k sqft1801 Burgundy Ln, Dayton, OH 45459For SaleMLS ID #966077, Heather Smith, eXp Realty. DABR MLS
- $415,0005 bd4 ba3k sqft8800 Sugarcreek Point, Dayton, OH 45458For SaleMLS ID #964070, Sarah Back, Coldwell Banker Heritage. DABR MLS
- $425,0005 bd3 ba2.1k sqft8080 Township Line Rd, Waynesville, OH 45068For SaleMLS ID #957919, Janelle Sprandel, Comey & Shepherd REALTORS. DABR MLS
- $450,0004 bd3 ba2k sqft2574 Leonardo Way, Middletown, OH 45005For SaleMLS ID #960422, Daniel Baron, Keller Williams Advisors Rlty. DABR MLS
- $450,0004 bd3 ba2.1k sqft1176 Pickett Ridge Ct, Dayton, OH 45434For SaleMLS ID #964893, Amber Lynn Dunn, Keller Williams Community Part. DABR MLS
- $269,9003 bd3 ba1.9k sqft2241 Limestone Way, Miamisburg, OH 45342For SaleMLS ID #962236, Elizabeth Snyder, Coldwell Banker Heritage. DABR MLS
- $449,9004 bd3 ba2.4k sqft5053 Joy Dr, Middletown, OH 45044For SaleMLS ID #963981, Mandi J Rider, Agora Realty Group. DABR MLS
- $389,0004 bd3 ba2k sqft40 Turnberry Ct, Springboro, OH 45066For SaleMLS ID #954327, Austin R Castro, Coldwell Banker Heritage. DABR MLS
- $449,0005 bd4 ba2.9k sqft316 Sackett Dr, Monroe, OH 45050For SaleMLS ID #962101, Rachele Pence, RE/MAX Victory + Affiliates. DABR MLS
