Welcome home to this beautiful 3 bed 3 full bath ranch with a partial finished, full bsmt. The rest of the basement is wired for electric and lights and ceiling has drywall. Amelia floor plan. The home backs up to a tree lined green space. Open-concept, complete with a morning room, great room, and kitchen with large seating island, pantry, upgraded cabinetry, granite countertops, stainless steel appliances and new LVP flooring, fresh interior paint and blinds (2023). The first floor owners suite bedroom includes an oversized walk-in closet. luxury shower and en suite bathroom. 2 Additional Bedrooms on main level and a fourth partially finished bedroom in The basement. (Partitioned room with electric, drywall on ceiling and ceiling light. You'll love the conveniently located laundry room (Washer and Dryer Convey) that leads to a two-car garage. Gorgeous upgraded staircase leads to the finished basement with rec room, full bath. Bike trail within walking distance. Maintenance free lawncare and snow removal. HOA 5 Min from I-75 & Austin Landing shopping and restaurants.
For sale
$435,000
2160 Prestwick Bnd, Miamisburg, OH 45342
3beds
2,396sqft
Single Family Residence
Built in 2021
8,346 Square Feet Lot
$428,600 Zestimate®
$182/sqft
$123/mo HOA
What's special
Great roomTwo-car garageStainless steel appliancesGranite countertopsGorgeous upgraded staircaseMorning roomNew lvp flooring
- 15 days |
- 445 |
- 18 |
Zillow last checked:
Listing updated:
Listed by:
Debbie Bieller (513)874-8373,
RE/MAX Preferred Group
Source: DABR MLS,MLS#: 965391 Originating MLS: Dayton Area Board of REALTORS
Originating MLS: Dayton Area Board of REALTORSFacts & features
Interior
Bedrooms & bathrooms
- Bedrooms: 3
- Bathrooms: 3
- Full bathrooms: 3
- Main level bathrooms: 1
Primary bedroom
- Level: Main
- Dimensions: 13 x 15
Bedroom
- Level: Main
- Dimensions: 12 x 11
Bedroom
- Level: Main
- Dimensions: 12 x 11
Dining room
- Level: Main
- Dimensions: 10 x 13
Entry foyer
- Level: Main
- Dimensions: 9 x 5
Family room
- Level: Main
- Dimensions: 13 x 19
Kitchen
- Level: Main
- Dimensions: 13 x 11
Laundry
- Level: Main
- Dimensions: 11 x 6
Recreation
- Level: Basement
- Dimensions: 30 x 24
Heating
- Electric
Cooling
- Central Air
Features
- Basement: Full,Partial
Interior area
- Total structure area: 2,396
- Total interior livable area: 2,396 sqft
Property
Parking
- Total spaces: 2
- Parking features: Attached, Garage, Two Car Garage
- Attached garage spaces: 2
Features
- Levels: Two
- Stories: 2
Lot
- Size: 8,346 Square Feet
- Dimensions: 149 x 56
Details
- Parcel number: K46014220040
- Zoning: Residential
- Zoning description: Residential
Construction
Type & style
- Home type: SingleFamily
- Property subtype: Single Family Residence
Materials
- Aluminum Siding, Brick
Condition
- Year built: 2021
Community & HOA
Community
- Subdivision: Sec One
HOA
- Has HOA: Yes
- HOA fee: $370 quarterly
- HOA name: Eclipse Community management
- HOA phone: 513-494-4049
Location
- Region: Miamisburg
Financial & listing details
- Price per square foot: $182/sqft
- Tax assessed value: $383,240
- Annual tax amount: $8,735
- Date on market: 7/30/2026
Estimated market value
$428,600
$407,000 - $450,000
$3,287/mo
Price history
| Date | Event | Price |
|---|---|---|
| 7/30/2026 | Listed for sale | $435,000-2.2%$182/sqft |
Source:  Cincy MLS #1888771 Report a problem Cincy MLS #1888771 Report a problem | ||
| 6/27/2026 | Listing removed | $445,000$186/sqft |
Source:  DABR MLS #951971 Report a problem DABR MLS #951971 Report a problem | ||
| 2/26/2026 | Price change | $445,000-1.1%$186/sqft |
Source: Cincy MLS #1867679 Report a problem | ||
| 2/10/2026 | Listed for sale | $450,000+20.5%$188/sqft |
Source: Cincy MLS #1867679 Report a problem | ||
| 2/20/2024 | Sold | $373,450-4.2%$156/sqft |
Source: DABR MLS #903353 Report a problem | ||
| 1/23/2024 | Pending sale | $389,900$163/sqft |
Source: DABR MLS #903353 Report a problem | ||
| 1/17/2024 | Listed for sale | $389,900+23.8%$163/sqft |
Source: DABR MLS #903353 Report a problem | ||
| 12/14/2023 | Sold | $315,000-16.9%$131/sqft |
Source: DABR MLS #898092 Report a problem | ||
| 11/27/2023 | Pending sale | $379,000$158/sqft |
Source: DABR MLS #898092 Report a problem | ||
| 11/17/2023 | Price change | $379,000-5%$158/sqft |
Source: DABR MLS #898092 Report a problem | ||
| 11/12/2023 | Price change | $399,000-7%$167/sqft |
Source: DABR MLS #898092 Report a problem | ||
| 11/6/2023 | Price change | $428,9000%$179/sqft |
Source: DABR MLS #898092 Report a problem | ||
| 10/20/2023 | Listed for sale | $429,000-4.5%$179/sqft |
Source: DABR MLS #898092 Report a problem | ||
| 3/21/2023 | Listing removed | -- |
Source: DABR MLS Report a problem | ||
| 3/17/2023 | Listed for sale | $449,000+36.3%$187/sqft |
Source: DABR MLS #882575 Report a problem | ||
| 1/27/2022 | Sold | $329,300+410.5%$137/sqft |
Source: Public Record Report a problem | ||
| 7/2/2021 | Sold | $64,500$27/sqft |
Source: Public Record Report a problem | ||
Public tax history
| Year | Property taxes | Tax assessment |
|---|---|---|
| 2025 | $8,735 -0.2% | $134,140 |
| 2024 | $8,751 +42.4% | $134,140 +46.2% |
| 2023 | $6,146 +316.5% | $91,720 +376.5% |
| 2022 | $1,476 +12.7% | $19,250 |
| 2021 | $1,309 | $19,250 |
Find assessor info on the county website
Monthly payment
Est. payment
Payment breakdown
Explore the cost of this home by adjusting the details. Changes won't be saved.Climate risks
Neighborhood: 45342
Nearby schools
GreatSchools rating
- NAMedlar View Elementary SchoolGrades: PK-2Distance: 0.2 mi
- 6/10Miamisburg Middle SchoolGrades: 6-8Distance: 1.3 mi
- 7/10Miamisburg High SchoolGrades: 9-12Distance: 1.3 mi
Schools provided by the listing agent
- District: Miamisburg
Source: DABR MLS. This data may not be complete. We recommend contacting the local school district to confirm school assignments for this home.
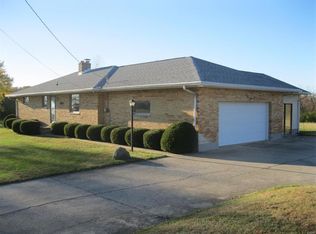
- $214,2003 bd2 ba1.2k sqft4321 Medlar Rd, Miamisburg, OH 45342Off Market
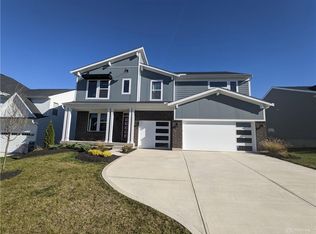
- $500,6004 bd3 ba2.8k sqft1840 Aberdeen Ln, Miamisburg, OH 45342Off Market
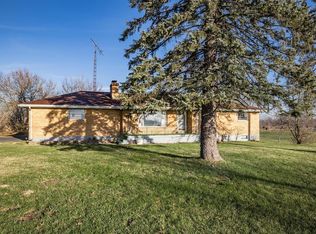
- $366,0003 bd2 ba-- sqft4341 Medlar Rd, Miamisburg, OH 45342Off Market
- $262,1002 bd1 ba1.3k sqft4341 Medlar Rd, Miamisburg, OH 45342Off Market
- $347,600-- bd-- ba-- sqft4341 Medlar Rd, Miamisburg, OH 45342Off Market
- $554,0004 bd3 ba2.8k sqft1856 Aberdeen Ln, Miamisburg, OH 45342Sold
- $484,3004 bd2 ba2.9k sqft2107 Prestwick Bnd, Miamisburg, OH 45342Off Market
- $477,3004 bd2 ba2.4k sqft1808 Aberdeen Ln, Miamisburg, OH 45342Off Market
A local agent can set up tours, give advice and negotiate with sellers.
A local lender can help you make sure your offer is ready when you are.
Similar homes
- $430,0004 bd3 ba2.7k sqft3408 Myna Ln, Miamisburg, OH 45342For Sale
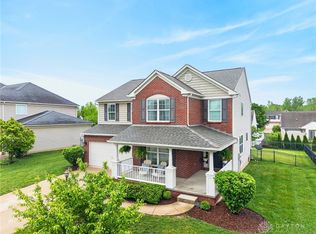
 MLS ID #961222, Kim Bley, eXp Realty. DABR MLS
 - $374,9004 bd4 ba2.1k sqft2232 Appleblossom Dr, Miamisburg, OH 45342For Sale
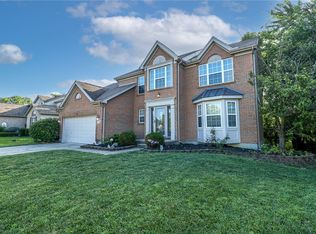 MLS ID #966039, Jinhong Xia, Ownerland Realty, Inc.. DABR MLS
 - $499,9004 bd3 ba2.7k sqft1984 Cruden Bay Way, Miamisburg, OH 45342For Sale
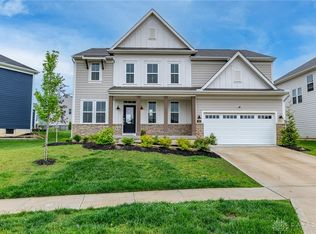 MLS ID #950868, Meghan Dwyer, Irongate Inc.. DABR MLS
 - $539,9004 bd3 ba3.4k sqft1998 Prestwick Bnd, Miamisburg, OH 45342For Sale
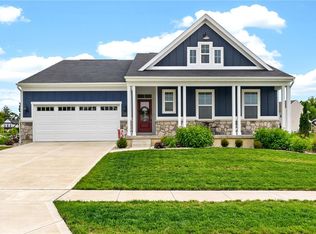 MLS ID #959427, Austin R Castro, Coldwell Banker Heritage. DABR MLS
 - $421,9004 bd4 ba2.9k sqft72 Crockett Dr, Springboro, OH 45066For SaleMLS ID #966127, Lisa Nishwitz, Coldwell Banker Heritage. DABR MLS
- $619,9004 bd3 ba2.9k sqft1953 Prestwick Bnd, Miamisburg, OH 45342For SaleMLS ID #957547, Cora H Diggs, Howard Hanna Real Estate Serv. DABR MLS
- $359,9003 bd2 ba1.7k sqft2220 Cybelle Ct, Miamisburg, OH 45342For SaleMLS ID #965116, Tony Johnson, Coldwell Banker Heritage. DABR MLS
- $415,0003 bd4 ba1.8k sqft10 Noelle Ct, Franklin, OH 45005For SaleMLS ID #966069, Lora E Allen, RE/MAX Victory + Affiliates. DABR MLS
- $419,0003 bd2 ba2.2k sqft630 Carrick Dr, Dayton, OH 45458For SaleMLS ID #964553, Lisa C Hardy, RE/MAX Victory + Affiliates. DABR MLS
- $359,0003 bd3 ba2.8k sqft453 Bending Branch Ln, Miamisburg, OH 45342For SaleMLS ID #965075, Sherry Couch, Coldwell Banker Heritage. DABR MLS
- $429,9004 bd3 ba2.5k sqft1502 Knightsbridge Ct, Carlisle, OH 45005For SaleMLS ID #961840, Scott Kiser, Sibcy Cline Inc.. DABR MLS
- $399,0003 bd2 ba1.8k sqft101 Crown Point Mdws, Centerville, OH 45458For SaleMLS ID #965458, Melissa Erbaugh, Keller Williams Community Part. DABR MLS
- $470,0003 bd3 ba2k sqft435 Springs Blvd, Springboro, OH 45066For SaleMLS ID #962290, Vikki Stickelman, Luma Realty. DABR MLS
- $525,0003 bd2 ba2.3k sqft6790 Rosezita Ln, Dayton, OH 45459For SaleMLS ID #966060, Billie Duncan-Hart, Coldwell Banker Heritage. DABR MLS
- $499,9004 bd2 ba1.9k sqft9613 Linden Brook Dr, Centerville, OH 45458For SaleMLS ID #966356, Gordon A Caudill, Howard Hanna Real Estate Serv. DABR MLS
- $419,0003 bd3 ba2.9k sqft1555 Cedar Creek Dr, Centerville, OH 45458For SaleMLS ID #962407, Lora Whitehead, RE/MAX Victory + Affiliates. DABR MLS
- $477,9004 bd4 ba2.3k sqft35 Berryhill Ct, Springboro, OH 45066For SaleMLS ID #962259, Jill Aldineh, RE/MAX Victory + Affiliates. DABR MLS
- $365,0003 bd3 ba1.9k sqft17 Christman Dr, Springboro, OH 45066For SaleMLS ID #965270, Nicole M Gulick, Reign Realty. DABR MLS
- $449,0004 bd4 ba2.1k sqft878 Grandstone Ct, Lebanon, OH 45036For SaleMLS ID #965691, Megan Reed, Glasshouse Realty Group. DABR MLS
- $474,9004 bd3 ba2.9k sqft35 Walnut Hills Ct, Germantown, OH 45327For SaleMLS ID #962517, Marissa Niswonger, Irongate Inc.. DABR MLS
