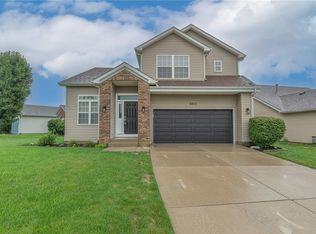
Filled with natural light, this spacious 4-bedroom, 3.5-bath two-story home offers a comfortable layout with room to spread out. Wood laminate flooring flows throughout the living room, dining room, and family room. The formal dining room is accented by a tray ceiling and chair rail, while the eat-in kitchen features an island, pantry, abundant cabinetry, and a breakfast area with walkout access to the large deck. Open to the kitchen, the inviting family room showcases a gas fireplace and soaring cathedral ceiling. A convenient first-floor laundry room and half bath complete the main level.
Upstairs, you'll find four bedrooms and two full baths, including a generous primary suite with a walk-in closet and an adjoining bath featuring double vanities, a jetted tub, and separate shower. The partially finished lower level adds valuable living space with a recreation room featuring new carpet (2026), a full bath, and plenty of unfinished storage. Enjoy outdoor entertaining on the expansive deck or the adjoining brick patio, offering multiple spaces to relax and gather.
For sale
$374,900
2232 Appleblossom Dr, Miamisburg, OH 45342
4beds
2,160sqft
Single Family Residence
Built in 1999
0.26 Acres Lot
$-- Zestimate®
$174/sqft
$-- HOA
What's special
Gas fireplaceInviting family roomAdjoining brick patioExpansive deckGenerous primary suiteChair railJetted tub
- 21 days
- 2,255
- 147
Likely to sell faster than
Zillow last checked:
Listing updated:
Listed by:
Jinhong Xia (513)896-1200,
Ownerland Realty, Inc.
Source: DABR MLS,MLS#: 966039 Originating MLS: Dayton Area Board of REALTORS
Originating MLS: Dayton Area Board of REALTORSFacts & features
Interior
Bedrooms & bathrooms
- Bedrooms: 4
- Bathrooms: 4
- Full bathrooms: 3
- 1/2 bathrooms: 1
- Main level bathrooms: 1
Primary bedroom
- Level: Second
- Dimensions: 21 x 20
Bedroom
- Level: Second
- Dimensions: 12 x 10
Bedroom
- Level: Second
- Dimensions: 11 x 13
Bedroom
- Level: Second
- Dimensions: 10 x 12
Breakfast room nook
- Level: Main
- Dimensions: 15 x 11
Dining room
- Level: Main
- Dimensions: 13 x 11
Entry foyer
- Level: Main
- Dimensions: 17 x 13
Family room
- Level: Main
- Dimensions: 16 x 13
Kitchen
- Features: Eat-in Kitchen
- Level: Main
- Dimensions: 10 x 13
Laundry
- Level: Main
- Dimensions: 9 x 8
Living room
- Level: Main
- Dimensions: 19 x 13
Recreation
- Level: Basement
- Dimensions: 26 x 16
Utility room
- Level: Basement
- Dimensions: 15 x 18
Heating
- Forced Air, Natural Gas
Cooling
- Central Air
Appliances
- Included: Dryer, Dishwasher, Range, Refrigerator, Gas Water Heater
Features
- Ceiling Fan(s), Cathedral Ceiling(s), Jetted Tub, Kitchen Island, Kitchen/Family Room Combo, Pantry, Walk-In Closet(s)
- Windows: Bay Window(s), Insulated Windows, Vinyl
- Basement: Full,Partially Finished
- Number of fireplaces: 1
- Fireplace features: One, Gas
Interior area
- Total structure area: 2,160
- Total interior livable area: 2,160 sqft
Property
Parking
- Total spaces: 2
- Parking features: Attached, Garage, Two Car Garage, Garage Door Opener
- Attached garage spaces: 2
Features
- Levels: Two
- Stories: 2
- Patio & porch: Deck, Patio
- Exterior features: Deck, Patio
Lot
- Size: 0.26 Acres
Details
- Parcel number: K46017060007
- Zoning: Residential
- Zoning description: Residential
Construction
Type & style
- Home type: SingleFamily
- Property subtype: Single Family Residence
Materials
- Brick, Vinyl Siding
Condition
- Year built: 1999
Utilities & green energy
- Water: Public
- Utilities for property: Natural Gas Available, Sewer Available, Water Available
Community & HOA
Community
- Subdivision: Reserve
HOA
- Has HOA: No
Location
- Region: Miamisburg
Financial & listing details
- Price per square foot: $174/sqft
- Tax assessed value: $303,650
- Annual tax amount: $6,895
- Date on market: 8/7/2026
Estimated market value
Not available
Estimated sales range
Not available
Not available
Price history
| Date | Event | Price |
|---|---|---|
| 8/7/2026 | Listed for sale | $374,900+9.6%$174/sqft |
Source:  DABR MLS #966039 Report a problem DABR MLS #966039 Report a problem | ||
| 5/18/2023 | Sold | $342,000-2%$158/sqft |
Source: Public Record Report a problem | ||
| 3/29/2023 | Pending sale | $348,900$162/sqft |
Source: DABR MLS #882396 Report a problem | ||
| 3/22/2023 | Listed for sale | $348,900$162/sqft |
Source: DABR MLS #882396 Report a problem | ||
| 3/16/2023 | Pending sale | $348,900$162/sqft |
Source: DABR MLS #882396 Report a problem | ||
| 3/14/2023 | Listed for sale | $348,900+68.5%$162/sqft |
Source: DABR MLS #882396 Report a problem | ||
| 2/25/1999 | Sold | $207,100+570.2%$96/sqft |
Source: Public Record Report a problem | ||
| 10/6/1998 | Sold | $30,900$14/sqft |
Source: Public Record Report a problem | ||
Public tax history
| Year | Property taxes | Tax assessment |
|---|---|---|
| 2025 | $6,895 -0.2% | $106,280 |
| 2024 | $6,908 +2.6% | $106,280 |
| 2023 | $6,735 +6.2% | $106,280 +26% |
| 2022 | $6,342 +13.1% | $84,350 |
| 2021 | $5,608 +0.2% | $84,350 |
| 2020 | $5,595 -1.9% | $84,350 +6.9% |
| 2019 | $5,702 -0.3% | $78,890 |
| 2018 | $5,722 +0.7% | $78,890 |
| 2017 | $5,682 +18.4% | $78,890 +22.9% |
| 2016 | $4,798 -0.1% | $64,170 |
| 2015 | $4,802 +2.1% | $64,170 |
| 2014 | $4,704 | $64,170 |
Find assessor info on the county website
Monthly payment
Est. payment
Payment breakdown
Explore the cost of this home by adjusting the details. Changes won't be saved.Climate risks
Neighborhood: 45342
Nearby schools
Schools provided by the listing agent
- District: Miamisburg
Source: DABR MLS. This data may not be complete. We recommend contacting the local school district to confirm school assignments for this home.
Similar homes
- $350,0003 bd2 ba1.7k sqft1892 Sulky Trl, Miamisburg, OH 45342For Sale

 MLS ID #967221, Brett Tracy, Plum Tree Realty. DABR MLS
 - $344,9003 bd2 ba1.7k sqft1208 Mals Way, Miamisburg, OH 45342For Sale
 MLS ID #961625, Monica Jones, Sibcy Cline Inc.. DABR MLS
 - $359,9005 bd3 ba2.2k sqft10109 S Cliff Swallow Ct, Miamisburg, OH 45342For Sale
 MLS ID #962761, Daniel Buchenroth, New Castle Real Estate, LLC. DABR MLS
 - $365,0003 bd3 ba2.1k sqft2311 Villagewood Ct, Miamisburg, OH 45342For Sale
 MLS ID #966343, Kara Ray, Keller Williams Community Part. DABR MLS
 - $409,0003 bd3 ba2.9k sqft10057 Edgerton Dr, Miamisburg, OH 45342For SaleMLS ID #967243, Robert Speckert, eXp Realty. DABR MLS
- $359,9003 bd2 ba1.7k sqft2220 Cybelle Ct, Miamisburg, OH 45342For SaleMLS ID #965116, Tony Johnson, Coldwell Banker Heritage. DABR MLS
- $349,0003 bd3 ba1.4k sqft2469 Byers Ridge Dr, Miamisburg, OH 45342For SaleMLS ID #963476, Jennifer Stewart, BHHS Professional Realty. DABR MLS
- $339,9003 bd2 ba1.7k sqft2396 Ferndown Dr, Miamisburg, OH 45342For SaleMLS ID #964207, Lori J Balyo, Coldwell Banker Heritage. DABR MLS
- $430,0004 bd3 ba2.7k sqft3408 Myna Ln, Miamisburg, OH 45342For SaleMLS ID #961222, Kim Bley, eXp Realty. DABR MLS
- $411,9004 bd4 ba2.9k sqft72 Crockett Dr, Springboro, OH 45066For SaleMLS ID #966127, Lisa Nishwitz, Coldwell Banker Heritage. DABR MLS
- $329,9003 bd2 ba1.5k sqft140 Cloverwood Dr, Dayton, OH 45458For SaleMLS ID #967372, Holly Palmer, Irongate Inc.. DABR MLS
- $415,0003 bd4 ba2.6k sqft10 Noelle Ct, Franklin, OH 45005For SaleMLS ID #966069, Lora E Allen, RE/MAX Victory + Affiliates. DABR MLS
- $359,0003 bd3 ba2.1k sqft4529 Rosemont Ct, Middletown, OH 45042For SaleMLS ID #967618, Missy Lawwill, Coldwell Banker Heritage. DABR MLS
- $329,0004 bd3 ba2.1k sqft160 Caraway Dr, Springboro, OH 45066For SaleMLS ID #966246, Austin R Castro, Coldwell Banker Heritage. DABR MLS
- $389,0004 bd3 ba2k sqft40 Turnberry Ct, Springboro, OH 45066For SaleMLS ID #954327, Austin R Castro, Coldwell Banker Heritage. DABR MLS
- $399,9994 bd2 ba1.8k sqft7903 Edgewater Dr, Middletown, OH 45042For SaleMLS ID #967240, Harley Wade, Glasshouse Realty Group. DABR MLS
- $434,0005 bd3 ba2.2k sqft35 Sycamore Creek Dr, Springboro, OH 45066For SaleMLS ID #965769, Kristine Wights, Luma Realty. DABR MLS
- $489,9004 bd4 ba3.2k sqft6820 Rhineview Ct, Dayton, OH 45459For SaleMLS ID #967370, Erin Laurito, BHHS Professional Realty. DABR MLS
- $379,9004 bd3 ba2k sqft533 Lake Front Dr, Lebanon, OH 45036For SaleMLS ID #966326, Vicky L Piper, NavX Realty, LLC. DABR MLS
- $425,0005 bd4 ba2.9k sqft411 Darst Rd, Dayton, OH 45440For SaleMLS ID #965623, Jeffrey Sherby, BHHS Professional Realty. DABR MLS
