This updated brick ranch is move in ready! Tastefully updated in neutral tones you will fall in love at first sight! Beautifully updated kitchen and bathrooms with new lighting, Quartz countertops and backsplash. Newer stainless-steel appliances. Eat-in kitchen that opens up to an extra living area. Spacious master bedroom with large double closet spaces. Low maintenance brick and stone exterior with new roof, siding, gutters and windows. Newer HVAC and water heater. Beautiful sunroom with lots of natural light and a new split unit air conditioner. Fully fenced private rear yard on a corner lot with large shed for extra storage. New stamped concrete patio with fire pit. Three bedrooms, two full bathrooms, over 1,500 square feet and an attached oversized two car garage with new garage door. This home will not last long! Schedule a showing today!
For sale
$329,900
140 Cloverwood Dr, Dayton, OH 45458
3beds
1,584sqft
Single Family Residence
Built in 1964
0.34 Acres Lot
$321,300 Zestimate®
$208/sqft
$-- HOA
What's special
Updated brick ranchNewer stainless-steel appliancesNew lightingQuartz countertops and backsplash
- 2 days |
- 591 |
- 54 |
Zillow last checked:
Listing updated:
Listed by:
Holly Palmer (937)436-2700,
Irongate Inc.
Source: DABR MLS,MLS#: 967372 Originating MLS: Dayton Area Board of REALTORS
Originating MLS: Dayton Area Board of REALTORSFacts & features
Interior
Bedrooms & bathrooms
- Bedrooms: 3
- Bathrooms: 2
- Full bathrooms: 2
- Main level bathrooms: 2
Primary bedroom
- Level: Main
- Dimensions: 21 x 14
Bedroom
- Level: Main
- Dimensions: 12 x 11
Bedroom
- Level: Main
- Dimensions: 10 x 9
Dining room
- Level: Main
- Dimensions: 16 x 13
Family room
- Level: Main
- Dimensions: 16 x 12
Kitchen
- Level: Main
- Dimensions: 11 x 8
Living room
- Level: Main
- Dimensions: 17 x 13
Screened porch
- Level: Main
- Dimensions: 17 x 15
Heating
- Forced Air, Natural Gas
Cooling
- Central Air
Appliances
- Included: Dryer, Dishwasher, Disposal, Microwave, Range, Refrigerator, Washer, Gas Water Heater
Features
- High Speed Internet, Kitchen/Family Room Combo, Pantry, Quartz Counters, Solid Surface Counters
- Windows: Double Hung, Vinyl
Interior area
- Total structure area: 1,584
- Total interior livable area: 1,584 sqft
Property
Parking
- Total spaces: 2
- Parking features: Attached, Garage, Two Car Garage, Garage Door Opener, Storage
- Attached garage spaces: 2
Features
- Levels: One
- Stories: 1
- Patio & porch: Patio, Porch
- Exterior features: Fence, Porch, Patio, Storage
Lot
- Size: 0.34 Acres
- Dimensions: 0.3372 acres
Details
- Additional structures: Shed(s)
- Parcel number: O68002140010
- Zoning: Residential
- Zoning description: Residential
Construction
Type & style
- Home type: SingleFamily
- Architectural style: Ranch
- Property subtype: Single Family Residence
Materials
- Brick, Stone
- Foundation: Slab
Condition
- Year built: 1964
Utilities & green energy
- Water: Public
- Utilities for property: Natural Gas Available, Sewer Available, Water Available
Community & HOA
Community
- Security: Smoke Detector(s)
HOA
- Has HOA: No
Location
- Region: Dayton
Financial & listing details
- Price per square foot: $208/sqft
- Tax assessed value: $227,130
- Annual tax amount: $5,043
- Date on market: 8/24/2026
- Date available: 08/25/2026
- Listing terms: Conventional,FHA,VA Loan
Estimated market value
$321,300
$305,000 - $337,000
$2,192/mo
Price history
| Date | Event | Price |
|---|---|---|
| 8/25/2026 | Listed for sale | $329,900+88.5%$208/sqft |
Source:  DABR MLS #967372 Report a problem DABR MLS #967372 Report a problem | ||
| 8/8/2019 | Sold | $175,000+3%$110/sqft |
Source: Public Record Report a problem | ||
| 6/26/2019 | Pending sale | $169,900$107/sqft |
Source: Better Homes and Gardens Real Estate Big Hill #793662 Report a problem | ||
| 6/15/2019 | Listed for sale | $169,900$107/sqft |
Source: Better Homes and Gardens Real Estate Big Hill #793662 Report a problem | ||
Public tax history
| Year | Property taxes | Tax assessment |
|---|---|---|
| 2025 | $5,043 -0.2% | $79,490 |
| 2024 | $5,051 +9.4% | $79,490 |
| 2023 | $4,619 +8.5% | $79,490 +36.9% |
| 2022 | $4,256 -0.3% | $58,070 |
| 2021 | $4,267 +0.1% | $58,070 |
| 2020 | $4,262 -23% | $58,070 +20.8% |
| 2019 | $5,531 +92.7% | $48,060 |
| 2018 | $2,870 +1.2% | $48,060 |
| 2017 | $2,837 +0.6% | $48,060 +5.4% |
| 2016 | $2,819 -0.2% | $45,610 |
| 2015 | $2,824 +1.2% | $45,610 |
| 2014 | $2,790 | $45,610 |
Find assessor info on the county website
Monthly payment
Est. payment
Payment breakdown
Explore the cost of this home by adjusting the details. Changes won't be saved.Climate risks
Neighborhood: 45458
Nearby schools
GreatSchools rating
- 7/10W O Cline Elementary SchoolGrades: 2-5Distance: 0.6 mi
- 8/10Tower Heights Middle SchoolGrades: 6-8Distance: 0.7 mi
- 8/10Centerville High SchoolGrades: 9-12Distance: 0.5 mi
Schools provided by the listing agent
- District: Centerville
Source: DABR MLS. This data may not be complete. We recommend contacting the local school district to confirm school assignments for this home.
- $299,7003 bd2 ba1.5k sqft150 Cloverwood Dr, Dayton, OH 45458Off Market

- $352,9003 bd2 ba1.9k sqft283 Bellingham Dr, Dayton, OH 45458Off Market
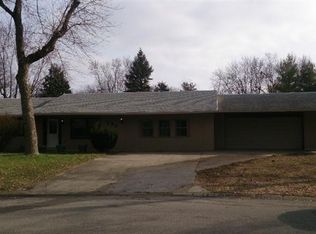
- $250,0003 bd2 ba1.4k sqft145 Cloverwood Dr, Dayton, OH 45458Sold

- $306,2003 bd2 ba1.8k sqft274 Bellingham Dr, Dayton, OH 45458Off Market
- $273,7003 bd2 ba1.4k sqft160 Cloverwood Dr, Dayton, OH 45458Off Market
- $220,0003 bd2 ba1.7k sqft165 Cloverwood Dr, Dayton, OH 45458Sold
- $282,8003 bd2 ba1.2k sqft264 Bellingham Dr, Dayton, OH 45458Off Market
- $236,1004 bd2 ba1.5k sqft253 Bellingham Dr, Dayton, OH 45458Sold
A local agent can set up tours, give advice and negotiate with sellers.
A local lender can help you make sure your offer is ready when you are.
Similar homes
- $315,0004 bd2 ba1.5k sqft205 Weller Ave, Dayton, OH 45458For Sale
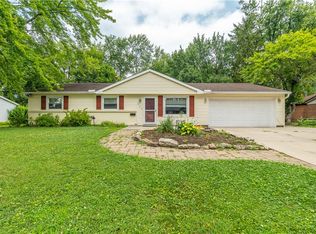
 MLS ID #965246, Marlene Wagner, RE/MAX Victory + Affiliates. DABR MLS
 - $359,0004 bd2 ba2k sqft2206 Fox Run Rd, Dayton, OH 45459For Sale
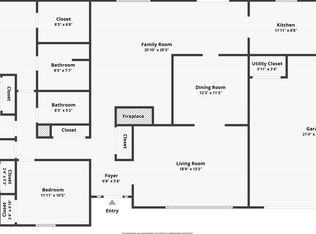 MLS ID #966867, Jeffrey P Jett, Irongate Inc.. DABR MLS
 - $319,5003 bd2 ba1.5k sqft7847 Lockport Blvd, Dayton, OH 45459For Sale
 MLS ID #965772, Andrew Gaydosh, eXp Realty. DABR MLS
 - $359,9003 bd3 ba2.3k sqft136 E Ridgeway Dr, Dayton, OH 45459For Sale
 MLS ID #962856, Paul M Angelopoulos, Irongate Inc.. DABR MLS
 - $320,0003 bd2 ba1.3k sqft9595 Pence Jones Rd, Waynesville, OH 45068For SaleMLS ID #966672, Tayton Pepper, Bella Realty Group. DABR MLS
- $300,0004 bd2 ba2.1k sqft4809 Algood Pl, Dayton, OH 45429For SaleMLS ID #967161, Jeffrey P Jett, Irongate Inc.. DABR MLS
- $349,0003 bd2 ba1.8k sqft4370 Wilmington Pike, Dayton, OH 45440For SaleMLS ID #967063, Dana Kilian, Coldwell Banker Heritage. DABR MLS
- $325,0003 bd2 ba1.9k sqft7439 Barr Cir, Dayton, OH 45459For SaleMLS ID #961394, Mark J Peebles, NavX Realty, LLC. DABR MLS
- $354,9003 bd2 ba1.7k sqft2097 Bonnie Dale Dr, Bellbrook, OH 45305For SaleMLS ID #962701, Alex Schafers, RE/MAX United Associates. DABR MLS
- $349,9004 bd3 ba2.1k sqft77 Lammers Ave, Dayton, OH 45459For SaleMLS ID #961560, Jill Aldineh, RE/MAX Victory + Affiliates. DABR MLS
- $339,9003 bd2 ba1.7k sqft2396 Ferndown Dr, Miamisburg, OH 45342For SaleMLS ID #964207, Lori J Balyo, Coldwell Banker Heritage. DABR MLS
- $313,5003 bd2 ba1.7k sqft201 S Pelham Dr, Dayton, OH 45429For SaleMLS ID #964828, Peter Davies, Irongate Inc.. DABR MLS
- $329,0003 bd2 ba1.5k sqft1191 Berna Ln, Dayton, OH 45429For SaleBHHS broker feed
- $269,9003 bd2 ba1.4k sqft7606 Washington Park Dr, Dayton, OH 45459For SaleMLS ID #966012, VJ Evans, Glasshouse Realty Group. DABR MLS
- $344,9003 bd2 ba1.7k sqft1208 Mals Way, Miamisburg, OH 45342For SaleMLS ID #961625, Monica Jones, Sibcy Cline Inc.. DABR MLS
- $220,0003 bd1 ba960 sqft3382 Valleywood Dr, Dayton, OH 45429For SaleMLS ID #967371, Rodney Muterspaw, BHHS Professional Realty. DABR MLS
- $359,9003 bd2 ba1.7k sqft2220 Cybelle Ct, Miamisburg, OH 45342For SaleMLS ID #965116, Tony Johnson, Coldwell Banker Heritage. DABR MLS
- $334,0004 bd2 ba1.4k sqft141 Napoleon Dr, Dayton, OH 45429For SaleMLS ID #960691, Carolyn Gudorf, Howard Hanna Real Estate Serv. DABR MLS
- $335,0003 bd3 ba2k sqft1823 Maue Rd, Miamisburg, OH 45342For SaleMLS ID #965128, Vicki Sylvestre, Keller Williams Advisors Rlty. DABR MLS
- $365,0003 bd3 ba2.1k sqft2311 Villagewood Ct, Miamisburg, OH 45342For SaleMLS ID #966343, Kara Ray, Keller Williams Community Part. DABR MLS
