Welcome to 10109 S Cliff Swallow, a beautifully updated 5-bedroom, 2.5-bath tucked on a quiet cul-de-sac in the sought-after Crane's Run community. The 2021 kitchen remodel brought new cabinets, quartz countertops, and an open layout that flows seamlessly into the family room. A rare first-floor primary suite offers privacy and convenience, complete with a fully remodeled, spa-inspired bathroom. Upstairs you'll find four additional bedrooms, a dedicated laundry room, and a versatile bonus space ready to serve as a second family room, rec room, playroom, or home office. The full, unfinished basement delivers ample storage or room to grow. Recent updates make this home truly move-in ready: brand-new flooring (2025), a new HVAC system (2024), an updated garage door system (2023), and an EV charger already installed in the garage. Step outside to a spacious back deck overlooking a fully fenced yard with no rear neighbors, or unwind with a book on the inviting front porch. As part of Crane's Run, residents enjoy a community pool, park, ponds, basketball courts, and walking trails.
For sale
Price cut: $10.1K (7/24)
$369,900
10109 S Cliff Swallow Ct, Miamisburg, OH 45342
5beds
2,218sqft
:
Get pre-qualified$2,787/mo
Single Family Residence
Built in 2002
0.26 Acres Lot
$364,800 Zestimate®
$167/sqft
$48/mo HOA
What's special
Spacious back deckRare first-floor primary suiteDedicated laundry roomFully remodeled spa-inspired bathroomNew cabinetsInviting front porchQuartz countertops
- 47 days |
- 1,111 |
- 82 |
Likely to sell faster than
Zillow last checked:
Listing updated:
Listed by:
Daniel Buchenroth (937)361-3333,
New Castle Real Estate, LLC
Source: DABR MLS,MLS#: 962761 Originating MLS: Dayton Area Board of REALTORS
Originating MLS: Dayton Area Board of REALTORSFacts & features
Interior
Bedrooms & bathrooms
- Bedrooms: 5
- Bathrooms: 3
- Full bathrooms: 2
- 1/2 bathrooms: 1
- Main level bathrooms: 2
Primary bedroom
- Level: Main
- Dimensions: 14 x 14
Bedroom
- Level: Second
- Dimensions: 11 x 12
Bedroom
- Level: Second
- Dimensions: 11 x 15
Bedroom
- Level: Second
- Dimensions: 10 x 11
Bedroom
- Level: Second
- Dimensions: 10 x 12
Kitchen
- Level: Main
- Dimensions: 10 x 14
Recreation
- Level: Second
- Dimensions: 14 x 15
Utility room
- Level: Second
- Dimensions: 5 x 7
Heating
- Forced Air
Cooling
- Central Air
Appliances
- Included: Dishwasher, Microwave, Range, Refrigerator, Water Softener
Features
- Basement: Unfinished
Interior area
- Total structure area: 2,218
- Total interior livable area: 2,218 sqft
Property
Parking
- Total spaces: 2
- Parking features: Garage, Two Car Garage
- Garage spaces: 2
Features
- Levels: Two
- Stories: 2
Lot
- Size: 0.26 Acres
- Dimensions: 149 x 73
Details
- Parcel number: K45266310008
- Zoning: Residential
- Zoning description: Residential
Construction
Type & style
- Home type: SingleFamily
- Property subtype: Single Family Residence
Materials
- Vinyl Siding, Wood Siding
Condition
- Year built: 2002
Community & HOA
Community
- Subdivision: Crains Run
HOA
- Has HOA: Yes
- Amenities included: Trail(s)
- Services included: Playground, Pool(s)
- HOA fee: $570 annually
- HOA name: Eclipse Community Management
- HOA phone: 937-779-4049
Location
- Region: Miamisburg
Financial & listing details
- Price per square foot: $167/sqft
- Tax assessed value: $288,370
- Annual tax amount: $7,452
- Date on market: 6/25/2026
Estimated market value
$364,800
$347,000 - $383,000
$2,702/mo
Price history
| Date | Event | Price |
|---|---|---|
| 7/24/2026 | Price change | $369,900-2.7%$167/sqft |
Source:  DABR MLS #962761 Report a problem DABR MLS #962761 Report a problem | ||
| 6/26/2026 | Listed for sale | $379,990+22.6%$171/sqft |
Source: DABR MLS #962761 Report a problem | ||
| 7/15/2022 | Sold | $310,000+5.1%$140/sqft |
Source: Public Record Report a problem | ||
| 5/15/2022 | Pending sale | $295,000$133/sqft |
Source: DABR MLS #863623 Report a problem | ||
| 5/13/2022 | Listed for sale | $295,000+52.1%$133/sqft |
Source: DABR MLS #863623 Report a problem | ||
| 5/3/2005 | Sold | $194,000+13.5%$87/sqft |
Source: Public Record Report a problem | ||
| 9/23/2002 | Sold | $170,900$77/sqft |
Source: Public Record Report a problem | ||
Public tax history
| Year | Property taxes | Tax assessment |
|---|---|---|
| 2025 | $7,452 -1.3% | $100,930 |
| 2024 | $7,552 +4.6% | $100,930 |
| 2023 | $7,222 +128.5% | $100,930 +31% |
| 2022 | $3,161 -50.2% | $77,050 |
| 2021 | $6,351 +0.2% | $77,050 |
| 2020 | $6,337 +8.7% | $77,050 +20.8% |
| 2019 | $5,830 +0.7% | $63,790 |
| 2018 | $5,792 +0.6% | $63,790 |
| 2017 | $5,760 +5.7% | $63,790 +10.8% |
| 2016 | $5,449 +0.1% | $57,560 |
| 2015 | $5,445 +1.6% | $57,560 |
| 2014 | $5,358 | $57,560 |
Find assessor info on the county website
Monthly payment
Est. payment
Payment breakdown
Explore the cost of this home by adjusting the details. Changes won't be saved.Climate risks
Neighborhood: 45342
Nearby schools
GreatSchools rating
- NAMedlar View Elementary SchoolGrades: PK-2Distance: 0.5 mi
- 6/10Miamisburg Middle SchoolGrades: 6-8Distance: 2 mi
- 7/10Miamisburg High SchoolGrades: 9-12Distance: 2 mi
Schools provided by the listing agent
- District: Miamisburg
Source: DABR MLS. This data may not be complete. We recommend contacting the local school district to confirm school assignments for this home.
- $341,6003 bd3 ba1.7k sqft10101 S Cliff Swallow Ct, Miamisburg, OH 45342Off Market
- $315,6003 bd2 ba1.7k sqft10117 S Cliff Swallow Ct, Miamisburg, OH 45342Off Market
- $296,4003 bd2 ba1.3k sqft10108 S Cliff Swallow Ct, Miamisburg, OH 45342Off Market
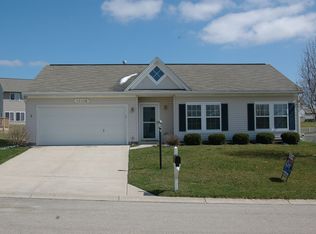
- $355,6005 bd2 ba2.2k sqft10125 S Cliff Swallow Ct, Miamisburg, OH 45342Off Market
- $339,4004 bd2 ba1.8k sqft10100 S Cliff Swallow Ct, Miamisburg, OH 45342Off Market
- $321,4003 bd3 ba1.8k sqft10116 S Cliff Swallow Ct, Miamisburg, OH 45342Off Market
- $346,2005 bd3 ba2.2k sqft4175 King Bird Ln, Miamisburg, OH 45342Off Market
- $363,5004 bd4 ba2.6k sqft4183 King Bird Ln, Miamisburg, OH 45342Off Market
A local agent can set up tours, give advice and negotiate with sellers.
A local lender can help you make sure your offer is ready when you are.
Similar homes
- $374,9004 bd4 ba2.1k sqft2232 Appleblossom Dr, Miamisburg, OH 45342For Sale
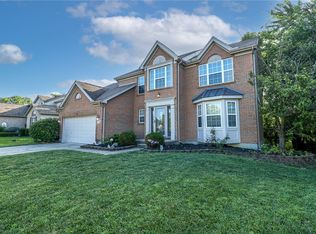
 MLS ID #966039, Jinhong Xia, Ownerland Realty, Inc.. DABR MLS
 - $409,0004 bd4 ba3k sqft5561 Sagewood Dr, Miamisburg, OH 45342For Sale
 MLS ID #958774, Sarah Treon, Glasshouse Realty Group. DABR MLS
 - $355,0003 bd3 ba1.4k sqft2469 Byers Ridge Dr, Miamisburg, OH 45342For Sale
 MLS ID #963476, Jennifer Stewart, BHHS Professional Realty. DABR MLS
 - $339,9003 bd2 ba1.7k sqft2396 Ferndown Dr, Miamisburg, OH 45342For Sale
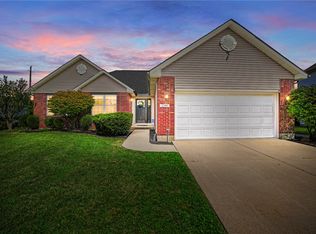 MLS ID #964207, Lori J Balyo, Coldwell Banker Heritage. DABR MLS
 - $371,5003 bd3 ba1.9k sqft17 Christman Dr, Springboro, OH 45066For SaleMLS ID #965270, Nicole M Gulick, Reign Realty. DABR MLS
- $375,0004 bd3 ba2.1k sqft1097 Marty Lee Ln, Carlisle, OH 45005For SaleMLS ID #965830, Stephen S Payne, Keller Williams Community Part. DABR MLS
- $415,0003 bd4 ba1.8k sqft10 Noelle Ct, Franklin, OH 45005For SaleMLS ID #966069, Lora E Allen, RE/MAX Victory + Affiliates. DABR MLS
- $399,8983 bd4 ba2.6k sqft220 Auburn Meadows Ct, Carlisle, OH 45005For SaleMLS ID #963301, Glen Whitten, Ohio Property Group, LLC. DABR MLS
- $389,0004 bd3 ba2k sqft40 Turnberry Ct, Springboro, OH 45066For SaleMLS ID #954327, Austin R Castro, Coldwell Banker Heritage. DABR MLS
- $269,9003 bd3 ba1.9k sqft2241 Limestone Way, Miamisburg, OH 45342For SaleMLS ID #962236, Elizabeth Snyder, Coldwell Banker Heritage. DABR MLS
- $369,9003 bd3 ba2.3k sqft136 E Ridgeway Dr, Dayton, OH 45459For SaleMLS ID #962856, Paul M Angelopoulos, Irongate Inc.. DABR MLS
- $338,5003 bd2 ba1.9k sqft9732 Stagecoach Dr S, Dayton, OH 45458For SaleMLS ID #964739, Ryan S Riddell, Keller Williams Community Part. DABR MLS
- $359,0003 bd3 ba1.7k sqft5560 Hugh Dr, Dayton, OH 45459For SaleMLS ID #964932, Carolyn Gudorf, Howard Hanna Real Estate Serv. DABR MLS
- $369,9994 bd3 ba1.9k sqft3415 Shakertown Rd, Dayton, OH 45430For SaleMLS ID #960852, Tami Holmes, Tami Holmes Realty. DABR MLS
- $415,0005 bd4 ba3k sqft8800 Sugarcreek Point, Dayton, OH 45458For SaleMLS ID #964070, Sarah Back, Coldwell Banker Heritage. DABR MLS
- $443,0004 bd3 ba2.9k sqft25 Huntley Ct, Springboro, OH 45066For SaleMLS ID #963739, Cassandra Sines, Keller Williams Advisors Rlty. DABR MLS
- $425,0005 bd3 ba2.1k sqft8080 Township Line Rd, Waynesville, OH 45068For SaleMLS ID #957919, Janelle Sprandel, Comey & Shepherd REALTORS. DABR MLS
- $374,9004 bd2 ba1.7k sqft3479 Homeacres Ave, Dayton, OH 45431For SaleMLS ID #965414, Paul M Angelopoulos, Irongate Inc.. DABR MLS
- $449,0004 bd4 ba2.1k sqft878 Grandstone Ct, Lebanon, OH 45036For SaleMLS ID #965691, Megan Reed, Glasshouse Realty Group. DABR MLS
- $339,9005 bd2 ba1.7k sqft3719 Kemp Rd, Dayton, OH 45431For SaleMLS ID #965863, Katie Meadows, Real of Ohio. DABR MLS
