Built in 2022, this beautiful ranch with full finished basement is turn key and ready for its new owners! Since they purchased, sellers have finished off about 700 MORE square feet of basement space, making this just under 3000 square feet. The main floor features 3 bedrooms and 2 full baths. The basement has one additional true bedroom (egress and closet), and another possible 5th bedroom (closet but no egress), as well as a full bathroom. The basement also an office space, and plenty of room to spread out and entertain. Open floor plan, with a beautifully designed kitchen with granite countertops, large island, backsplash and counter bar. LVP flooring in main living areas. The 16x12 patio out back is perfect for relaxing evenings. Highly desirable Valley View schools- great location. High efficiency gas furnace and A/C.
For sale
Price cut: $10K (7/16)
$479,000
35 Walnut Hills Ct, Germantown, OH 45327
4beds
2,968sqft
:
Get pre-qualified$3,535/mo
Single Family Residence
Built in 2022
9,208 Square Feet Lot
$473,800 Zestimate®
$161/sqft
$21/mo HOA
What's special
Large islandOpen floor planFull finished basementGranite countertopsBacksplash and counter barBeautifully designed kitchen
- 17 days |
- 788 |
- 16 |
Zillow last checked:
Listing updated:
Listed by:
Marissa Niswonger 937-657-1731,
Irongate Inc.,
Gary W Kurtz 937-657-7272,
Irongate Inc.
Source: DABR MLS,MLS#: 962517 Originating MLS: Dayton Area Board of REALTORS
Originating MLS: Dayton Area Board of REALTORSFacts & features
Interior
Bedrooms & bathrooms
- Bedrooms: 4
- Bathrooms: 3
- Full bathrooms: 3
- Main level bathrooms: 2
Primary bedroom
- Level: Main
- Dimensions: 18 x 12
Bedroom
- Level: Main
- Dimensions: 10 x 11
Bedroom
- Level: Main
- Dimensions: 11 x 12
Bedroom
- Level: Basement
- Dimensions: 13 x 12
Breakfast room nook
- Level: Main
- Dimensions: 10 x 8
Entry foyer
- Level: Main
- Dimensions: 10 x 6
Great room
- Level: Main
- Dimensions: 19 x 16
Kitchen
- Level: Main
- Dimensions: 12 x 10
Recreation
- Level: Basement
- Dimensions: 39 x 15
Utility room
- Level: Main
- Dimensions: 8 x 6
Heating
- Natural Gas
Cooling
- Central Air
Appliances
- Included: Dishwasher, Disposal, Microwave, Range, Refrigerator, Gas Water Heater
Features
- Cathedral Ceiling(s), Granite Counters, Kitchen Island, Kitchen/Family Room Combo, Walk-In Closet(s)
- Basement: Full,Finished
Interior area
- Total structure area: 2,968
- Total interior livable area: 2,968 sqft
Property
Parking
- Total spaces: 2
- Parking features: Attached, Garage, Two Car Garage, Garage Door Opener
- Attached garage spaces: 2
Features
- Levels: One
- Stories: 1
- Patio & porch: Patio
- Exterior features: Patio
Lot
- Size: 9,208 Square Feet
- Dimensions: 115 x 89
Details
- Parcel number: D13002060136
- Zoning: Residential
- Zoning description: Residential
Construction
Type & style
- Home type: SingleFamily
- Architectural style: Ranch
- Property subtype: Single Family Residence
Materials
- Stone, Vinyl Siding
Condition
- Year built: 2022
Community & HOA
Community
- Security: Smoke Detector(s)
- Subdivision: Walnut Hill
HOA
- Has HOA: Yes
- HOA fee: $250 annually
- HOA name: Walnut Hills HOA- Associate Construction
- HOA phone: 937-746-2932
Location
- Region: Germantown
Financial & listing details
- Price per square foot: $161/sqft
- Tax assessed value: $299,440
- Annual tax amount: $5,853
- Date on market: 7/10/2026
- Listing terms: Conventional,FHA,VA Loan
Estimated market value
$473,800
$450,000 - $497,000
$3,381/mo
Price history
| Date | Event | Price |
|---|---|---|
| 7/16/2026 | Price change | $479,000-2%$161/sqft |
Source:  DABR MLS #962517 Report a problem DABR MLS #962517 Report a problem | ||
| 7/10/2026 | Listed for sale | $489,000+32.2%$165/sqft |
Source: DABR MLS #962517 Report a problem | ||
| 4/26/2023 | Sold | $369,900$125/sqft |
Source: Public Record Report a problem | ||
Public tax history
| Year | Property taxes | Tax assessment |
|---|---|---|
| 2025 | $5,853 +8.6% | $104,800 |
| 2024 | $5,392 +703.2% | $104,800 |
| 2023 | $671 +124.3% | $104,800 +969.4% |
| 2022 | $299 | $9,800 |
Find assessor info on the county website
Monthly payment
Est. payment
Payment breakdown
Explore the cost of this home by adjusting the details. Changes won't be saved.Climate risks
Neighborhood: 45327
Nearby schools
GreatSchools rating
- 6/10Valley View Intermediate SchoolGrades: K-5Distance: 2.8 mi
- 6/10Valley View Junior High SchoolGrades: 6-8Distance: 2.8 mi
- 7/10Valley View High SchoolGrades: 9-12Distance: 2.8 mi
Schools provided by the listing agent
- District: Valley View
Source: DABR MLS. This data may not be complete. We recommend contacting the local school district to confirm school assignments for this home.
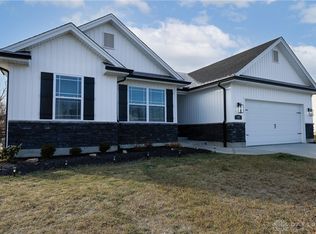
- $350,0003 bd3 ba-- sqft47 Walnut Hills Ct, Germantown, OH 45327Sold
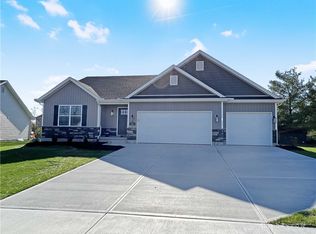
- $364,9003 bd3 ba-- sqft23 Walnut Hills Ct, Germantown, OH 45327Sold
- $359,0003 bd3 ba-- sqft11 Walnut Hills Ct, Germantown, OH 45327Sold

- $400,0004 bd3 ba1.6k sqft56 Walnut Hills Ct, Germantown, OH 45327Off Market
- $320,9003 bd3 ba1.9k sqft68 Nickell Ct, Germantown, OH 45327Off Market
- $280,1003 bd2 ba1.9k sqft60 Nickell Ct, Germantown, OH 45327Off Market
- $386,7004 bd3 ba1.5k sqft80 Walnut Hills Ct, Germantown, OH 45327Off Market
- $302,2003 bd3 ba1.5k sqft52 Nickell Ct, Germantown, OH 45327Off Market
A local agent can set up tours, give advice and negotiate with sellers.
A local lender can help you make sure your offer is ready when you are.
Similar homes
- $295,0003 bd3 ba2.2k sqft124 Sue Dr, Germantown, OH 45327For Sale

 MLS ID #964818, Melissa Erbaugh, Keller Williams Community Part. DABR MLS
 - $434,9004 bd3 ba2.5k sqft1502 Knightsbridge Ct, Carlisle, OH 45005For Sale
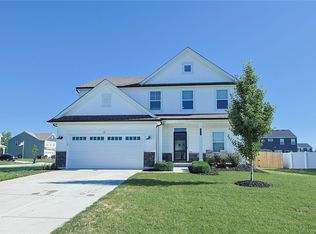 MLS ID #961840, Scott Kiser, Sibcy Cline Inc.. DABR MLS
 - $490,0004 bd4 ba3.1k sqft2760 Pebble Stone Trl, Xenia, OH 45385For Sale
 MLS ID #964779, Anna Vinskey, NavX Realty, LLC. DABR MLS
 - $465,0004 bd4 ba3.1k sqft1520 Heritage Rd, Dayton, OH 45459For Sale
 MLS ID #962479, Sean Goodyear, Keller Williams Community Part. DABR MLS
 - $453,0004 bd4 ba2.7k sqft3432 Myna Ln, Miamisburg, OH 45342For SaleMLS ID #961531, Lisa C Hardy, RE/MAX Victory + Affiliates. DABR MLS
- $565,0004 bd3 ba2.8k sqft139 Wolf Creek Ct, Carlisle, OH 45005For SaleMLS ID #961650, Monica Jones, Sibcy Cline Inc.. DABR MLS
- $465,0004 bd3 ba2.7k sqft1860 Weathered Wood Trl, Centerville, OH 45459For SaleMLS ID #963663, Ryan Gillen, Keller Williams Community Part. DABR MLS
- $499,9004 bd3 ba2.7k sqft1984 Cruden Bay Way, Miamisburg, OH 45342For SaleMLS ID #950868, Meghan Dwyer, Irongate Inc.. DABR MLS
- $420,0004 bd4 ba3.2k sqft2137 Carloway Ct, Miamisburg, OH 45342For SaleMLS ID #963343, Kristine Wights, Luma Realty. DABR MLS
- $430,0004 bd3 ba2.7k sqft3408 Myna Ln, Miamisburg, OH 45342For SaleMLS ID #961222, Kim Bley, eXp Realty. DABR MLS
- $474,9004 bd3 ba2.4k sqft5053 Joy Dr, Middletown, OH 45044For SaleMLS ID #963981, Mandi J Rider, Agora Realty Group. DABR MLS
- $477,9004 bd4 ba2.3k sqft35 Berryhill Ct, Springboro, OH 45066For SaleMLS ID #962259, Jill Aldineh, RE/MAX Victory + Affiliates. DABR MLS
- $475,0005 bd3 ba3.6k sqft356 Old State Route 122 Rd, Lebanon, OH 45036For SaleMLS ID #964259, John M Bissman, Keller Williams Advisors Rlty. DABR MLS
- $520,0005 bd4 ba3.1k sqft3524 Kelly Marie Way, Franklin, OH 45005For SaleMLS ID #964852, Amanda J Leach, Keller Williams Community Part. DABR MLS
- $415,0005 bd4 ba3k sqft8800 Sugarcreek Point, Dayton, OH 45458For SaleMLS ID #964070, Sarah Back, Coldwell Banker Heritage. DABR MLS
- $539,9004 bd3 ba3.4k sqft1998 Prestwick Bnd, Miamisburg, OH 45342For SaleMLS ID #959427, Austin R Castro, Coldwell Banker Heritage. DABR MLS
- $450,0004 bd4 ba3.2k sqft9212 Mintcreek Ct, Dayton, OH 45458For SaleMLS ID #960323, Teresa M Dabbelt, Irongate Inc.. DABR MLS
- $475,0003 bd2 ba1.8k sqft961 Reeder Cir, Dayton, OH 45458For SaleMLS ID #963689, Jane Miller, Lagonda Creek Real Estate LLC. DABR MLS
- $474,9004 bd4 ba2.7k sqft10288 Atchison Rd, Dayton, OH 45458For SaleMLS ID #959555, Cedric Tolbert, Keller Williams Community Part. DABR MLS
- $429,9004 bd3 ba3.6k sqft2359 Featherston Dr, Miamisburg, OH 45342For SaleMLS ID #962809, Carmen Osenbaugh, Irongate Inc.. DABR MLS
