Experience the perfect blend of historic charm and modern living in this beautifully updated home nestled on a spacious .75 acre lot in Lebanon City Schools. With 5 bedrooms, 2.5 bathrooms, and a flexible third floor bonus space that can serve as a fifth bedroom, home office, or recreation room, this property offers room to grow and adapt to your lifestyle. The heart of the home is a stylish, updated kitchen featuring a large center island, granite countertops, stainless steel appliances, abundant cabinet space, and an open flow ideal for everyday living and entertaining. The main level also features a private primary suite with an updated full bath, along with a generous laundry and utility room designed for convenience. Large windows throughout fill the home with natural light while preserving its unique character and warmth. An unfinished basement provides exceptional storage and future expansion opportunities. Outside, the expansive yard offers plenty of space to enjoy, complemented by both attached and detached garages providing parking, workshop space, or storage for hobbies and equipment. Located just minutes from downtown Lebanon, schools, parks, restaurants, and shopping, this home combines the character of a classic property with the updates and functionality buyers are looking for today.
For sale
$475,000
356 Old State Route 122 Rd, Lebanon, OH 45036
5beds
3,606sqft
:
Get pre-qualified$3,214/mo
Single Family Residence
Built in 1920
0.75 Acres Lot
$-- Zestimate®
$132/sqft
$-- HOA
What's special
Stainless steel appliancesGranite countertopsLarge center islandAbundant cabinet spaceStylish updated kitchen
- 7 days |
- 1,511 |
- 59 |
Zillow last checked:
Listing updated:
Listed by:
John M Bissman 513-800-0675,
Keller Williams Advisors Rlty
Source: DABR MLS,MLS#: 964259 Originating MLS: Dayton Area Board of REALTORS
Originating MLS: Dayton Area Board of REALTORSFacts & features
Interior
Bedrooms & bathrooms
- Bedrooms: 5
- Bathrooms: 3
- Full bathrooms: 2
- 1/2 bathrooms: 1
- Main level bathrooms: 2
Primary bedroom
- Level: Main
- Dimensions: 16 x 14
Bedroom
- Level: Second
- Dimensions: 15 x 10
Bedroom
- Level: Second
- Dimensions: 13 x 12
Bedroom
- Level: Main
- Dimensions: 12 x 10
Bedroom
- Level: Third
- Dimensions: 15 x 15
Dining room
- Level: Main
- Dimensions: 13 x 11
Kitchen
- Level: Main
- Dimensions: 16 x 15
Laundry
- Level: Main
- Dimensions: 7 x 6
Living room
- Level: Main
- Dimensions: 15 x 11
Heating
- Forced Air, Propane
Cooling
- Central Air
Appliances
- Included: Dishwasher, Microwave, Range, Refrigerator, Gas Water Heater
Features
- Ceiling Fan(s), Granite Counters, High Speed Internet, Kitchen Island, Pantry, Walk-In Closet(s)
- Windows: Insulated Windows, Vinyl
- Basement: Full,Unfinished
- Number of fireplaces: 1
- Fireplace features: One, Gas
Interior area
- Total structure area: 3,606
- Total interior livable area: 3,606 sqft
Video & virtual tour
Property
Parking
- Total spaces: 4
- Parking features: Attached, Detached, Four or more Spaces, Garage, Garage Door Opener
- Attached garage spaces: 4
Features
- Levels: Three Or More
- Stories: 3
- Patio & porch: Porch
- Exterior features: Fence, Porch, Propane Tank - Leased
Lot
- Size: 0.75 Acres
Details
- Parcel number: 0933326010
- Zoning: Residential
- Zoning description: Residential
Construction
Type & style
- Home type: SingleFamily
- Architectural style: Historic/Antique
- Property subtype: Single Family Residence
Materials
- Brick
Condition
- Year built: 1920
Utilities & green energy
- Sewer: Septic Tank
- Water: Public
- Utilities for property: Septic Available, Water Available
Community & HOA
Community
- Security: Smoke Detector(s)
- Subdivision: Mcgill Meadows 1
HOA
- Has HOA: No
Location
- Region: Lebanon
Financial & listing details
- Price per square foot: $132/sqft
- Date on market: 7/17/2026
Estimated market value
Not available
Estimated sales range
Not available
$3,219/mo
Price history
| Date | Event | Price |
|---|---|---|
| 7/17/2026 | Listed for sale | $475,000$132/sqft |
Source:  DABR MLS #964259 Report a problem DABR MLS #964259 Report a problem | ||
Public tax history
Tax history is unavailable.
Monthly payment
Est. payment
Payment breakdown
Explore the cost of this home by adjusting the details. Changes won't be saved.Climate risks
Neighborhood: 45036
Nearby schools
GreatSchools rating
- NABowman Primary SchoolGrades: PK-2Distance: 3.1 mi
- 8/10Lebanon High SchoolGrades: 8-12Distance: 1.6 mi
- 6/10Lebanon Junior High SchoolGrades: 7-8Distance: 2 mi
Schools provided by the listing agent
- District: Lebanon
Source: DABR MLS. This data may not be complete. We recommend contacting the local school district to confirm school assignments for this home.
- $311,8925 bd4 ba3.2k sqft356 Old 122 Rd #122, Lebanon, OH 45036Sold
- $311,8924 bd4 ba3.6k sqft356 Old 122 Rd, Lebanon, OH 45036Sold
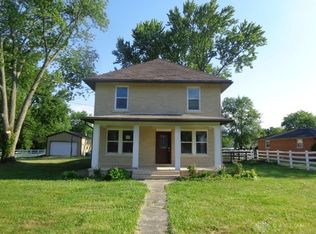
- $463,1004 bd4 ba2.7k sqft356 Old State Rte #122, Lebanon, OH 45036Off Market
- $504,5005 bd4 ba3.2k sqft356 Old 122 Rd #122, Lebanon, OH 45036Off Market
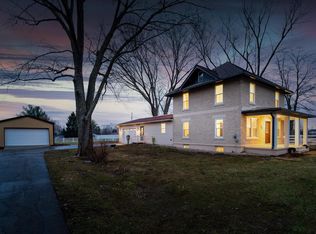
- $475,0005 bd3 ba3.6k sqft356 Old 122 Rd #122, Lebanon, OH 45036For Sale
- $261,6002 bd1 ba1.2k sqft338 Old 122 Rd #122, Lebanon, OH 45036Off Market
- $310,2003 bd1 ba-- sqft338 Old State Route 122, Lebanon, OH 45036Off Market
- $280,4003 bd1 ba1.2k sqft376 Old 122 Rd #122, Lebanon, OH 45036Off Market
A local agent can set up tours, give advice and negotiate with sellers.
Similar homes
- $475,0005 bd3 ba3.6k sqft356 Old 122 Rd #122, Lebanon, OH 45036For Sale

 MLS ID #1886904, John M. Bissman, Keller Williams Advisors. Cincy MLS
 - $524,9004 bd4 ba3.6k sqft4058 Utica Rd, Lebanon, OH 45036For Sale
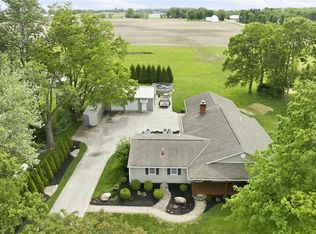
 MLS ID #958179, Barbie Woehrmyer, Coldwell Banker Realty. DABR MLS
 - $450,0004 bd3 ba3.3k sqft132 Marbrook Dr, Dayton, OH 45429For Sale
 MLS ID #964599, Samuel T Miller, Howard Hanna Real Estate Serv. DABR MLS
 - $417,9954 bd3 ba2k sqft1155 Silversmith Way, Lebanon, OH 45036For Sale
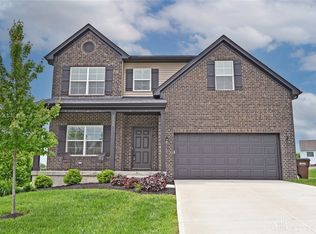 MLS ID #962498, Kelly Flannery, Comey & Shepherd REALTORS. DABR MLS
 - $477,9004 bd4 ba2.3k sqft35 Berryhill Ct, Springboro, OH 45066For SaleMLS ID #962259, Jill Aldineh, RE/MAX Victory + Affiliates. DABR MLS
- $465,0004 bd4 ba3.1k sqft1520 Heritage Rd, Dayton, OH 45459For SaleMLS ID #962479, Sean Goodyear, Keller Williams Community Part. DABR MLS
- $425,0005 bd3 ba2.1k sqft8080 Township Line Rd, Waynesville, OH 45068For SaleMLS ID #957919, Janelle Sprandel, Comey & Shepherd REALTORS. DABR MLS
- $550,0003 bd4 ba3.6k sqft130 Edinburgh Dr, Springboro, OH 45066For SaleMLS ID #963941, Chelsea Stachler, Irongate Inc.. DABR MLS
- $450,0004 bd3 ba2k sqft2574 Leonardo Way, Middletown, OH 45005For SaleMLS ID #960422, Daniel Baron, Keller Williams Advisors Rlty. DABR MLS
- $474,9004 bd4 ba2.7k sqft10288 Atchison Rd, Dayton, OH 45458For SaleMLS ID #959555, Cedric Tolbert, Keller Williams Community Part. DABR MLS
- $439,9003 bd3 ba2k sqft769 Oaknoll Dr, Springboro, OH 45066For SaleMLS ID #963081, Jared M Williams, J.M. Williams Realty, LLC. DABR MLS
- $450,0005 bd3 ba2.7k sqft6621 Statesboro Rd, Dayton, OH 45459For SaleMLS ID #960436, Claire Dunn, Coldwell Banker Heritage. DABR MLS
- $475,0003 bd2 ba1.8k sqft961 Reeder Cir, Dayton, OH 45458For SaleMLS ID #963689, Jane Miller, Lagonda Creek Real Estate LLC. DABR MLS
- $465,0004 bd3 ba2.7k sqft1860 Weathered Wood Trl, Centerville, OH 45459For SaleMLS ID #963663, Ryan Gillen, Keller Williams Community Part. DABR MLS
- $489,0003 bd3 ba2.6k sqft10035 Mallet Dr, Dayton, OH 45458For SaleMLS ID #963625, Andrew Gaydosh, eXp Realty. DABR MLS
- $495,0003 bd3 ba3.1k sqft363 Victoria Pl, Waynesville, OH 45068For SaleMLS ID #958914, Cassie A Gutt, Glasshouse Realty Group. DABR MLS
- $520,0004 bd2 ba2.2k sqft5334 Renaissance Park Dr, Franklin, OH 45005For SaleMLS ID #963319, Lori J Pike, Sibcy Cline Inc.. DABR MLS
- $450,0004 bd4 ba3.2k sqft9212 Mintcreek Ct, Dayton, OH 45458For SaleMLS ID #960323, Teresa M Dabbelt, Irongate Inc.. DABR MLS
- $700,0004 bd4 ba3.7k sqft1481 Shaker Run Blvd, Lebanon, OH 45036For SaleMLS ID #961296, John M Bissman, Keller Williams Advisors Rlty. DABR MLS
- $429,9004 bd3 ba3.6k sqft2359 Featherston Dr, Miamisburg, OH 45342For SaleMLS ID #962809, Carmen Osenbaugh, Irongate Inc.. DABR MLS
